Lot 3 Shackelford Well Rd, Fredericksburg, VA 22406
Local realty services provided by:CENTURY 21 A Better Way
Lot 3 Shackelford Well Rd,Fredericksburg, VA 22406
$689,900
- 3 Beds
- 3 Baths
- 2,419 sq. ft.
- Single family
- Active
Listed by: stephanie vivanco, leslie mytrysak
Office: coldwell banker elite
MLS#:VAST2054102
Source:BRIGHTMLS
Price summary
- Price:$689,900
- Price per sq. ft.:$285.2
About this home
** TO-BE-BUILT NEW CONSTRUCTION! ** A rare opportunity to build your dream home with Atlantic Builders on one of just three spacious 1.5-acre homesites on Shackelford Well Road. Enjoy the privacy and space you've been looking for while staying just minutes from shopping, dining, and everyday conveniences along the Route 17/Warrenton Road corridor. With easy access to I-95, commuting to Fredericksburg, Quantico, and Northern Virginia is a breeze. These limited homesites offer the perfect blend of tranquility, convenience, and Atlantic Builders' award-winning craftsmanship. Don't miss your chance to secure one of only three available homesites. -The Marlowe blends open-concept living with the flexibility modern families need. Featuring up to four bedrooms, spacious gathering areas, and a versatile flex room, it’s designed for both everyday comfort and effortless entertaining. The kitchen, dining area, and great room create a seamless hub for the home, while optional features like a morning room, screened porch, and fourth bedroom provide even more space to fit your lifestyle. For added personalization, choose an optional rear extension or a finished lower level with space for recreation, guests, hobbies, or entertaining. With stylish spaces and flexible options throughout, The Marlowe is built to grow with you. **PLEASE NOTE: THE LIST PRICE REFLECTS THE BASE PRICE ONLY! Final pricing will be determined by the buyer’s personalized interior selections and upgrades chosen at the design studio. Home designs, features, and prices are subject to change without notice. Renderings and photos shown may feature optional features that are not included in the base house. One of several thoughtfully designed floorplans available within this community. Photos shown are of the Model Home and represent sample floor plan options that can be built. For details on available floor plans, lot compatibility, and community features and upgrades, please schedule an appointment with our Community Sales Manager....
Contact an agent
Home facts
- Subdivision & Development:NONE AVAILABLE
- Listing ID #:VAST2054102
- Added:1 day(s) ago
- Updated:September 20, 2026 at 02:01 PM
Rooms and interior
- Bedrooms:3
- Total bathrooms:3
- Full bathrooms:2
- Half bathrooms:1
- Flooring:Carpet, Ceramic Tile, Luxury Vinyl Plank, Partially Carpeted
- Dining Description:Formal/Separate Dining Room
- Kitchen Description:Built-In Microwave, Combination Kitchen/Living, Cooktop, Dishwasher, Disposal, Energy Efficient Appliances, Kitchen - Eat-In, Kitchen - Island, Oven/Range - Electric, Pantry, Recessed Lighting, Refrigerator, Stainless Steel Appliances, Water Heater
- Bedroom Description:Entry Level Bedroom, Walk In Closet(s)
- Basement:Yes
- Basement Description:Daylight, Drain, Outside Entrance, Partial, Poured Concrete, Rough Bath Plumb, Space For Rooms, Unfinished
- Living area:2,419 sq. ft.
Heating and cooling
- Cooling:Central A/C, Energy Star Cooling System, Programmable Thermostat
- Heating:Electric, Heat Pump(s), Programmable Thermostat
Structure and exterior
- Roof:Architectural Shingle
- Building area:2,419 sq. ft.
- Lot area:1.5 Acres
- Architectural Style:Craftsman, Farmhouse/National Folk
- Construction Materials:Advanced Framing, Asphalt, Batts Insulation, Blown-In Insulation, CPVC/PVC, Concrete, HardiPlank Type, Low VOC Insulation, Spray Foam Insulation, Stone, Vinyl Siding
- Foundation Description:Concrete Perimeter
- Levels:3 Story
Utilities
- Water:Private, Well
- Sewer:Private Septic Tank
Finances and disclosures
- Price:$689,900
- Price per sq. ft.:$285.2
Features and amenities
- Amenities:Cable TV Available, Carbon Monoxide Detector(s), Electric Available, Motion Detectors, Phone Available, Recessed Lighting, Security System, Smoke Detector, Underground Utilities
Parking
- Parking description:Asphalt Driveway, Attached Garage, Garage - Front Entry
- Garage:Yes
- Garage spaces:2
New listings near Lot 3 Shackelford Well Rd
- Coming Soon
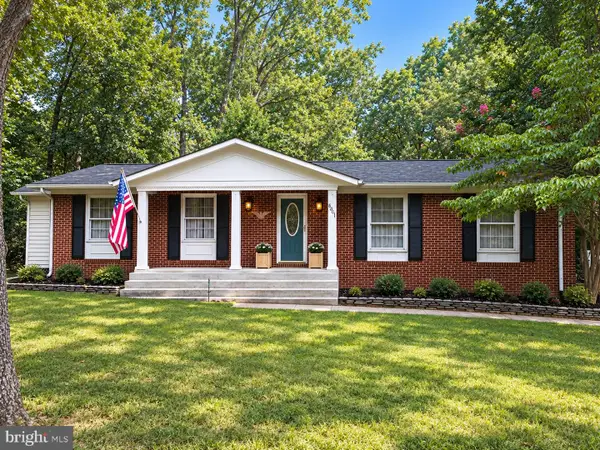 $425,000Coming Soon3 beds 2 baths1,408 sq. ft.
6201 Pella Ln, FREDERICKSBURG, VA 22407
MLS# VASP2046146Listed by: SAMSON PROPERTIES - Coming Soon
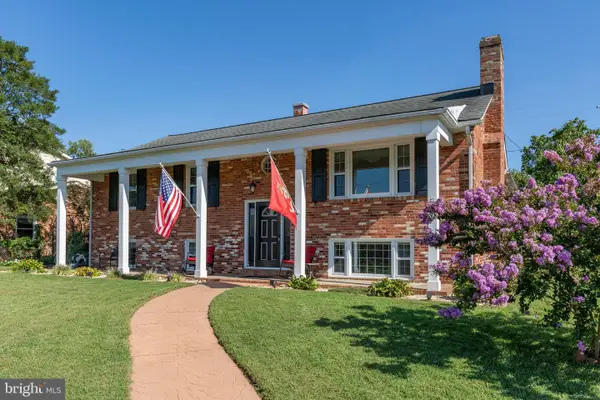 $644,000Coming Soon5 beds 3 baths3,085 sq. ft.
460 Riverside Dr, FREDERICKSBURG, VA 22401
MLS# VAFB2011172Listed by: COLDWELL BANKER ELITE - Coming Soon
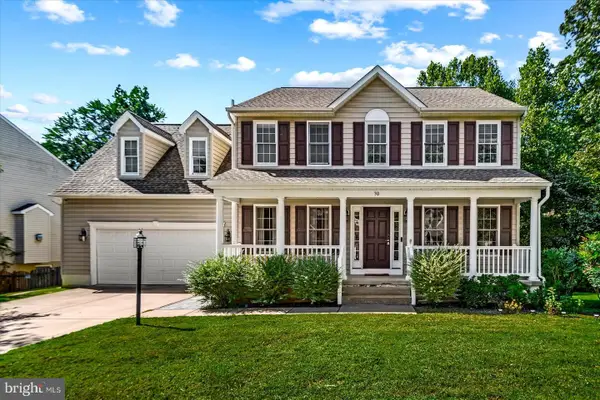 $575,000Coming Soon5 beds 4 baths3,114 sq. ft.
30 Country Manor Dr, FREDERICKSBURG, VA 22406
MLS# VAST2053910Listed by: SAMSON PROPERTIES - Coming Soon
 $639,900Coming Soon5 beds 4 baths2,946 sq. ft.
1012 Ficklen Rd, FREDERICKSBURG, VA 22405
MLS# VAST2053990Listed by: MACDOC PROPERTY MANGEMENT LLC - Coming Soon
 $479,900Coming Soon4 beds 3 baths1,898 sq. ft.
610 Montrose Dr, FREDERICKSBURG, VA 22407
MLS# VASP2046068Listed by: CENTURY 21 NEW MILLENNIUM - Coming Soon
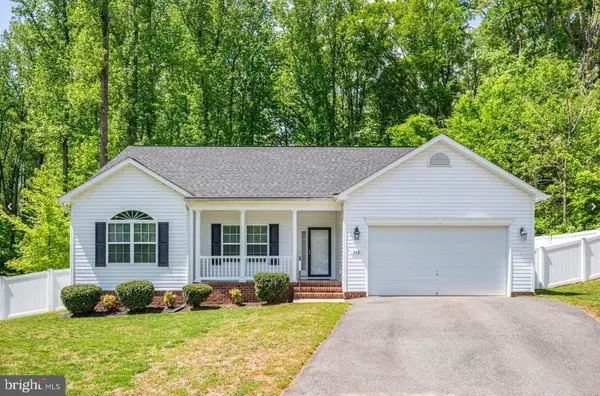 $520,990Coming Soon3 beds 2 baths1,566 sq. ft.
336 Phillips St, FREDERICKSBURG, VA 22405
MLS# VAST2053948Listed by: SAMSON PROPERTIES - Coming Soon
 $400,000Coming Soon3 beds 3 baths1,920 sq. ft.
337 Rolling Valley Dr, FREDERICKSBURG, VA 22405
MLS# VAST2051564Listed by: KW METRO CENTER - Coming Soon
 $319,900Coming Soon3 beds 2 baths1,101 sq. ft.
1710 Washington Ave., FREDERICKSBURG, VA 22408
MLS# VASP2045566Listed by: LAKE ANNA ISLAND REALTY - Coming Soon
 $449,900Coming Soon5 beds 3 baths2,276 sq. ft.
11809 Buchanan Ct, FREDERICKSBURG, VA 22407
MLS# VASP2045858Listed by: REALTY ONE GROUP CAPITAL - Coming Soon
 $820,000Coming Soon3 beds 4 baths3,244 sq. ft.
240 Long Meadow Dr, FREDERICKSBURG, VA 22406
MLS# VAST2053900Listed by: SAMSON PROPERTIES


Protect your home and budget from life's surprises with an Assurant Home Warranty, backed by a partner that supports you through every step of homeownership. Explore Plans.
©2026 Century 21 Real Estate LLC. All rights reserved. CENTURY 21®, the CENTURY 21 Logo and C21® are service marks owned by Century 21 Real Estate LLC. Century 21 Real Estate LLC fully supports the principles of the Fair Housing Act and the Equal Opportunity Act. Each office is independently owned and operated. Listing information is deemed reliable but not guaranteed accurate.