
97 Robincrest Ln, Fries, VA 24330
Local realty services provided by:CENTURY 21 Prime Properties, Inc.
Listed by: mark hawks
Office: kyle realty, inc.
MLS#:111344
Source:VA_SWVAR
Price summary
- Price:$174,900
- Price per sq. ft.:$142.43
About this home
Recently remodeled and move-in ready, this charming 2- or 3-bedroom, 1-bath home is situated on a quiet street with a beautiful, spacious lot. The home features a generous living room, fresh paint, and new flooring throughout. The updated kitchen offers new cabinetry, abundant butcher-block counter space, and all-new appliances that convey. A large main-level room with a wood-burning fireplace can serve as the primary bedroom, a third bedroom, or a comfortable den, depending on your needs. The remodeled bathroom and new heat pump provide modern convenience and year-round comfort. Relax on the covered front porch and enjoy the peaceful setting, all within close proximity to the New River, New River Trail, and Jefferson National Forest. Call Today!
Contact an agent
Home facts
- Year built:1950
- Subdivision & Development:N/A
- Listing ID #:111344
- Added:35 day(s) ago
- Updated:September 09, 2026 at 03:47 PM
Rooms and interior
- Bedrooms:3
- Total bathrooms:1
- Full bathrooms:1
- Flooring:Newer Floor Covering
- Dining Description:Main Level
- Kitchen Description:Dishwasher, Electric Range, Main Level, Refrigerator
- Bedroom Description:Master Bedroom - Main Level
- Basement Description:Crawl Space
- Living area:1,228 sq. ft.
Heating and cooling
- Cooling:Heat Pump
- Heating:Heat Pump
Structure and exterior
- Roof:Shingle
- Year built:1950
- Building area:1,228 sq. ft.
- Lot area:0.8 Acres
- Lot Features:Level
- Construction Materials:Vinyl Siding, Wood Siding
- Levels:1 Story
Schools
- High school:Grayson
- Middle school:Grayson
- Elementary school:Fries
Utilities
- Water:Well
- Sewer:Septic System
Finances and disclosures
- Price:$174,900
- Price per sq. ft.:$142.43
- Tax amount:$315 (2026)
Features and amenities
- Appliances:Dishwasher, Refrigerator, Washer
- Laundry features:Dryer, Main Level, Washer
- Amenities:Ceiling Fan(s), Newer Paint
New listings near 97 Robincrest Ln
- New
 $249,000Active3 beds 2 baths1,566 sq. ft.
115 Roseland Ln, Fries, VA 24330
MLS# 111733Listed by: KYLE REALTY, INC.  $125,000Active2 beds 1 baths720 sq. ft.
301 Carnation Lane, Fries, VA 24330
MLS# 111665Listed by: ELEVATE REALTY $29,900Active0.55 Acres
2814 Lime Kiln, Fries, VA 24330
MLS# 111611Listed by: COX REALTY $389,000Active2 beds 2 baths1,584 sq. ft.
1149 Churchview ln, Fries, VA 24330
MLS# 111544Listed by: KYLE REALTY, INC. $219,900Active3 beds 1 baths2,123 sq. ft.
426 Green Valley Rd, Fries, VA 24330
MLS# 111485Listed by: BALLARD REAL ESTATE GROUP LLC $229,000Active3 beds 1 baths1,344 sq. ft.
305 HAMPTON ST, Fries, VA 24330
MLS# 111471Listed by: ANGELA BROWN & ASSOCIATES $129,500Active2 beds 2 baths1,107 sq. ft.
53 Sabrina LN, Fries, VA 24330
MLS# 111458Listed by: BALLARD REAL ESTATE GROUP LLC $79,000Active2 beds 2 baths748 sq. ft.
202 HAMPTON ST, Fries, VA 24330-4470
MLS# 111447Listed by: ANGELA BROWN & ASSOCIATES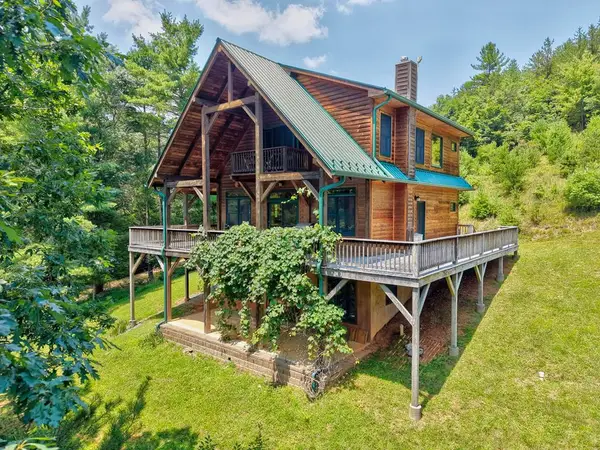 $565,000Active2 beds 3 baths2,464 sq. ft.
478 Big Brush Creek Rd., Fries, VA 24330
MLS# 111308Listed by: BHHS- MOUNTAIN SKY PROPERTIES-HILLSVILLE


Protect your home and budget from life's surprises with an Assurant Home Warranty, backed by a partner that supports you through every step of homeownership. Explore Plans.
©2026 Century 21 Real Estate LLC. All rights reserved. CENTURY 21®, the CENTURY 21 Logo and C21® are service marks owned by Century 21 Real Estate LLC. Century 21 Real Estate LLC fully supports the principles of the Fair Housing Act and the Equal Opportunity Act. Each office is independently owned and operated. Listing information is deemed reliable but not guaranteed accurate.