13708 Bridlewood Dr, Gainesville, VA 20155
Local realty services provided by:CENTURY 21 Ryon Real Estate
13708 Bridlewood Dr,Gainesville, VA 20155
$929,900
- 5 Beds
- 4 Baths
- 4,220 sq. ft.
- Single family
- Active
Listed by: margarita w moylan
Office: corcoran mcenearney
MLS#:VAPW2126820
Source:BRIGHTMLS
Price summary
- Price:$929,900
- Price per sq. ft.:$220.36
- Monthly HOA dues:$95
About this home
***New price offering great value on a home that offers so much on a premium lot*** The only original parts to this home are the exterior walls. Stunning 5-Bedroom, 4 bath single-family home in the heart of Gainesville.
Welcome to 13708 Bridlewood Drive, a meticulously maintained home offering 4,546 square feet of beautifully finished living space on a premier 0.31-acre wooded lot that backs to private land, providing both tranquility and privacy.
From the moment you arrive, the custom brick front walkway creates exceptional curb appeal and sets the stage for the quality found throughout the home. Inside, you'll appreciate the fresh paint, brand-new carpet on the second level, gorgeous maple hardwood floors throughout the main level, and luxury laminate flooring in the family room and sunroom.
The thoughtfully updated interior includes beautifully remodeled second-floor bathrooms and custom built-in wall units in both the home office and a bedroom, adding valuable storage while showcasing exceptional craftsmanship.
The chef-inspired kitchen is designed for both everyday living and entertaining, featuring granite countertops, premium stainless-steel appliances, and abundant workspace.
Step outside to your private backyard retreat, where a spacious, low-maintenance composite deck flows seamlessly to a custom paver patio—an ideal setting for outdoor dining, entertaining, or simply relaxing while enjoying the peaceful wooded backdrop.
With five generously sized bedrooms and four bathrooms across three finished levels, this home offers incredible flexibility for today's lifestyle. The inviting family room features a cozy fireplace, while the expansive finished basement provides endless possibilities for a recreation room, home theater, fitness area, guest suite, or multi-generational living.
Located in the sought-after Bridlewood community, residents enjoy a low monthly HOA fee and an unbeatable location with quick access to I-66, Route 29, Virginia Gateway shopping and dining, and highly rated Prince William County schools. Many neighborhood amenities, shops, and restaurants are also within walking distance, making everyday living both convenient and enjoyable.
This exceptional home combines timeless updates, generous living space, quality craftsmanship, and an outstanding location—making it a rare opportunity in one of Gainesville's most desirable neighborhoods.
Noted improvements:
2nd floor bath full renovation 2011
Power room renovation: 2016
Basement fully finished:2001
Family Room and Sunroom floor: 2020
Front Hardscape: 2003
Windows replaced; 2013
HVAC: 2017
Hot water Heater: 2018
Roof Replaced: 2012
Repainted: Entrance, Family Room, Kitchen, Basement, 3 full baths, Main Bedroom, All ceilings and trim throughout and outside concrete walls in back. 7/2026
New carpet stairs and all of second floor: 7/2026...
Contact an agent
Home facts
- Year built:1995
- Subdivision & Development:BRIDLEWOOD
- Listing ID #:VAPW2126820
- Added:45 day(s) ago
- Updated:September 15, 2026 at 01:46 PM
Rooms and interior
- Bedrooms:5
- Total bathrooms:4
- Full bathrooms:3
- Half bathrooms:1
- Flooring:Carpet, Hardwood, Laminate Plank, Tile/Brick
- Dining Description:Dining Area
- Kitchen Description:Breakfast Area, Built-In Microwave, Built-Ins, Carpet, Crown Moldings, Dishwasher, Disposal, Kitchen - Eat-In, Kitchen - Island, Oven/Range - Gas, Recessed Lighting, Refrigerator, Stainless Steel Appliances, Upgraded Countertops, Water Heater
- Bedroom Description:Carpet, Walk In Closet(s)
- Basement:Yes
- Basement Description:Daylight, Outside Entrance, Partial, Walkout Level
- Living area:4,220 sq. ft.
Heating and cooling
- Cooling:Heat Pump(s)
- Heating:Central, Forced Air, Natural Gas
Structure and exterior
- Roof:Architectural Shingle, Asphalt
- Year built:1995
- Building area:4,220 sq. ft.
- Lot area:0.31 Acres
- Lot Features:Backs to Trees, Partly Wooded, Rear Yard, Suburban
- Architectural Style:Colonial
- Construction Materials:Brick Front, Vinyl Siding
- Exterior Features:Bump-outs, Deck(s), Extensive Hardscape, Gutter System, Patio(s), Porch(es), Sidewalks, Street Lights
- Foundation Description:Slab
- Levels:3 Story
Utilities
- Water:Public
- Sewer:Public Sewer
Finances and disclosures
- Price:$929,900
- Price per sq. ft.:$220.36
- Tax amount:$8,237 (2026)
Features and amenities
- Laundry features:Dryer - Front Loading, Washer - Front Loading
- Amenities:Attic, Bar, Built-Ins, Carpet, Ceiling Fan(s), Chair Railings, Crown Moldings, Double Hung Windows, Double Pane Windows, Recessed Lighting, Replacement Windows, Skylight(s), Window Treatments
Parking
- Parking description:Attached Garage, Garage - Front Entry, Garage Door Opener
- Garage:Yes
- Garage spaces:2
New listings near 13708 Bridlewood Dr
- Coming Soon
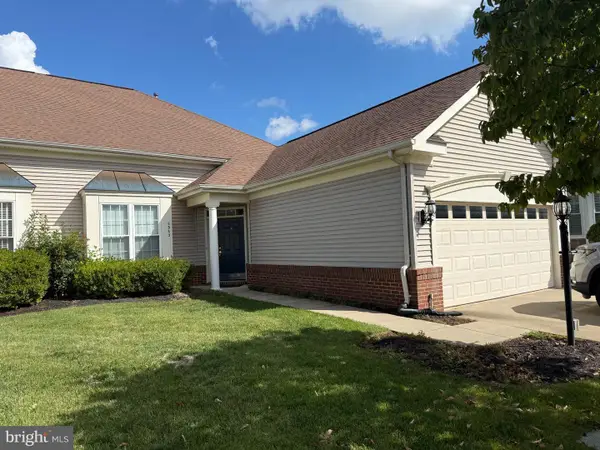
 $540,000Coming Soon2 beds 2 baths1,676 sq. ft.
6563 Bullen Bluff Ter, GAINESVILLE, VA 20155
MLS# VAPW2130410Listed by: CENTURY 21 NEW MILLENNIUM - Coming SoonOpen Sat, 1 to 3pm
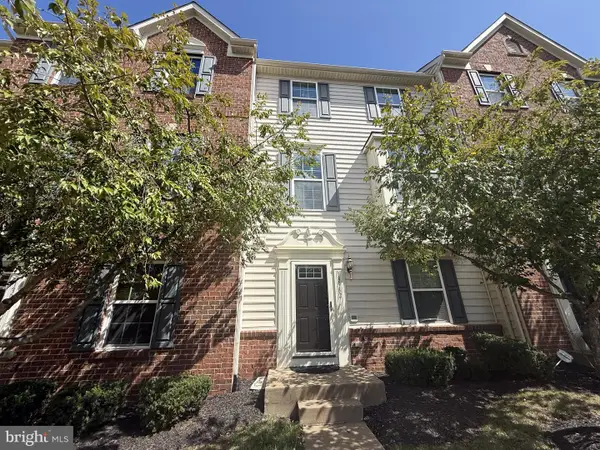 $539,000Coming Soon3 beds 4 baths2,040 sq. ft.
13982 Gary Fisher Trl #134, GAINESVILLE, VA 20155
MLS# VAPW2130396Listed by: REDFIN CORPORATION - Coming Soon
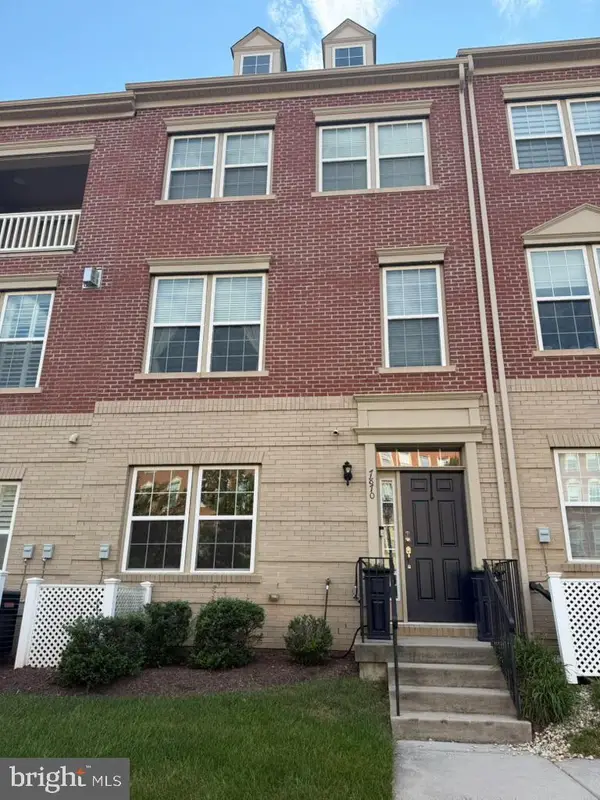 $609,999Coming Soon4 beds 4 baths2,159 sq. ft.
7870 Crescent Park Dr, GAINESVILLE, VA 20155
MLS# VAPW2130332Listed by: PEARSON SMITH REALTY LLC - Coming Soon
 $750,000Coming Soon4 beds 4 baths2,944 sq. ft.
13972 Real Quite Ct, GAINESVILLE, VA 20155
MLS# VAPW2130316Listed by: PEARSON SMITH REALTY LLC - Coming Soon
 $1,900,000Coming Soon6 beds 7 baths7,617 sq. ft.
8287 Arrowleaf Turn, GAINESVILLE, VA 20155
MLS# VAPW2120890Listed by: LONG & FOSTER REAL ESTATE, INC. - New
 $630,000Active2 beds 3 baths1,987 sq. ft.
13465 Victory Gallop Way, GAINESVILLE, VA 20155
MLS# VAPW2130350Listed by: CENTURY 21 NEW MILLENNIUM - New
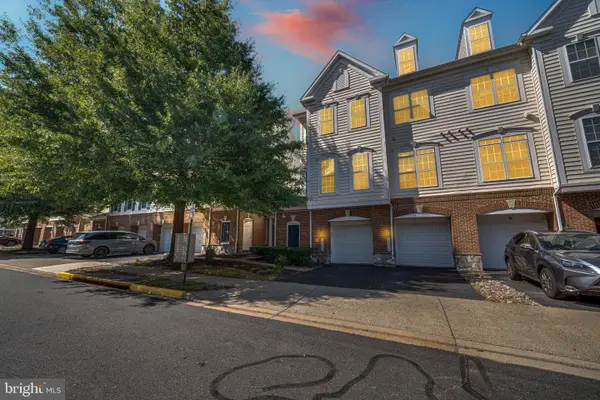 $359,900Active3 beds 3 baths1,825 sq. ft.
14576 Kylewood Way, GAINESVILLE, VA 20155
MLS# VAPW2129368Listed by: LONG & FOSTER REAL ESTATE, INC. - New
 $839,000Active4 beds 5 baths4,373 sq. ft.
5976 Piney Grove Way, GAINESVILLE, VA 20155
MLS# VAPW2129644Listed by: BERKSHIRE HATHAWAY HOMESERVICES PENFED REALTY - New
 $725,000Active4 beds 4 baths3,228 sq. ft.
6912 Susquehanna Rd, GAINESVILLE, VA 20155
MLS# VAPW2130116Listed by: IKON REALTY - New
 $675,000Active3 beds 4 baths3,961 sq. ft.
15001 Gaffney Cir, GAINESVILLE, VA 20155
MLS# VAPW2128656Listed by: SAMSON PROPERTIES


Protect your home and budget from life's surprises with an Assurant Home Warranty, backed by a partner that supports you through every step of homeownership. Explore Plans.
©2026 Century 21 Real Estate LLC. All rights reserved. CENTURY 21®, the CENTURY 21 Logo and C21® are service marks owned by Century 21 Real Estate LLC. Century 21 Real Estate LLC fully supports the principles of the Fair Housing Act and the Equal Opportunity Act. Each office is independently owned and operated. Listing information is deemed reliable but not guaranteed accurate.