
4800 Maurine Ct, Gainesville, VA 20155
Local realty services provided by:CENTURY 21 Sylvia Geist Agency
4800 Maurine Ct,Gainesville, VA 20155
$730,000
- 4 Beds
- 2 Baths
- 1,869 sq. ft.
- Single family
- Active
Listed by: marco novillo
Office: spring hill real estate, llc.
MLS#:VAPW2126396
Source:BRIGHTMLS
Price summary
- Price:$730,000
- Price per sq. ft.:$390.58
- Monthly HOA dues:$2.5
About this home
One-of-a-Kind Custom Brick Home on a Private Wooded Acre!
Welcome to this exceptional custom-built all-brick home, perfectly situated on a beautiful 1+ acre wooded lot that offers privacy, tranquility, and plenty of outdoor space to enjoy. Relax or entertain on the spacious deck, complete with a convenient storage closet.
Inside, you’ll find gleaming new laminated floors, an abundance of natural light from the skylights, and a warm, inviting living area featuring a charming wood-burning fireplace. The well-appointed kitchen includes a large pantry, a Bosch dishwasher, and brand-new GE washer and dryer for added convenience.
Additional highlights include an extended two-car garage, roof that is less than 9 years old, and a low HOA. With quality craftsmanship, thoughtful upgrades, and timeless appeal throughout, this home is truly one of a kind.
Don’t miss the opportunity to own this rare gem—schedule your private showing today
Contact an agent
Home facts
- Year built:1984
- Subdivision & Development:LAWNVALE ESTATES
- Listing ID #:VAPW2126396
- Added:1 day(s) ago
- Updated:July 30, 2026 at 10:29 AM
Rooms and interior
- Bedrooms:4
- Total bathrooms:2
- Full bathrooms:2
- Flooring:Laminated
- Living area:1,869 sq. ft.
Heating and cooling
- Cooling:Central A/C
- Heating:Electric, Heat Pump(s)
Structure and exterior
- Roof:Shingle
- Year built:1984
- Building area:1,869 sq. ft.
- Lot area:1.29 Acres
- Architectural Style:Ranch/Rambler
- Construction Materials:Brick
- Foundation Description:Concrete Perimeter
- Levels:1 Story
Schools
- High school:BATTLEFIELD
- Middle school:BULL RUN
- Elementary school:GRAVELY
Utilities
- Water:Well
- Sewer:Septic Exists
Finances and disclosures
- Price:$730,000
- Price per sq. ft.:$390.58
- Tax amount:$5,823 (2026)
Parking
- Parking description:Attached Garage, Garage - Front Entry
- Garage:Yes
- Garage spaces:2
New listings near 4800 Maurine Ct
- Open Sat, 2 to 4pmNew
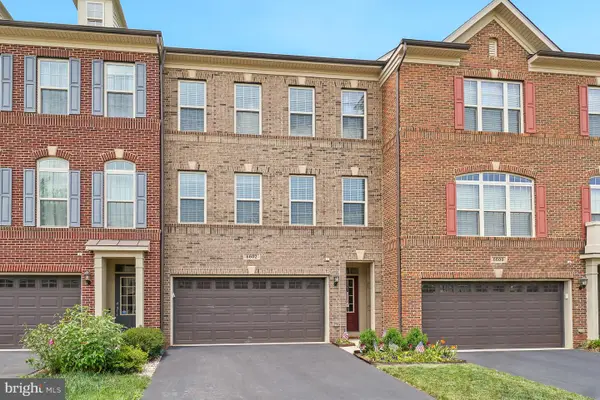 $699,900Active3 beds 4 baths2,650 sq. ft.
6602 Bartrams Forest Ln, HAYMARKET, VA 20169
MLS# VAPW2125768Listed by: LONG & FOSTER REAL ESTATE, INC. - Coming Soon
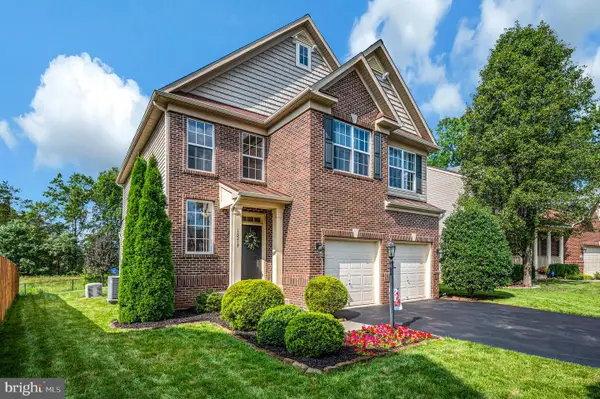 $829,000Coming Soon4 beds 4 baths
15217 Santander Dr, GAINESVILLE, VA 20155
MLS# VAPW2126372Listed by: BERKSHIRE HATHAWAY HOMESERVICES PENFED REALTY - New
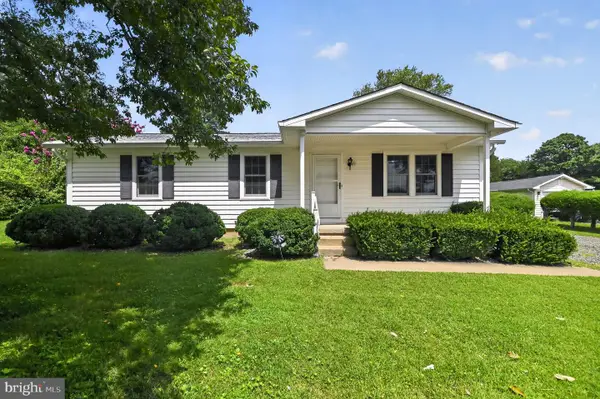 $545,000Active3 beds 2 baths1,144 sq. ft.
13996 Lakeview Dr, GAINESVILLE, VA 20155
MLS# VAPW2126236Listed by: RE/MAX GATEWAY - Coming Soon
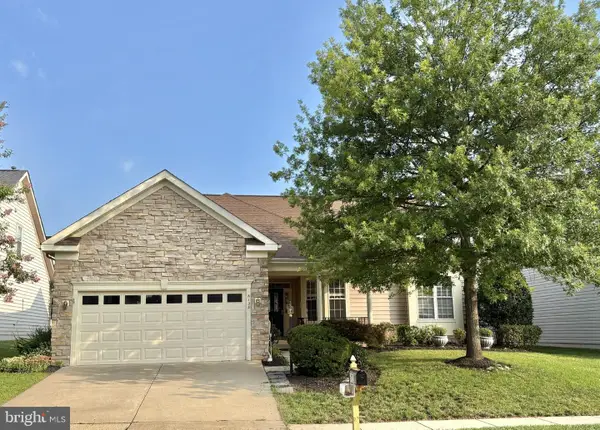 $799,000Coming Soon3 beds 3 baths
6128 Beton Ct, GAINESVILLE, VA 20155
MLS# VAPW2126704Listed by: LONG & FOSTER REAL ESTATE, INC. - Open Sat, 1 to 3pmNew
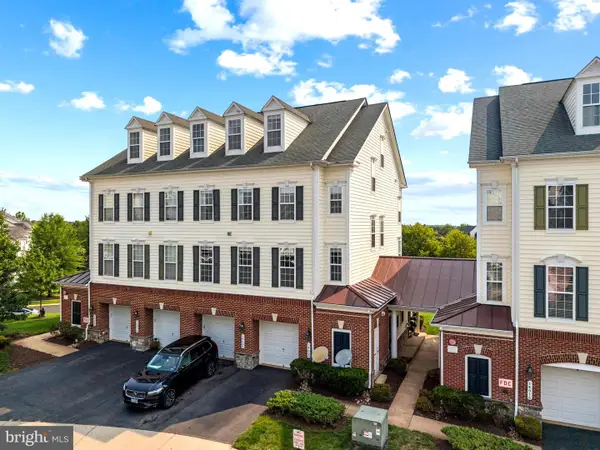 $379,900Active3 beds 3 baths1,775 sq. ft.
14620 Shelford Way, GAINESVILLE, VA 20155
MLS# VAPW2126520Listed by: LONG & FOSTER REAL ESTATE, INC. - Coming Soon
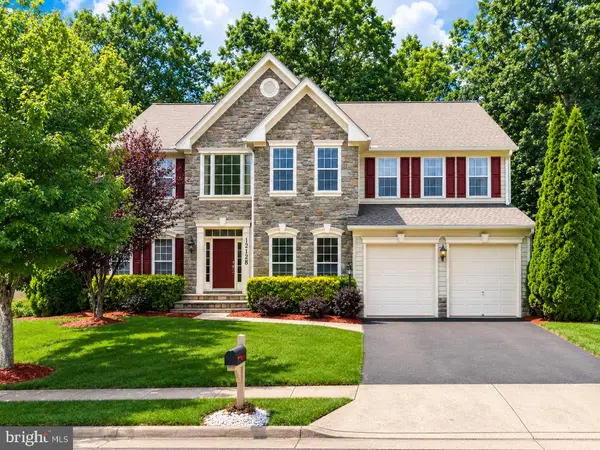 $850,000Coming Soon4 beds 4 baths
12128 Paper Birch Ln, GAINESVILLE, VA 20155
MLS# VAPW2126356Listed by: LPT REALTY, LLC - Coming Soon
 $899,900Coming Soon5 beds 4 baths
7536 San Diego Ct, GAINESVILLE, VA 20155
MLS# VAPW2126590Listed by: FAIRFAX REALTY - Coming Soon
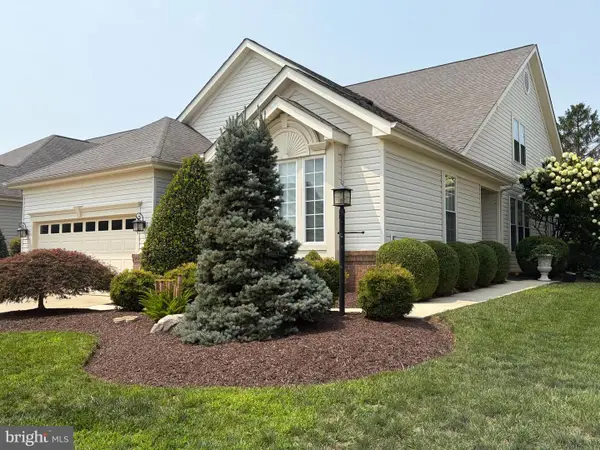 $700,000Coming Soon3 beds 3 baths
13039 Triple Crown Loop, GAINESVILLE, VA 20155
MLS# VAPW2126498Listed by: LONG & FOSTER REAL ESTATE, INC. - New
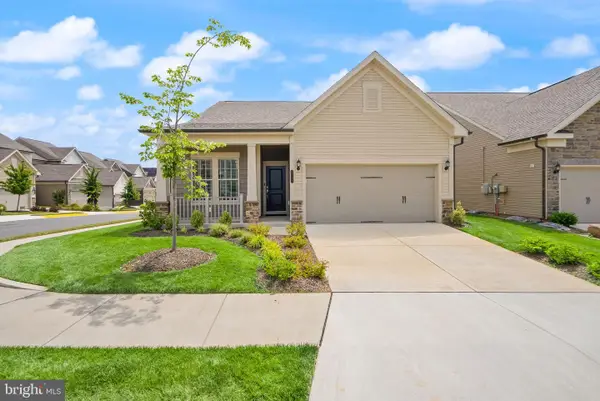 $735,000Active2 beds 2 baths1,609 sq. ft.
6765 Azalea Garden Ln, HAYMARKET, VA 20169
MLS# VAPW2126420Listed by: LPT REALTY, LLC


Protect your home and budget from life's surprises with an Assurant Home Warranty, backed by a partner that supports you through every step of homeownership. Explore Plans.
©2026 Century 21 Real Estate LLC. All rights reserved. CENTURY 21®, the CENTURY 21 Logo and C21® are service marks owned by Century 21 Real Estate LLC. Century 21 Real Estate LLC fully supports the principles of the Fair Housing Act and the Equal Opportunity Act. Each office is independently owned and operated. Listing information is deemed reliable but not guaranteed accurate.