
6128 Beton Ct, Gainesville, VA 20155
Local realty services provided by:CENTURY 21 Downtown
6128 Beton Ct,Gainesville, VA 20155
$799,000
- 3 Beds
- 3 Baths
- - sq. ft.
- Single family
- Coming Soon
Listed by: amanda susan scott
Office: long & foster real estate, inc.
MLS#:VAPW2126704
Source:BRIGHTMLS
Price summary
- Price:$799,000
- Monthly HOA dues:$420
About this home
This inviting 2-level ‘Tigerlily’ sits on a quiet cul-de-sac in the gated Heritage Hunt 55+ community. The stone front and thoughtfully landscaped yard offer a warm welcome from the moment you arrive.
Step inside to a bright foyer with a coat closet and convenient under-stairs storage with shelves. Hardwood floors flow across the main level, while new neutral carpet continues up the stairs. Soft neutral paint throughout keeps the home feeling fresh and easy to personalize.
Glazed French doors open to a main-level office with a pleasant view of the front yard—perfect for a home workspace or quiet reading corner. The kitchen is both practical and appealing, with rich maple cabinets that include pull-out trays, a center island, stainless steel appliances, a subway-tiled backsplash, pantry, eat-at counter, and recessed lighting. The sunny breakfast room next door is a natural spot for morning coffee. Nearby, the dining room features a central chandelier and chair rail, ready for everyday meals or special gatherings.
The great room, with its vaulted ceiling and recessed lights, centers around a cozy gas fireplace for cooler evenings. A sunroom adds another comfortable place to relax, and glazed doors lead to the garden room complete with its own split A/C unit, LVP flooring, and direct access to the stone patio.
The primary suite includes a large custom-fitted walk-in closet and ceiling fan. French doors open to the primary bath, which offers a double vanity with updated quartz counters, modern sinks, faucets, and lighting, plus a deep soaking tub, stall shower, and separate toilet room.
Bedroom 2 on the main level has a deep wall closet has a front-yard view, and a water glimpse between the houses across the cul de sac. Bathroom 2, just across the hall, features a tub/shower and a single vanity with a new quartz top, rectangular sink, faucet, and updated lighting. The laundry room includes new vinyl flooring, a utility sink, and washer/dryer hook-ups.
Upstairs, a loft, additional bedroom, and third bathroom create flexible space for guests or hobbies.
Outside, the landscaped yard is enclosed by a picket fence with a side gate. A 2-car garage with a metal door rounds out the home. Just a short walk across the street is Talleyrand Pond, where a paved trail and benches invite you to enjoy the peaceful setting.
This move-in-ready home offers comfortable, spacious living in a welcoming active-adult community—ready for you to settle in and make it your own!...
Contact an agent
Home facts
- Year built:2005
- Subdivision & Development:HERITAGE HUNT
- Listing ID #:VAPW2126704
- Updated:July 31, 2026 at 10:26 AM
Rooms and interior
- Bedrooms:3
- Total bathrooms:3
- Full bathrooms:3
- Flooring:Carpet, Hardwood
- Dining Description:Dining Area, Formal/Separate Dining Room
- Bathrooms Description:Primary Bath(s)
- Kitchen Description:Breakfast Area, Carpet, Dishwasher, Exhaust Fan, Extra Refrigerator/Freezer, Kitchen - Gourmet, Kitchen - Island, Pantry, Recessed Lighting, Refrigerator, Stainless Steel Appliances, Stove, Water Heater
- Bedroom Description:Carpet, Entry Level Bedroom, Walk In Closet(s)
Heating and cooling
- Cooling:Ceiling Fan(s), Central A/C
- Heating:Forced Air, Natural Gas
Structure and exterior
- Year built:2005
- Lot Features:Cul-de-sac, Front Yard, Landscaping, Rear Yard
- Architectural Style:Contemporary
- Construction Materials:Stone, Vinyl Siding
- Exterior Features:Extensive Hardscape, Exterior Lighting, Patio(s), Porch(es)
- Foundation Description:Slab
- Levels:2 Stories
Utilities
- Water:Public
- Sewer:Public Sewer
Finances and disclosures
- Price:$799,000
- Tax amount:$6,594 (2026)
Features and amenities
- Laundry features:Washer/Dryer Hookups Only
- Amenities:Attic, Carpet, Ceiling Fan(s), Chair Railings, Recessed Lighting, Smoke Detector
Parking
- Parking description:Attached Garage, Concrete Driveway, Garage - Front Entry, Garage Door Opener
- Garage:Yes
- Garage spaces:2
New listings near 6128 Beton Ct
- Open Sat, 2 to 4pmNew
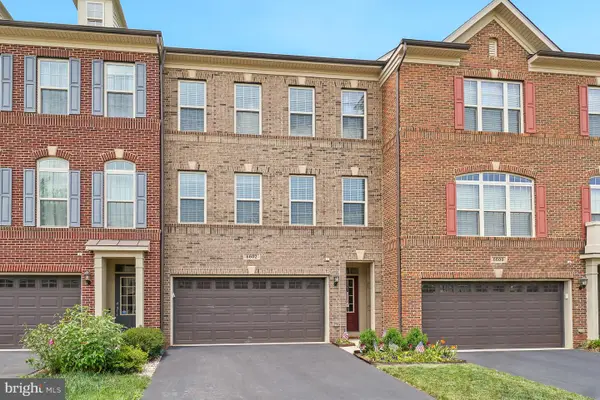 $699,900Active3 beds 4 baths2,650 sq. ft.
6602 Bartrams Forest Ln, HAYMARKET, VA 20169
MLS# VAPW2125768Listed by: LONG & FOSTER REAL ESTATE, INC. - New
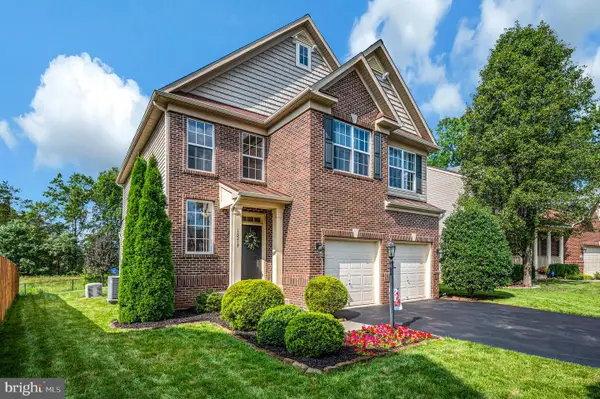 $829,000Active4 beds 4 baths3,195 sq. ft.
15217 Santander Dr, GAINESVILLE, VA 20155
MLS# VAPW2126372Listed by: BERKSHIRE HATHAWAY HOMESERVICES PENFED REALTY - New
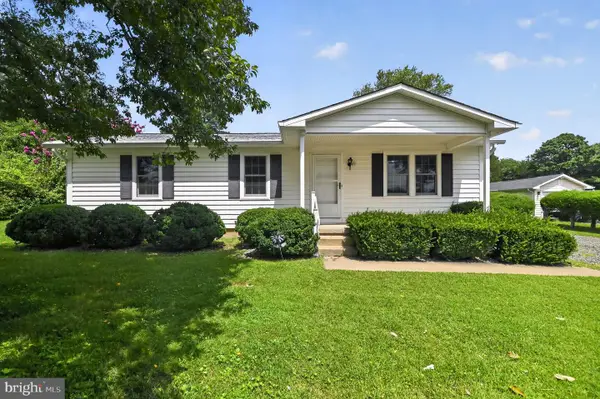 $545,000Active3 beds 2 baths1,144 sq. ft.
13996 Lakeview Dr, GAINESVILLE, VA 20155
MLS# VAPW2126236Listed by: RE/MAX GATEWAY - New
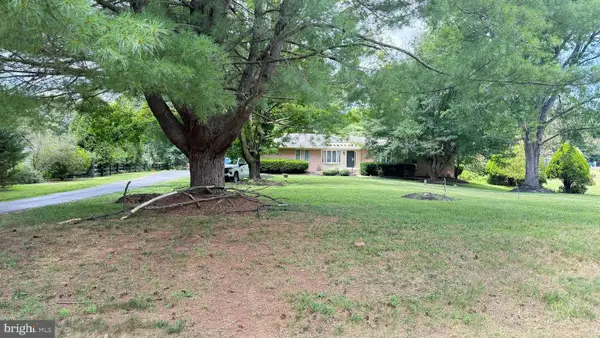 $730,000Active4 beds 2 baths1,869 sq. ft.
4800 Maurine Ct, GAINESVILLE, VA 20155
MLS# VAPW2126396Listed by: SPRING HILL REAL ESTATE, LLC. - Open Sat, 1 to 3pmNew
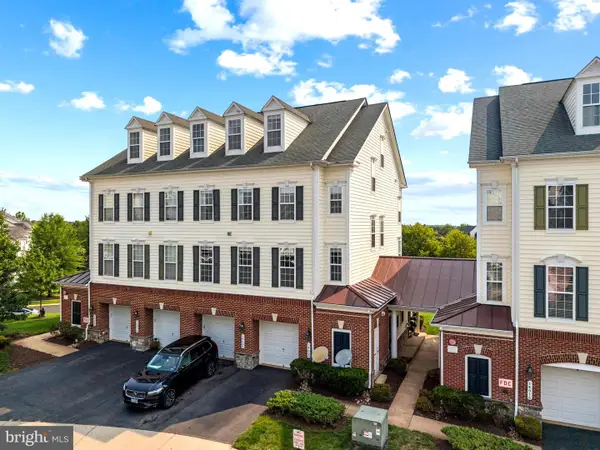 $379,900Active3 beds 3 baths1,775 sq. ft.
14620 Shelford Way, GAINESVILLE, VA 20155
MLS# VAPW2126520Listed by: LONG & FOSTER REAL ESTATE, INC. - Coming Soon
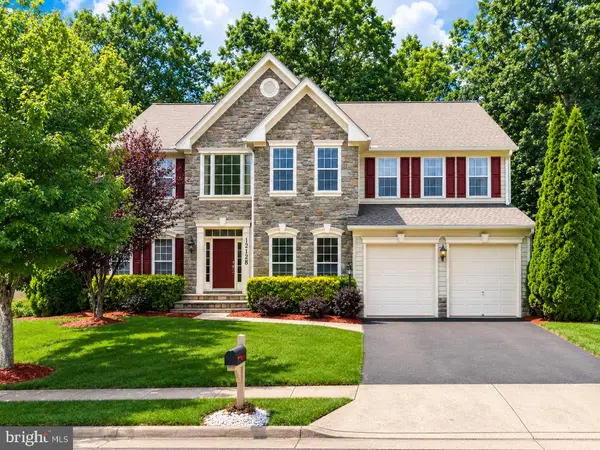 $850,000Coming Soon4 beds 4 baths
12128 Paper Birch Ln, GAINESVILLE, VA 20155
MLS# VAPW2126356Listed by: LPT REALTY, LLC - Coming Soon
 $899,900Coming Soon5 beds 4 baths
7536 San Diego Ct, GAINESVILLE, VA 20155
MLS# VAPW2126590Listed by: FAIRFAX REALTY - Coming Soon
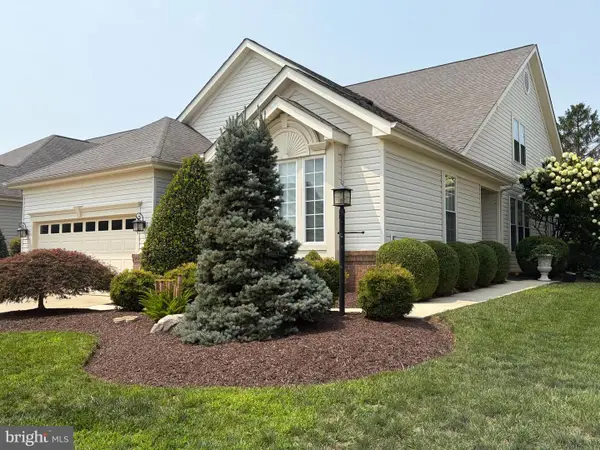 $700,000Coming Soon3 beds 3 baths
13039 Triple Crown Loop, GAINESVILLE, VA 20155
MLS# VAPW2126498Listed by: LONG & FOSTER REAL ESTATE, INC. - New
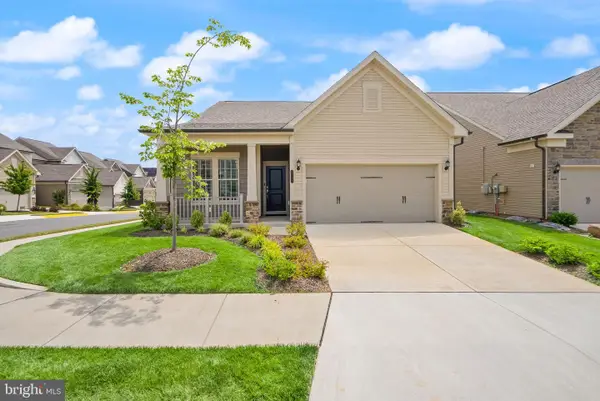 $735,000Active2 beds 2 baths1,609 sq. ft.
6765 Azalea Garden Ln, HAYMARKET, VA 20169
MLS# VAPW2126420Listed by: LPT REALTY, LLC


Protect your home and budget from life's surprises with an Assurant Home Warranty, backed by a partner that supports you through every step of homeownership. Explore Plans.
©2026 Century 21 Real Estate LLC. All rights reserved. CENTURY 21®, the CENTURY 21 Logo and C21® are service marks owned by Century 21 Real Estate LLC. Century 21 Real Estate LLC fully supports the principles of the Fair Housing Act and the Equal Opportunity Act. Each office is independently owned and operated. Listing information is deemed reliable but not guaranteed accurate.