
106 Sherwood Dr, Galax, VA 24333
Local realty services provided by:CENTURY 21 Prime Properties, Inc.
Listed by: thomas delp
Office: kyle realty, inc.
MLS#:112130
Source:VA_SWVAR
Price summary
- Price:$299,900
- Price per sq. ft.:$141.46
About this home
Nice four bedroom three bath split level home located in one of the better developments in Galax. Home comes with hardwood and tile floors. Has central heat and air with two heat pumps. Front covered porch and a back deck. Sun room to sit in during the winter months. Anderson windows. Two car attached garage. Major appliances stay. Close to shopping, hospital, New River Trail. Lots of closet space for storage along with storage building.
Contact an agent
Home facts
- Year built:1985
- Subdivision & Development:Taylorwood
- Listing ID #:112130
- Added:23 day(s) ago
- Updated:October 24, 2026 at 05:09 AM
Rooms and interior
- Bedrooms:4
- Total bathrooms:3
- Full bathrooms:3
- Dining Description:Main Level
- Kitchen Description:Dishwasher, Main Level, Microwave, Refrigerator, Trash Compactor
- Bedroom Description:Master Bedroom - Upper Level
- Living area:2,120 sq. ft.
Heating and cooling
- Cooling:Central Air, Dual, Heat Pump
- Heating:Central, Heat Pump, Oil
- Central air:Yes
Structure and exterior
- Roof:Shingle
- Year built:1985
- Building area:2,120 sq. ft.
- Lot area:0.36 Acres
- Architectural Style:Tri-Level
- Construction Materials:Brick
- Exterior Features:Paved Street
- Foundation Description:Brick
- Levels:3 or more Story
Schools
- High school:Galax
- Middle school:Galax
- Elementary school:Galax
Utilities
- Water:Public Water
- Sewer:Public Sewer
Finances and disclosures
- Price:$299,900
- Price per sq. ft.:$141.46
Features and amenities
- Appliances:Dishwasher, Refrigerator
- Laundry features:Lower Level
- Amenities:Cable, Ceiling Fan(s)
Parking
- Parking description:Paved Street
- Garage spaces:2
New listings near 106 Sherwood Dr
- New
 $59,900Active2.5 Acres
103 Old Quaker Rd, Galax, VA 24333
MLS# 112422Listed by: COX REALTY - New
 $74,900Active3 beds 2 baths904 sq. ft.
206 Walnut St., Galax, VA 24333
MLS# 112415Listed by: PRIMM REAL ESTATE FIRM, LLC - New
 $599,900Active2 beds 2 baths1,188 sq. ft.
175 Desperado Rd, Galax, VA 24333
MLS# 112402Listed by: GALAX REALTY GROUP 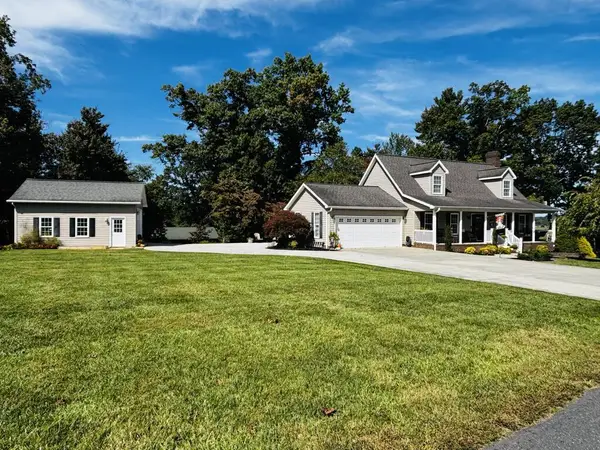 $455,900Pending3 beds 3 baths2,888 sq. ft.
50 Mahogany DR., Galax, VA 24333
MLS# 112360Listed by: ADVANTAGE REALTY & PROPERTY MANAGEMENT LLC- New
 $140,000Active3 beds 1 baths888 sq. ft.
61 Cricket Ln, Galax, VA 24333
MLS# 112343Listed by: COX REALTY - New
 $249,000Active3 beds 2 baths1,544 sq. ft.
1424 Pipers Gap Rd, Galax, VA 24333
MLS# 112345Listed by: BALLARD REAL ESTATE GROUP LLC - New
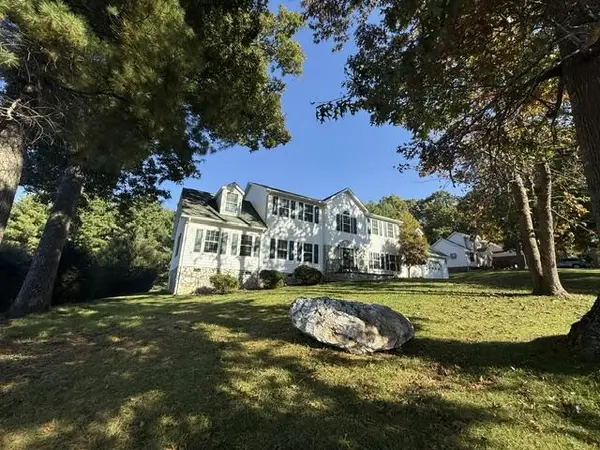 $524,900Active4 beds 4 baths3,108 sq. ft.
337 Fox Run Dr, Galax, VA 24333
MLS# 112342Listed by: BALLARD REAL ESTATE GROUP LLC - New
 $174,900Active2 beds 1 baths840 sq. ft.
3144 Skyline Hwy, Galax, VA 24333
MLS# 112331Listed by: COX REALTY - New
 $305,000Active4 beds 3 baths2,515 sq. ft.
230 Terrace Ln, Galax, VA 24333
MLS# 112330Listed by: UNITED COUNTRY ANDERS REALTY & AUCTION - New
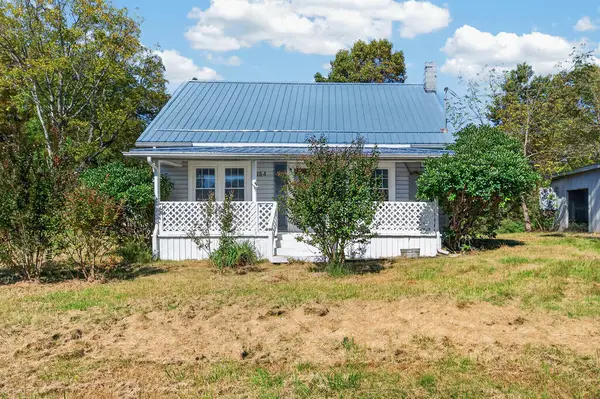 $179,000Active2 beds 1 baths1,316 sq. ft.
154 Cement Drive, Galax, VA 24333
MLS# 112291Listed by: BHHS- MOUNTAIN SKY PROPERTIES, WYTHEVILLE


Protect your home and budget from life's surprises with an Assurant Home Warranty, backed by a partner that supports you through every step of homeownership. Explore Plans.
©2026 Century 21 Real Estate LLC. All rights reserved. CENTURY 21®, the CENTURY 21 Logo and C21® are service marks owned by Century 21 Real Estate LLC. Century 21 Real Estate LLC fully supports the principles of the Fair Housing Act and the Equal Opportunity Act. Each office is independently owned and operated. Listing information is deemed reliable but not guaranteed accurate.