
1269 Crown Ridge Rd, Galax, VA 24333
Local realty services provided by:CENTURY 21 Prime Properties, Inc.
Listed by: tom kyle
Office: kyle realty, inc.
MLS#:110922
Source:VA_SWVAR
Price summary
- Price:$169,500
- Price per sq. ft.:$131.4
About this home
Privately located, 2 bedroom, 1 bath home, just off the Blue Ridge Parkway! Recently renovated manufactured home has metal roof, oil furnace, central A/C & appliances. Comes with a detached, heated garage. As a BONUS, a nice campsite fronting on a small mountain stream running through property with private entrance. Good property for full time living or Air BNB!
Contact an agent
Home facts
- Year built:1975
- Listing ID #:110922
- Added:9 day(s) ago
- Updated:July 18, 2026 at 02:59 PM
Rooms and interior
- Bedrooms:2
- Total bathrooms:1
- Full bathrooms:1
- Flooring:Newer Floor Covering
- Dining Description:Main Level
- Kitchen Description:Main Level, Microwave, Refrigerator
- Bedroom Description:Master Bedroom - Main Level
- Living area:1,032 sq. ft.
Heating and cooling
- Cooling:Central Air
- Heating:Forced Air, Oil
- Central air:Yes
Structure and exterior
- Roof:Metal
- Year built:1975
- Building area:1,032 sq. ft.
- Lot area:1.85 Acres
- Lot Features:Secluded, Wooded
- Architectural Style:Doublewide
- Construction Materials:Wood Siding
- Exterior Features:Mature Trees
- Foundation Description:Concrete
- Levels:1 Story
Schools
- High school:Grayson County
- Middle school:Independence
- Elementary school:Fairview
Utilities
- Water:Well
- Sewer:Septic System
Finances and disclosures
- Price:$169,500
- Price per sq. ft.:$131.4
- Tax amount:$248 (2026)
Features and amenities
- Appliances:Refrigerator
- Laundry features:Main Level
- Amenities:Paneling, Smoke Detector
Parking
- Parking description:Unpaved Street
New listings near 1269 Crown Ridge Rd
- New
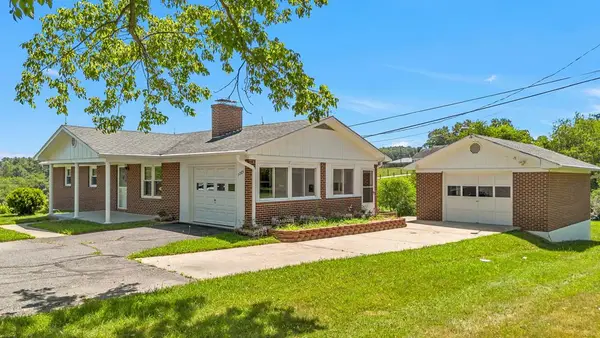 $249,900Active3 beds 2 baths1,100 sq. ft.
7289 Carrollton Pike, Galax, VA 24333
MLS# 111083Listed by: NEW RIVER REALTY & RENTALS - New
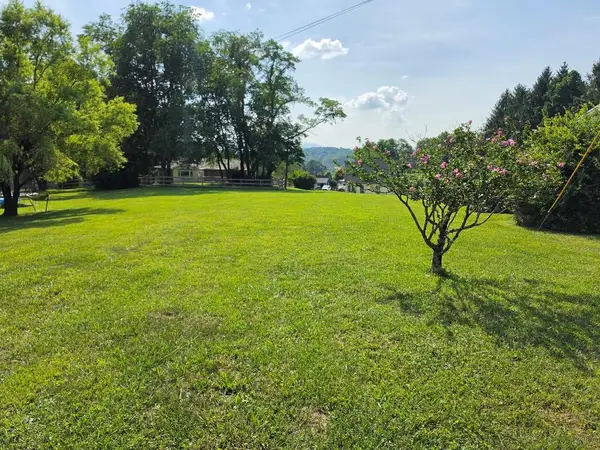 $35,000Active0.44 Acres
TBD Mountain View Ave, Galax, VA 24333
MLS# 111072Listed by: KYLE REALTY, INC. - New
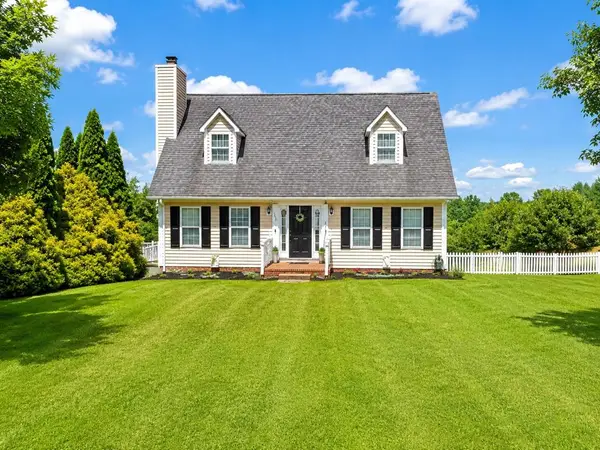 $319,000Active3 beds 3 baths1,903 sq. ft.
108 Deerfield Circle, Galax, VA 24333
MLS# 111055Listed by: KYLE REALTY, INC. - New
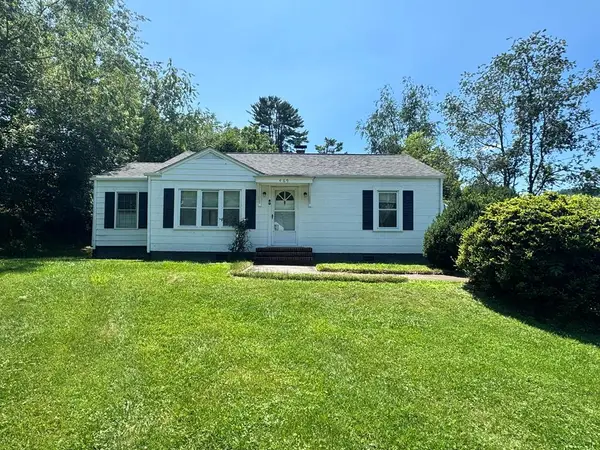 $169,900Active2 beds 1 baths1,082 sq. ft.
469 Nuckolls Curve Rd, Galax, VA 24333
MLS# 111047Listed by: COLLINS AND ASSOCIATES REALTY - New
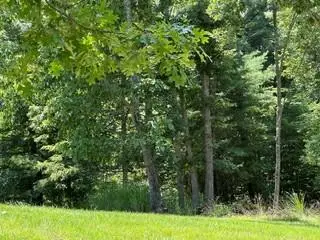 $35,000Active0.91 Acres
TBD TBD LIVE OAK LANE, Galax, VA 24333
MLS# 111049Listed by: ADVANTAGE REALTY & PROPERTY MANAGEMENT LLC - New
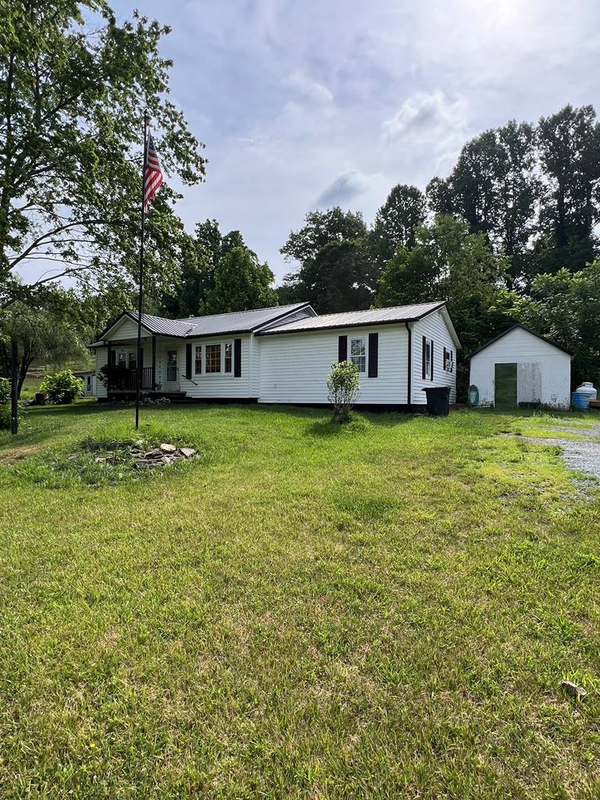 $219,900Active4 beds 3 baths1,456 sq. ft.
514 Chestnut Drive, Galax, VA 24333
MLS# 111016Listed by: KYLE REALTY, INC. - New
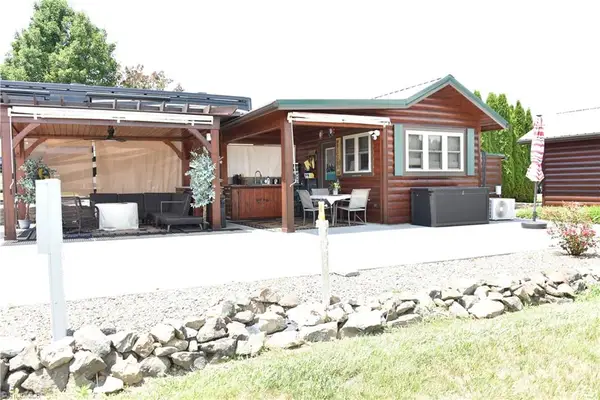 $182,000Active0.1 Acres
2524 Edmonds Road, Galax, VA 24333
MLS# 1227593Listed by: KELLER WILLIAMS REALTY ELITE
- New
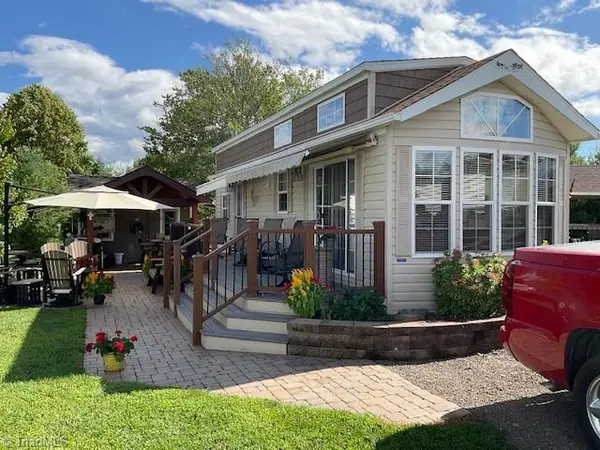 $189,900Active0.1 Acres
2330 Edmonds Road #46, Galax, VA 24333
MLS# 1227602Listed by: KELLER WILLIAMS REALTY ELITE - New
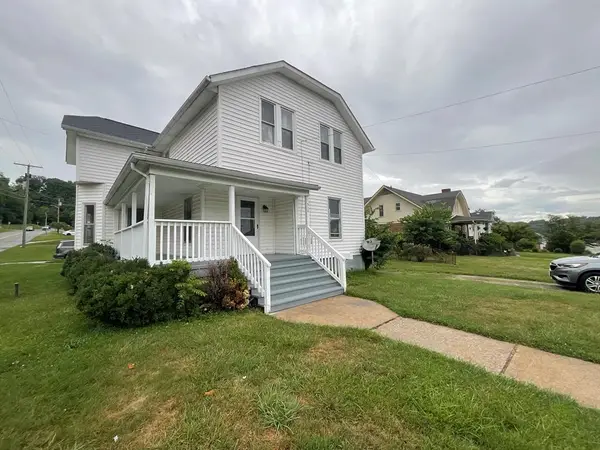 $240,000Active4 beds 3 baths2,229 sq. ft.
310 W Washington, Galax, VA 24333
MLS# 111007Listed by: COX REALTY - New
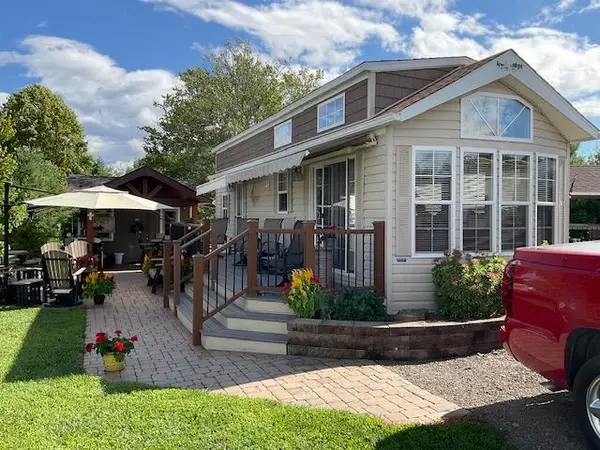 $189,900Active0.1 Acres
2330 Edmonds Rd, Galax, VA 24333
MLS# 110994Listed by: KELLER WILLIAMS REALTY ELITE


Protect your home and budget from life's surprises with an Assurant Home Warranty, backed by a partner that supports you through every step of homeownership. Explore Plans.
©2026 Century 21 Real Estate LLC. All rights reserved. CENTURY 21®, the CENTURY 21 Logo and C21® are service marks owned by Century 21 Real Estate LLC. Century 21 Real Estate LLC fully supports the principles of the Fair Housing Act and the Equal Opportunity Act. Each office is independently owned and operated. Listing information is deemed reliable but not guaranteed accurate.