
1320 Martha Knob, Galax, VA 24333
Local realty services provided by:CENTURY 21 Prime Properties, Inc.
Listed by: paul burnett
Office: fancy gap mountain realty llc.
MLS#:112181
Source:VA_SWVAR
Price summary
- Price:$175,000
- Price per sq. ft.:$150.73
About this home
Country living at its best! 1161 sq. ft. singlewide home with multiple garages. Home features: Spacious built on living room, kitchen with all appliances and 2 freezers conveying, family room, 2 bedrooms, 2 baths and laundry. You have 8' x 20' covered front porch and a 14' x 28' back porch, plus a 20' x 21' attached carport. Building/garages include: 24' x 35' garage with a car lift, cement floor, wood stove and electrical; 24' x 24' garage with a cement floor, wood stove, electrical, a/c window unit and a 15' x 24' lean to; 24' x 28' metal shed, 12' x 20' metal shed, 12' x 16 tool shed with 12' x 16' lean to attached and a chicken coop with a run out. Land features: 1 acre with nice landscaping and a large garden area. Great location within 5 miles to Galax and the Blue Ridge Parkway.
Contact an agent
Home facts
- Year built:2000
- Subdivision & Development:N/A
- Listing ID #:112181
- Added:16 day(s) ago
- Updated:October 21, 2026 at 04:17 PM
Rooms and interior
- Bedrooms:2
- Total bathrooms:2
- Full bathrooms:2
- Kitchen Description:Main Level, Microwave, Refrigerator
- Bedroom Description:Master Bedroom - Main Level
- Basement Description:Crawl Space
- Living area:1,161 sq. ft.
Heating and cooling
- Heating:Baseboard, Electric, Forced Air
Structure and exterior
- Roof:Metal
- Year built:2000
- Building area:1,161 sq. ft.
- Lot area:1.06 Acres
- Lot Features:Corner Lot, Level, Wooded
- Architectural Style:Singlewide
- Construction Materials:Vinyl Siding
- Exterior Features:Mature Trees, Paved Street
- Foundation Description:Block, Concrete, Permanent Foundation
- Levels:1 Story
Schools
- High school:Carroll County
- Middle school:Carroll County Intermediate
- Elementary school:Oakland
Utilities
- Water:Well
- Sewer:Septic System
Finances and disclosures
- Price:$175,000
- Price per sq. ft.:$150.73
- Tax amount:$282 (2026)
Features and amenities
- Appliances:Refrigerator, Washer
- Laundry features:Dryer, Main Level, Washer
- Amenities:Ceiling Fan(s), Paneling
Parking
- Parking description:Paved Street, Unpaved Street
- Garage spaces:1
New listings near 1320 Martha Knob
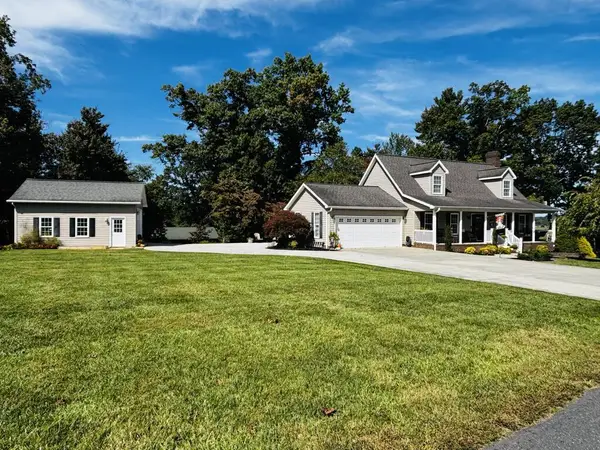 $455,900Pending3 beds 3 baths2,888 sq. ft.
50 Mahogany DR., Galax, VA 24333
MLS# 112360Listed by: ADVANTAGE REALTY & PROPERTY MANAGEMENT LLC- New
 $140,000Active3 beds 1 baths888 sq. ft.
61 Cricket Ln, Galax, VA 24333
MLS# 112343Listed by: COX REALTY - New
 $249,000Active3 beds 2 baths1,544 sq. ft.
1424 Pipers Gap Rd, Galax, VA 24333
MLS# 112345Listed by: BALLARD REAL ESTATE GROUP LLC - New
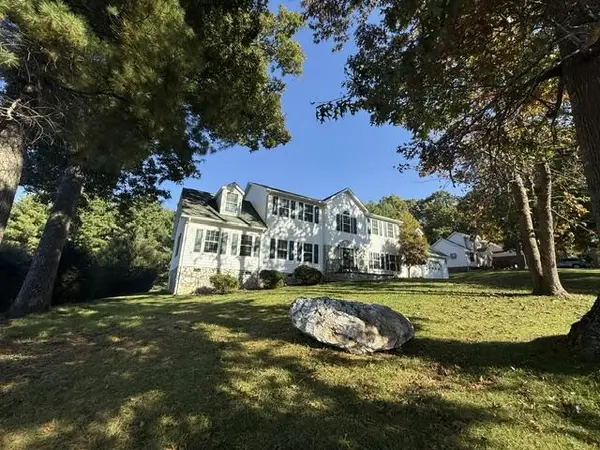 $524,900Active4 beds 4 baths3,108 sq. ft.
337 Fox Run Dr, Galax, VA 24333
MLS# 112342Listed by: BALLARD REAL ESTATE GROUP LLC - New
 $174,900Active2 beds 1 baths840 sq. ft.
3144 Skyline Hwy, Galax, VA 24333
MLS# 112331Listed by: COX REALTY - New
 $305,000Active4 beds 3 baths2,515 sq. ft.
230 Terrace Ln, Galax, VA 24333
MLS# 112330Listed by: UNITED COUNTRY ANDERS REALTY & AUCTION - New
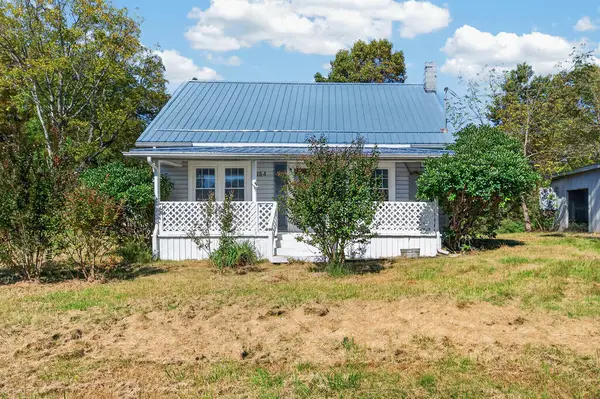 $179,000Active2 beds 1 baths1,316 sq. ft.
154 Cement Drive, Galax, VA 24333
MLS# 112291Listed by: BHHS- MOUNTAIN SKY PROPERTIES, WYTHEVILLE 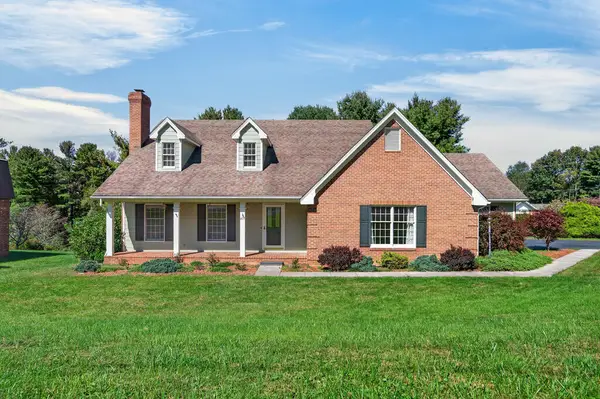 $369,900Active4 beds 3 baths2,276 sq. ft.
102 Ford Avenue, Galax, VA 24333
MLS# 112253Listed by: BHHS- MOUNTAIN SKY PROPERTIES-HILLSVILLE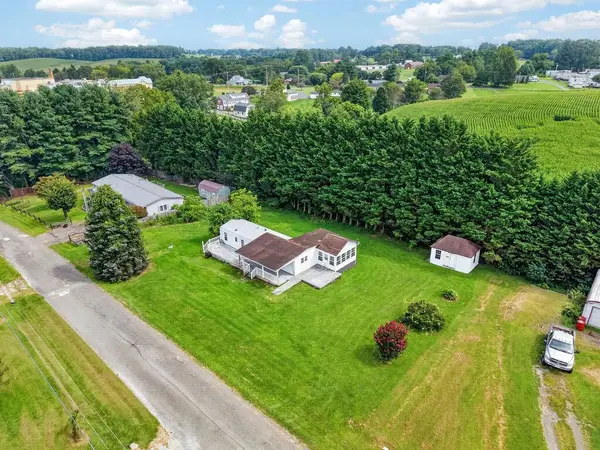 $83,000Active0.4 Acres
115 Crossridge Lane, Galax, VA 24333
MLS# 112252Listed by: BHHS- MOUNTAIN SKY PROPERTIES-HILLSVILLE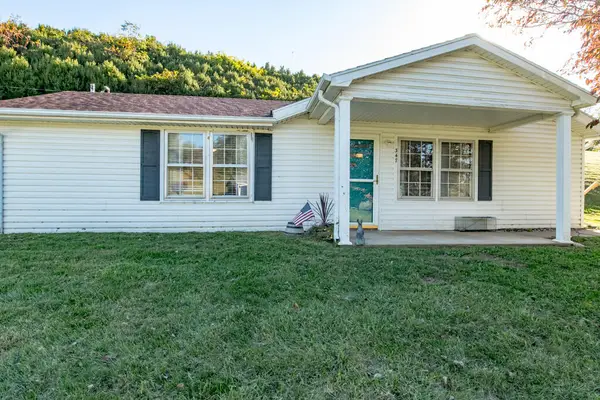 $139,900Active1 beds 1 baths798 sq. ft.
347 Armory Rd, Galax, VA 24333
MLS# 112240Listed by: BHHS- MOUNTAIN SKY PROPERTIES-HILLSVILLE


Protect your home and budget from life's surprises with an Assurant Home Warranty, backed by a partner that supports you through every step of homeownership. Explore Plans.
©2026 Century 21 Real Estate LLC. All rights reserved. CENTURY 21®, the CENTURY 21 Logo and C21® are service marks owned by Century 21 Real Estate LLC. Century 21 Real Estate LLC fully supports the principles of the Fair Housing Act and the Equal Opportunity Act. Each office is independently owned and operated. Listing information is deemed reliable but not guaranteed accurate.