
310 Calhoun St, Galax, VA 24333
Local realty services provided by:CENTURY 21 Prime Properties, Inc.
Listed by: paul burnett
Office: fancy gap mountain realty llc.
MLS#:112206
Source:VA_SWVAR
Price summary
- Price:$379,000
- Price per sq. ft.:$79.92
About this home
Enjoy this stately 1914 double brick Craftsman's - style, 5-bedroom, 4-bathroom home on a nicely landscaped, corner lot, in the heart of downtown Galax. Entering into the home you recognize the transoms doorway, grand staircase, hardwood floors, header block trim over the doors, tall baseboards and stylish pocket doors. The main level boast of a spacious foyer, formal living room, family room with a free-standing propane heater, dining room, kitchen with upgraded cabinets, granite counter tops and all appliances/freezer conveying, breakfast nook area, sunroom that walks out to the open Trex deck, laundry room with a sink/hideaway ironing board and a private bedroom and bath. On the 2nd level you have the primary bedroom with walk-in closets and bath, 2 more bedrooms, bath and a sitting area. Go on up to another bedroom on the 3rd level with a newer mini split. Step down to the lower level to a spacious drive under garage that provides secure parking and 220 sq. ft. room for additional storage and a tall crawl space with a cement floor. Additional newer upgrades include electrical, plumbing, oil fired hydronic heating system, Yankee copper lined gutter system and new paint in the basement. Roof is 11 yrs old with 45-year shingles. The newer addition to the home has a heat pump. Perfect location - within walking distance to downtown Galax, library and schools....
Contact an agent
Home facts
- Year built:1914
- Subdivision & Development:N/A
- Listing ID #:112206
- Added:18 day(s) ago
- Updated:October 25, 2026 at 08:01 PM
Rooms and interior
- Bedrooms:5
- Total bathrooms:4
- Full bathrooms:4
- Dining Description:Main Level
- Kitchen Description:Dishwasher, Electric Range, Main Level, Microwave, Refrigerator
- Bedroom Description:Master Bedroom - Second Level
- Basement Description:Crawl Space, Partial Basement, Unfinished
- Living area:3,794 sq. ft.
Heating and cooling
- Cooling:Heat Pump
- Heating:Baseboard, Heat Pump, Hydronic, Oil, Propane
Structure and exterior
- Roof:Shingle
- Year built:1914
- Building area:3,794 sq. ft.
- Lot area:0.4 Acres
- Lot Features:Corner Lot, Level, Wooded
- Construction Materials:Brick, Wood Siding
- Exterior Features:Mature Trees, Paved Street
- Foundation Description:Block
- Levels:2 1/2 Stories
Schools
- High school:Galax
- Middle school:Galax
- Elementary school:Galax
Utilities
- Water:Public Water
- Sewer:Public Sewer
Finances and disclosures
- Price:$379,000
- Price per sq. ft.:$79.92
Features and amenities
- Appliances:Dishwasher, Refrigerator, Washer
- Laundry features:Dryer, Main Level, Washer
- Amenities:Ceiling Fan(s), Jet Tub, Plaster
Parking
- Parking description:Drive Under, Paved Street
- Garage spaces:2
New listings near 310 Calhoun St
- New
 $59,900Active2.5 Acres
103 Old Quaker Rd, Galax, VA 24333
MLS# 112422Listed by: COX REALTY - New
 $74,900Active3 beds 2 baths904 sq. ft.
206 Walnut St., Galax, VA 24333
MLS# 112415Listed by: PRIMM REAL ESTATE FIRM, LLC - New
 $599,900Active2 beds 2 baths1,188 sq. ft.
175 Desperado Rd, Galax, VA 24333
MLS# 112402Listed by: GALAX REALTY GROUP 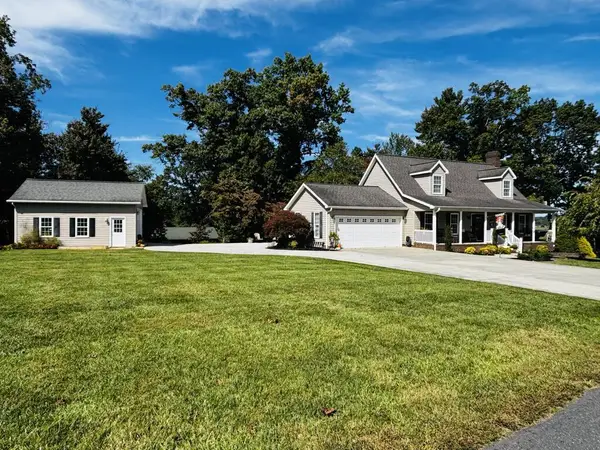 $455,900Pending3 beds 3 baths2,888 sq. ft.
50 Mahogany DR., Galax, VA 24333
MLS# 112360Listed by: ADVANTAGE REALTY & PROPERTY MANAGEMENT LLC- New
 $140,000Active3 beds 1 baths888 sq. ft.
61 Cricket Ln, Galax, VA 24333
MLS# 112343Listed by: COX REALTY - New
 $249,000Active3 beds 2 baths1,544 sq. ft.
1424 Pipers Gap Rd, Galax, VA 24333
MLS# 112345Listed by: BALLARD REAL ESTATE GROUP LLC - New
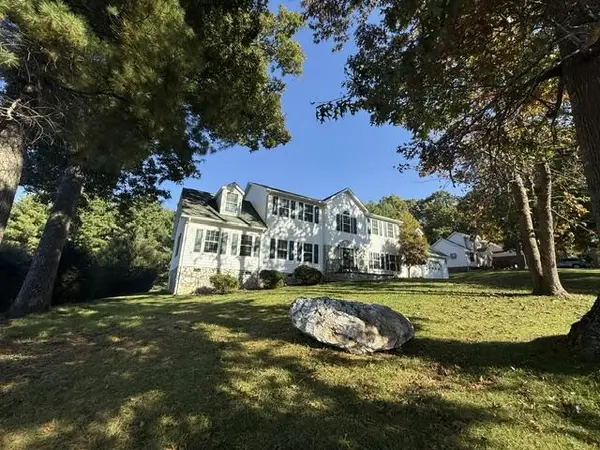 $524,900Active4 beds 4 baths3,108 sq. ft.
337 Fox Run Dr, Galax, VA 24333
MLS# 112342Listed by: BALLARD REAL ESTATE GROUP LLC - New
 $174,900Active2 beds 1 baths840 sq. ft.
3144 Skyline Hwy, Galax, VA 24333
MLS# 112331Listed by: COX REALTY - New
 $305,000Active4 beds 3 baths2,515 sq. ft.
230 Terrace Ln, Galax, VA 24333
MLS# 112330Listed by: UNITED COUNTRY ANDERS REALTY & AUCTION 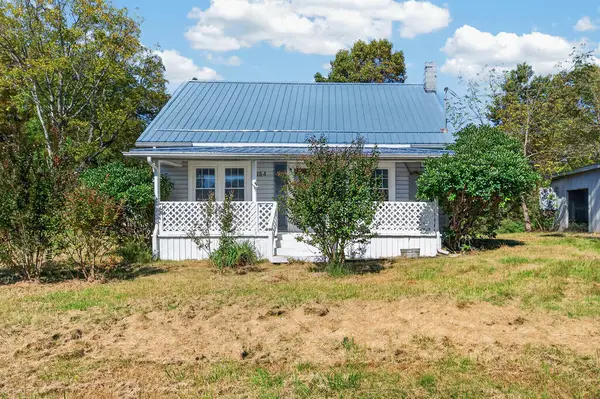 $179,000Active2 beds 1 baths1,316 sq. ft.
154 Cement Drive, Galax, VA 24333
MLS# 112291Listed by: BHHS- MOUNTAIN SKY PROPERTIES, WYTHEVILLE


Protect your home and budget from life's surprises with an Assurant Home Warranty, backed by a partner that supports you through every step of homeownership. Explore Plans.
©2026 Century 21 Real Estate LLC. All rights reserved. CENTURY 21®, the CENTURY 21 Logo and C21® are service marks owned by Century 21 Real Estate LLC. Century 21 Real Estate LLC fully supports the principles of the Fair Housing Act and the Equal Opportunity Act. Each office is independently owned and operated. Listing information is deemed reliable but not guaranteed accurate.