
2502 Coal Creek Road, Galax, VA 24333
Local realty services provided by:CENTURY 21 Prime Properties, Inc.
Listed by: jason bowers
Office: ballard real estate group llc.
MLS#:110207
Source:VA_SWVAR
Price summary
- Price:$179,900
- Price per sq. ft.:$53.81
About this home
Step back in time with this charming turn-of-the-century home built in 1908, offering timeless character with modern updates. This spacious home features 3 bedrooms, 2 baths, a den, formal living room, dining room, kitchen, sitting area, and laundry all on the main level, with the possibility for 2 additional bedrooms upstairs. Interior features include hardwood, carpet, and laminate flooring, a remodeled kitchen with corian solid surface countertops, vinyl replacement windows, and a heat pump with propane backup providing year-round comfort. Situated on 3 beautiful fenced acres, the property includes a small stream, an old barn/shed, making it ideal for horses, cattle, or your own private mini farm. Enjoy peaceful country living with the convenience of being just minutes from downtown Galax.
Contact an agent
Home facts
- Year built:1908
- Subdivision & Development:None
- Listing ID #:110207
- Added:84 day(s) ago
- Updated:July 18, 2026 at 08:45 AM
Rooms and interior
- Bedrooms:3
- Total bathrooms:2
- Full bathrooms:2
- Dining Description:Main Level
- Kitchen Description:Dishwasher, Main Level, Microwave, Refrigerator
- Bedroom Description:Master Bedroom - Main Level
- Basement Description:Unfinished
- Living area:2,343 sq. ft.
Heating and cooling
- Cooling:Heat Pump
- Heating:Heat Pump, Propane
Structure and exterior
- Roof:Shingle
- Year built:1908
- Building area:2,343 sq. ft.
- Lot area:3 Acres
- Lot Features:Mini Farm
- Construction Materials:Vinyl Siding
- Exterior Features:Horses Allowed, Paved Street
- Foundation Description:Block
- Levels:1 1/2 Stories
Schools
- High school:Carroll County
- Middle school:Carroll County Intermediate
- Elementary school:Oakland
Utilities
- Water:Well
- Sewer:Septic System
Finances and disclosures
- Price:$179,900
- Price per sq. ft.:$53.81
- Tax amount:$1,113 (2025)
Features and amenities
- Appliances:Dishwasher, Refrigerator
- Laundry features:Main Level
- Amenities:Plaster
Parking
- Parking description:Paved Street
New listings near 2502 Coal Creek Road
- New
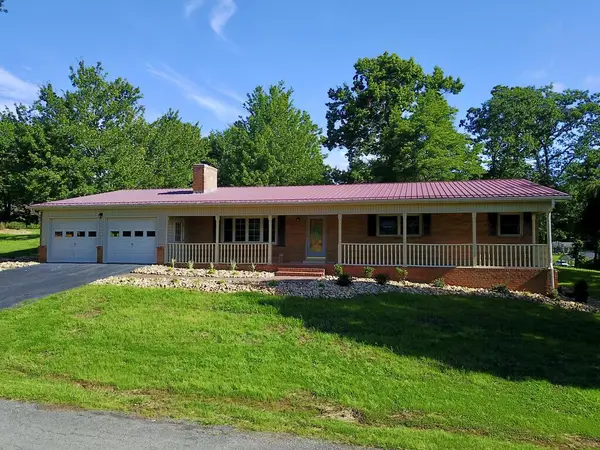 $369,900Active3 beds 2 baths2,416 sq. ft.
395 Shady Square, Galax, VA 24333
MLS# 111446Listed by: BALLARD REAL ESTATE GROUP LLC - New
 $225,000Active3 beds 2 baths1,512 sq. ft.
56 Foxfire Ln, Galax, VA 24333
MLS# 111374Listed by: BHHS- MOUNTAIN SKY PROPERTIES-HILLSVILLE - New
 $257,000Active4 beds 2 baths1,579 sq. ft.
108 Morris Street, Galax, VA 24333
MLS# 111349Listed by: WARD REAL ESTATE GROUP, LLC - New
 $429,000Active3 beds 4 baths2,922 sq. ft.
78 Stonebrook Dr., Galax, VA 24333
MLS# 111337Listed by: PRIMM REAL ESTATE FIRM, LLC - New
 $269,000Active1.34 Acres
409 River Place ln, Galax, VA 24333
MLS# 111320Listed by: KYLE REALTY, INC. - New
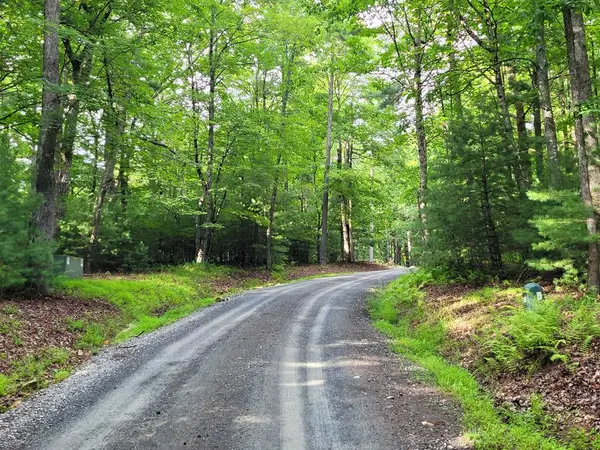 $28,000Active5.85 Acres
248 Oak Valley Dr., Galax, VA 24333
MLS# 111321Listed by: RE/MAX DOMINION - New
 $159,900Active2 beds 1 baths966 sq. ft.
8075 Pipers Gap Rd, Galax, VA 24333
MLS# 111317Listed by: COX REALTY  $490,000Active-- beds -- baths4,891 sq. ft.
1245 Poplar Knob, Galax, VA 24333
MLS# 111262Listed by: PRIMM REAL ESTATE FIRM, LLC $49,900Active5 Acres
TBD Fox Spring Lane, Galax, VA 24333
MLS# 111172Listed by: RIVER MOUNTAIN REALTY, LLC $359,000Active3 beds 2 baths1,926 sq. ft.
102 Carriage Drive, Galax, VA 24333
MLS# 111150Listed by: KYLE REALTY, INC.


Protect your home and budget from life's surprises with an Assurant Home Warranty, backed by a partner that supports you through every step of homeownership. Explore Plans.
©2026 Century 21 Real Estate LLC. All rights reserved. CENTURY 21®, the CENTURY 21 Logo and C21® are service marks owned by Century 21 Real Estate LLC. Century 21 Real Estate LLC fully supports the principles of the Fair Housing Act and the Equal Opportunity Act. Each office is independently owned and operated. Listing information is deemed reliable but not guaranteed accurate.