
79 Silver Mine Trl, Galax, VA 24333
Local realty services provided by:CENTURY 21 Prime Properties, Inc.
Listed by: amanda moore
Office: snow mountain properties
MLS#:112063
Source:VA_SWVAR
Price summary
- Price:$425,000
- Price per sq. ft.:$142.14
About this home
Check out this spacious 4-Bedroom Home with Multiple Living Areas in a Great Location! 4 bedroom, 3.5 bath property offering an open floor plan, multiple living spaces, and plenty of room to spread out. Conveniently located between Galax and Hillsville, this home offers an ideal combination of comfort, functionality, and accessibility. The main level features an inviting open concept living area along with the primary bedroom, complete with a private primary bathroom. A convenient half bath and laundry area are also located on the main floor. Upstairs, you'll find two additional bedrooms and a full bathroom, providing plenty of space for family or guests. The full basement adds even more versatility, featuring a finished living area and entertainment room that can easily accommodate a media room, game room, home office, or additional gathering space. Outside, enjoy a large covered front porch and an open back deck, perfect for relaxing, entertaining, or taking in the surrounding scenery. The attached 2-car garage provides convenient parking and storage, while the finished loft area above the garage offers additional flexible living space....
Contact an agent
Home facts
- Year built:2002
- Subdivision & Development:N/A
- Listing ID #:112063
- Added:11 day(s) ago
- Updated:October 07, 2026 at 03:21 PM
Rooms and interior
- Bedrooms:4
- Total bathrooms:4
- Full bathrooms:3
- Half bathrooms:1
- Dining Description:Main Level
- Kitchen Description:Main Level, Microwave, Refrigerator
- Bedroom Description:Master Bedroom - Main Level
- Basement Description:Unfinished
- Living area:2,710 sq. ft.
Heating and cooling
- Cooling:Heat Pump
- Heating:Heat Pump, Propane, Wall Heater
Structure and exterior
- Roof:Shingle
- Year built:2002
- Building area:2,710 sq. ft.
- Lot area:1.22 Acres
- Lot Features:Level
- Architectural Style:Cape Cod
- Construction Materials:Vinyl Siding
- Exterior Features:Mature Trees
- Foundation Description:Block
- Levels:3 or more Story
Schools
- High school:Carroll County
- Middle school:Carroll County Intermediate
- Elementary school:Oakland
Utilities
- Water:Shared Well
- Sewer:Septic System
Finances and disclosures
- Price:$425,000
- Price per sq. ft.:$142.14
- Tax amount:$1,491 (2025)
Features and amenities
- Appliances:Refrigerator
- Laundry features:Main Level
- Amenities:Ceiling Fan(s), Smoke Detector
Parking
- Parking description:Unpaved Street
- Garage spaces:2
New listings near 79 Silver Mine Trl
- New
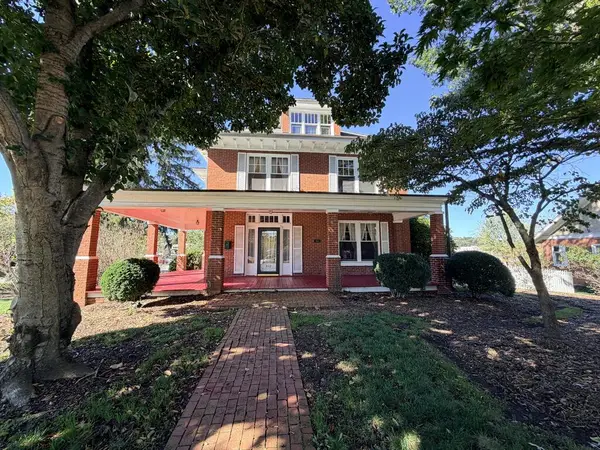 $379,000Active5 beds 4 baths3,794 sq. ft.
310 Calhoun St, Galax, VA 24333
MLS# 112206Listed by: FANCY GAP MOUNTAIN REALTY LLC - New
 $109,900Active2 beds 1 baths600 sq. ft.
783 Fairview Road, Galax, VA 24333
MLS# 112201Listed by: A TEAM REAL ESTATE COMPANY, KW GALAX - New
 $185,000Active2 beds 2 baths1,161 sq. ft.
1320 Martha Knob, Galax, VA 24333
MLS# 112181Listed by: FANCY GAP MOUNTAIN REALTY LLC - New
 $239,900Active3 beds 2 baths969 sq. ft.
201 Chestnut Drive, Galax, VA 24333
MLS# 112159Listed by: KYLE REALTY, INC. - New
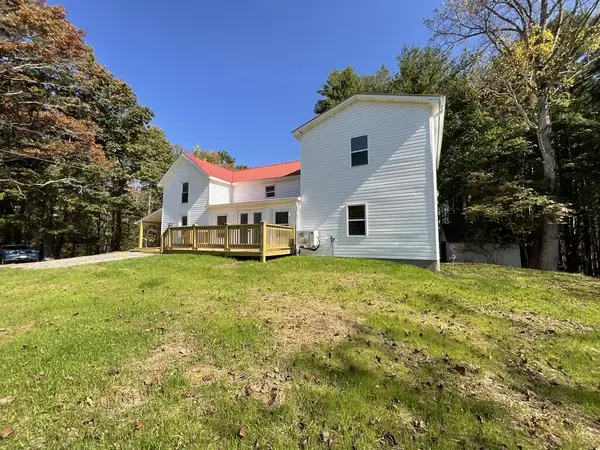 $329,900Active4 beds 3 baths2,908 sq. ft.
1601 Longview Lane, Galax, VA 24333
MLS# 112060Listed by: COX REALTY - New
 $159,900Active3 beds 2 baths1,272 sq. ft.
179 Grayson View Lane, Galax, VA 24333
MLS# 112151Listed by: A TEAM REAL ESTATE COMPANY, KW GALAX - New
 $194,900Active3 beds 2 baths1,404 sq. ft.
8699 Pipers Gap Rd, Galax, VA 24333
MLS# 112142Listed by: MORTON REALTY & AUCTION - New
 $299,900Active4 beds 2 baths2,016 sq. ft.
110 Williams St, Galax, VA 24333
MLS# 112140Listed by: BHHS- MOUNTAIN SKY PROPERTIES-HILLSVILLE - New
 $38,000Active5.05 Acres
TBD Forest Green Dr, Galax, VA 24333
MLS# 112138Listed by: BHHS- MOUNTAIN SKY PROPERTIES, WYTHEVILLE - New
 $125,000Active-- beds -- baths2,689 sq. ft.
215 5th Ave, Galax, VA 24333
MLS# 112131Listed by: MORTON REALTY & AUCTION


Protect your home and budget from life's surprises with an Assurant Home Warranty, backed by a partner that supports you through every step of homeownership. Explore Plans.
©2026 Century 21 Real Estate LLC. All rights reserved. CENTURY 21®, the CENTURY 21 Logo and C21® are service marks owned by Century 21 Real Estate LLC. Century 21 Real Estate LLC fully supports the principles of the Fair Housing Act and the Equal Opportunity Act. Each office is independently owned and operated. Listing information is deemed reliable but not guaranteed accurate.