
1124 Tower Rd, Galax, VA 24333
Local realty services provided by:CENTURY 21 Prime Properties, Inc.
Listed by: jessica leonard
Office: galax realty group
MLS#:112124
Source:VA_SWVAR
Price summary
- Price:$445,000
- Price per sq. ft.:$370.83
About this home
Versatile Commercial Property with Separate Dwelling — Endless Possibilities! This unique property offers an exceptional opportunity for an owner-user, investor, or entrepreneur. The approximately 3,953-square-foot brick commercial building was previously used as a church and senior daycare and features 50 paved parking spaces, making it well suited for a variety of business, office, educational, childcare, community, or other uses. The building offers a newer AC system/heat pump, multiple restrooms, and several classrooms or flexible rooms that can be adapted to meet a wide range of needs. With no zoning restrictions, the possibilities are extensive. Also included is a separate dwelling approximately 1,200-square-foot brick dwelling featuring 2 bedrooms and 2 bathrooms with a shingle roof. The home could potentially be converted to a 3-bedroom layout, providing additional flexibility. It could be used as a rental property, staff housing, owner occupancy, or additional income-producing space. Property Highlights: Approximately 3,953 SF commercial building Approximately 1,200 SF separate dwelling 50 paved parking spaces Brick construction Multiple restrooms and classrooms Newer AC/heat pump system Former church and senior daycare 2-bedroom, 2-bath separate home Potential for 3-bedroom conversion Potential rental income or staff housing No zoning restrictions, the dwelling has shingled roof. Multiple potential uses A rare opportunity to acquire a versatile commercial property plus a separate dwelling, offering numerous possibilities for business use, investment, rental income, or owner occupancy....
Contact an agent
Home facts
- Year built:1970
- Subdivision & Development:N/A
- Listing ID #:112124
- Added:7 day(s) ago
- Updated:October 07, 2026 at 03:21 PM
Rooms and interior
- Bedrooms:2
- Total bathrooms:2
- Full bathrooms:2
- Kitchen Description:Main Level
- Bedroom Description:Master Bedroom - Main Level
- Basement Description:Partial Basement, Unfinished
- Living area:1,200 sq. ft.
Heating and cooling
- Heating:Baseboard, Electric
Structure and exterior
- Roof:Shingle
- Year built:1970
- Building area:1,200 sq. ft.
- Lot area:1 Acres
- Lot Features:Level
- Architectural Style:Traditional
- Construction Materials:Brick
- Exterior Features:Paved Street
- Levels:1 Story
Schools
- High school:Carroll County
- Middle school:Carroll County Intermediate
- Elementary school:Carroll County
Utilities
- Water:Public Water
- Sewer:Septic System
Finances and disclosures
- Price:$445,000
- Price per sq. ft.:$370.83
- Tax amount:$2,670 (2024)
Features and amenities
- Laundry features:Main Level
- Amenities:Ceiling Fan(s), Paneling
Parking
- Parking description:Paved Street
New listings near 1124 Tower Rd
- New
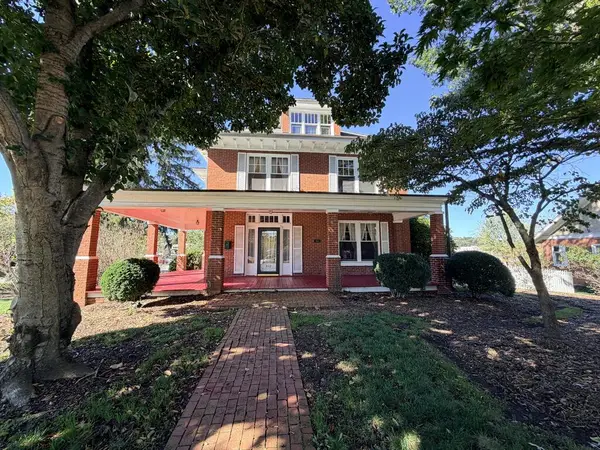 $379,000Active5 beds 4 baths3,794 sq. ft.
310 Calhoun St, Galax, VA 24333
MLS# 112206Listed by: FANCY GAP MOUNTAIN REALTY LLC - New
 $109,900Active2 beds 1 baths600 sq. ft.
783 Fairview Road, Galax, VA 24333
MLS# 112201Listed by: A TEAM REAL ESTATE COMPANY, KW GALAX - New
 $185,000Active2 beds 2 baths1,161 sq. ft.
1320 Martha Knob, Galax, VA 24333
MLS# 112181Listed by: FANCY GAP MOUNTAIN REALTY LLC - New
 $239,900Active3 beds 2 baths969 sq. ft.
201 Chestnut Drive, Galax, VA 24333
MLS# 112159Listed by: KYLE REALTY, INC. - New
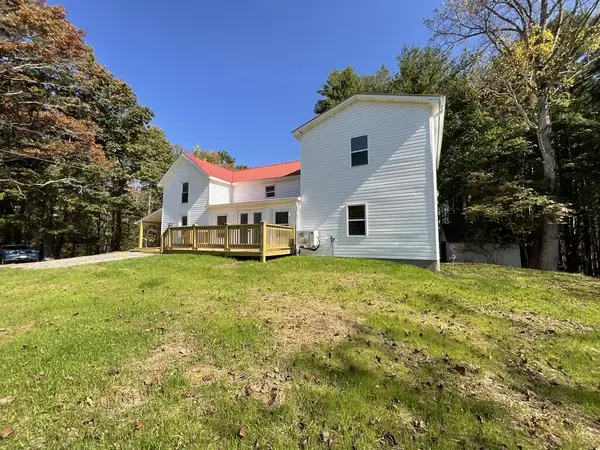 $329,900Active4 beds 3 baths2,908 sq. ft.
1601 Longview Lane, Galax, VA 24333
MLS# 112060Listed by: COX REALTY - New
 $159,900Active3 beds 2 baths1,272 sq. ft.
179 Grayson View Lane, Galax, VA 24333
MLS# 112151Listed by: A TEAM REAL ESTATE COMPANY, KW GALAX - New
 $194,900Active3 beds 2 baths1,404 sq. ft.
8699 Pipers Gap Rd, Galax, VA 24333
MLS# 112142Listed by: MORTON REALTY & AUCTION - New
 $299,900Active4 beds 2 baths2,016 sq. ft.
110 Williams St, Galax, VA 24333
MLS# 112140Listed by: BHHS- MOUNTAIN SKY PROPERTIES-HILLSVILLE - New
 $38,000Active5.05 Acres
TBD Forest Green Dr, Galax, VA 24333
MLS# 112138Listed by: BHHS- MOUNTAIN SKY PROPERTIES, WYTHEVILLE - New
 $125,000Active-- beds -- baths2,689 sq. ft.
215 5th Ave, Galax, VA 24333
MLS# 112131Listed by: MORTON REALTY & AUCTION


Protect your home and budget from life's surprises with an Assurant Home Warranty, backed by a partner that supports you through every step of homeownership. Explore Plans.
©2026 Century 21 Real Estate LLC. All rights reserved. CENTURY 21®, the CENTURY 21 Logo and C21® are service marks owned by Century 21 Real Estate LLC. Century 21 Real Estate LLC fully supports the principles of the Fair Housing Act and the Equal Opportunity Act. Each office is independently owned and operated. Listing information is deemed reliable but not guaranteed accurate.