
8699 Pipers Gap Rd, Galax, VA 24333
Local realty services provided by:CENTURY 21 Prime Properties, Inc.
Listed by: jamie keatley
Office: morton realty & auction
MLS#:112142
Source:VA_SWVAR
Price summary
- Price:$194,900
- Price per sq. ft.:$138.82
About this home
Priced to sell! Charming 3-bedroom, 2-bath home situated on approximately 2.3 acres. Built in 1940, this home blends timeless character with modern updates for the perfect mix of old and new. The property features a barn, plenty of outdoor space, and a small creek adding to the peaceful country setting. Enjoy the charm of an older home with the conveniences of today, all on a beautiful piece of land with room to spread out. A property with this much character, acreage, and potential is one you'll want to see in person—schedule your showing today!
Contact an agent
Home facts
- Year built:1940
- Subdivision & Development:N/A
- Listing ID #:112142
- Added:23 day(s) ago
- Updated:October 24, 2026 at 02:37 PM
Rooms and interior
- Bedrooms:3
- Total bathrooms:2
- Full bathrooms:2
- Dining Description:First Level
- Kitchen Description:Electric Range, First Level, Refrigerator
- Bedroom Description:Master Bedroom - First Level
- Living area:1,404 sq. ft.
Heating and cooling
- Cooling:Central Air, Heat Pump
- Heating:Central, Heat Pump
- Central air:Yes
Structure and exterior
- Roof:Shingle
- Year built:1940
- Building area:1,404 sq. ft.
- Lot area:2.37 Acres
- Lot Features:Level
- Architectural Style:Traditional
- Construction Materials:Vinyl Siding
- Exterior Features:Mature Trees, Paved Street
- Foundation Description:Block
- Levels:1 1/2 Stories
Schools
- High school:Carroll County
- Middle school:Carroll County Intermediate
- Elementary school:Carroll County
Utilities
- Water:Well
- Sewer:Septic System
Finances and disclosures
- Price:$194,900
- Price per sq. ft.:$138.82
- Tax amount:$674 (2025)
Features and amenities
- Appliances:Refrigerator
- Laundry features:First Level
- Amenities:Newer Paint
Parking
- Parking description:Paved Street
- Garage spaces:1
New listings near 8699 Pipers Gap Rd
- New
 $59,900Active2.5 Acres
103 Old Quaker Rd, Galax, VA 24333
MLS# 112422Listed by: COX REALTY - New
 $74,900Active3 beds 2 baths904 sq. ft.
206 Walnut St., Galax, VA 24333
MLS# 112415Listed by: PRIMM REAL ESTATE FIRM, LLC - New
 $599,900Active2 beds 2 baths1,188 sq. ft.
175 Desperado Rd, Galax, VA 24333
MLS# 112402Listed by: GALAX REALTY GROUP 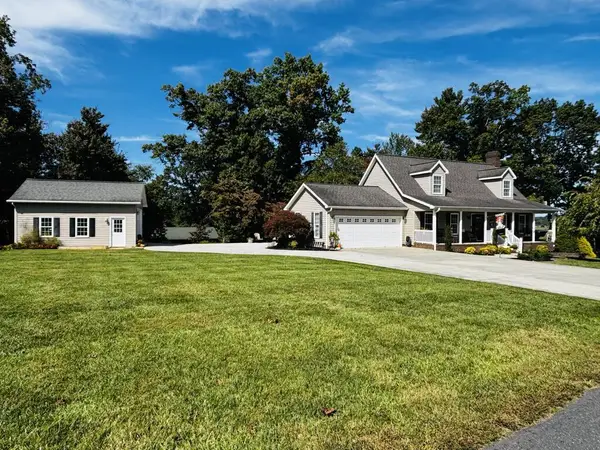 $455,900Pending3 beds 3 baths2,888 sq. ft.
50 Mahogany DR., Galax, VA 24333
MLS# 112360Listed by: ADVANTAGE REALTY & PROPERTY MANAGEMENT LLC- New
 $140,000Active3 beds 1 baths888 sq. ft.
61 Cricket Ln, Galax, VA 24333
MLS# 112343Listed by: COX REALTY - New
 $249,000Active3 beds 2 baths1,544 sq. ft.
1424 Pipers Gap Rd, Galax, VA 24333
MLS# 112345Listed by: BALLARD REAL ESTATE GROUP LLC - New
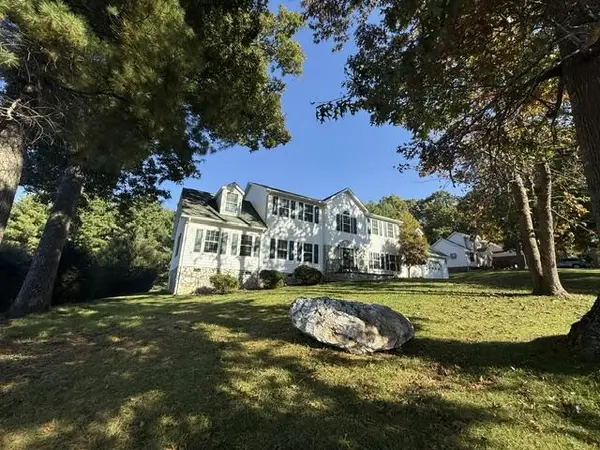 $524,900Active4 beds 4 baths3,108 sq. ft.
337 Fox Run Dr, Galax, VA 24333
MLS# 112342Listed by: BALLARD REAL ESTATE GROUP LLC - New
 $174,900Active2 beds 1 baths840 sq. ft.
3144 Skyline Hwy, Galax, VA 24333
MLS# 112331Listed by: COX REALTY - New
 $305,000Active4 beds 3 baths2,515 sq. ft.
230 Terrace Ln, Galax, VA 24333
MLS# 112330Listed by: UNITED COUNTRY ANDERS REALTY & AUCTION 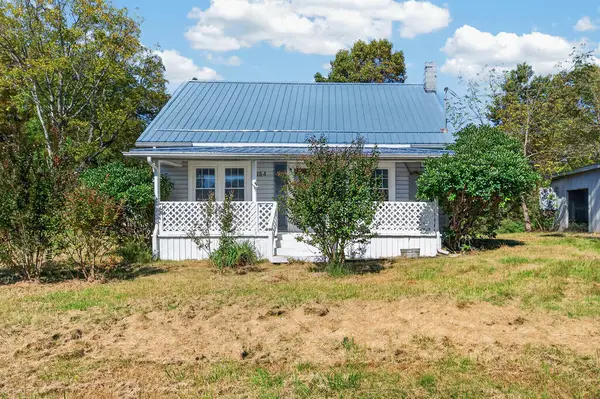 $179,000Active2 beds 1 baths1,316 sq. ft.
154 Cement Drive, Galax, VA 24333
MLS# 112291Listed by: BHHS- MOUNTAIN SKY PROPERTIES, WYTHEVILLE


Protect your home and budget from life's surprises with an Assurant Home Warranty, backed by a partner that supports you through every step of homeownership. Explore Plans.
©2026 Century 21 Real Estate LLC. All rights reserved. CENTURY 21®, the CENTURY 21 Logo and C21® are service marks owned by Century 21 Real Estate LLC. Century 21 Real Estate LLC fully supports the principles of the Fair Housing Act and the Equal Opportunity Act. Each office is independently owned and operated. Listing information is deemed reliable but not guaranteed accurate.