
117 Indiana Drive, Gate City, VA 24251
Local realty services provided by:CENTURY 21 Legacy
117 Indiana Drive,Gate City, VA 24251
$410,000
- 4 Beds
- 5 Baths
- 2,973 sq. ft.
- Single family
- Pending
Listed by: melissa parton
Office: blue ridge properties
MLS#:10000059
Source:TNVA_MLS
Price summary
- Price:$410,000
- Price per sq. ft.:$95.17
About this home
***Seller offering $12,000 for Buyer to use for rate buy down or closing costs!!!***
Meticulously maintained home offers spacious living, an abundance of storage and plenty of space for future expansion. From the front foyer area your eyes instantly navigate to the openness and complimentary color schemes. Recessed lights, the stone fireplace, luxury vinyl flooring, and the overall cleanliness of the home is welcoming and inviting. The spacious, traditional-style kitchen feels practical and family-oriented. The large, movable island serves as both a prep area and casual dining space. The home features 3 bedrooms on the main floor and 2.5 bathrooms. An additional room, currently serving as a bedroom would be an excellent family/recreational room. If you are a TN Vol fan, then you'll quickly claim the upstairs space as your hobby room. The remaining space of the second floor is attic space that is already floored and ready to accommodate all your storage needs. The basement area has another full bath with the remaining area unfinished. If you have a hairdresser in the family, there is already a dedicated space that may be used for personal use or a potential home-based salon.
Home sits on 1.02 +/- acres. Newer fence covers a portion of the front and back around the home, providing safety for small children, animals, or for the security of the above ground pool. Outbuilding has recently been painted, and yard is manicured with tasteful landscaping. Home is on public water and sewer. There is a septic system on the property and plenty of room if you are looking to add an additional home for in-laws or children. You'll be hard pressed to find another home in Scott County that is currently on the market to compare to this one.
It is requested that all clients be preapproved prior to scheduling an appointment to view the home. All offers will be presented, and a preapproval letter must be attached. Some of the information in this listing may have been obtained from a 3rd party and/or tax records and must be verified before assuming accuracy. Buyer(s) must verify all information....
Contact an agent
Home facts
- Year built:2007
- Subdivision & Development:Poor Valley
- Listing ID #:10000059
- Added:58 day(s) ago
- Updated:October 24, 2026 at 08:34 AM
Rooms and interior
- Bedrooms:4
- Total bathrooms:5
- Full bathrooms:3
- Half bathrooms:2
- Rooms Total:7
- Flooring:Carpet, Ceramic Tile, Luxury Vinyl
- Kitchen Description:Electric Range, Kitchen Island, Refrigerator
- Basement Description:Block, Concrete, Garage Door, Heated, Walk-Out Access
- Living area:2,973 sq. ft.
Heating and cooling
- Cooling:Heat Pump
- Heating:Heat Pump, Propane
Structure and exterior
- Year built:2007
- Building area:2,973 sq. ft.
- Lot area:1.02 Acres
- Architectural Style:Raised Ranch
- Construction Materials:Brick, Vinyl Siding
- Exterior Features:Front porch
- Foundation Description:Block
Schools
- High school:Gate City
- Middle school:Gate City
- Elementary school:Yuma
Utilities
- Water:Public
- Sewer:Public Sewer, Septic Tank
Finances and disclosures
- Price:$410,000
- Price per sq. ft.:$95.17
Features and amenities
- Appliances:Electric Range, Refrigerator
- Laundry features:Electric Dryer Hookup, Washer Hookup
- Amenities:Double Pane Windows, Storm Windows
Parking
- Parking description:Driveway, Gravel Driveway
- Garage spaces:2
New listings near 117 Indiana Drive
- New
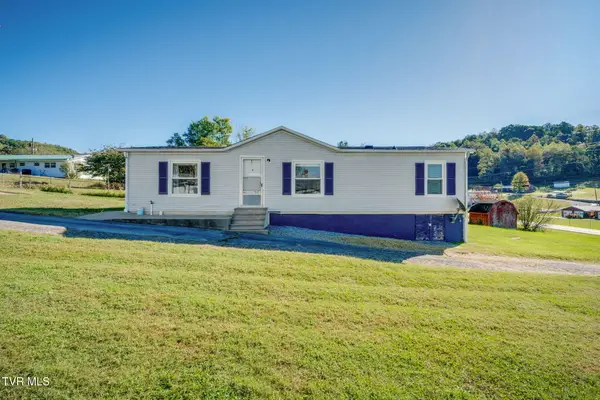 $135,000Active2 beds 2 baths1,144 sq. ft.
669 East Carters Valley Road, Gate City, VA 24251
MLS# 10002425Listed by: BLUE RIDGE PROPERTIES - New
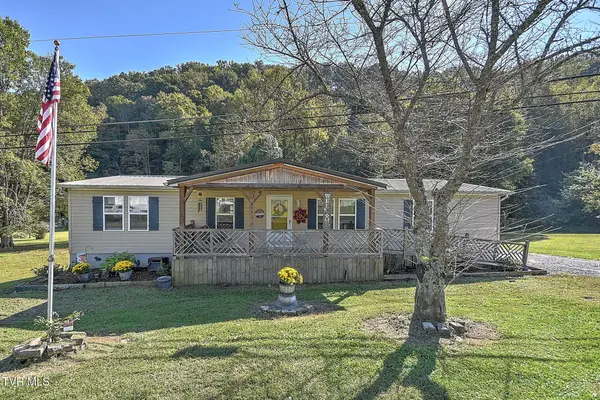 $235,000Active3 beds 2 baths1,712 sq. ft.
4777 Yuma Road, Gate City, VA 24251
MLS# 10002101Listed by: THE ADDINGTON AGENCY BRISTOL - New
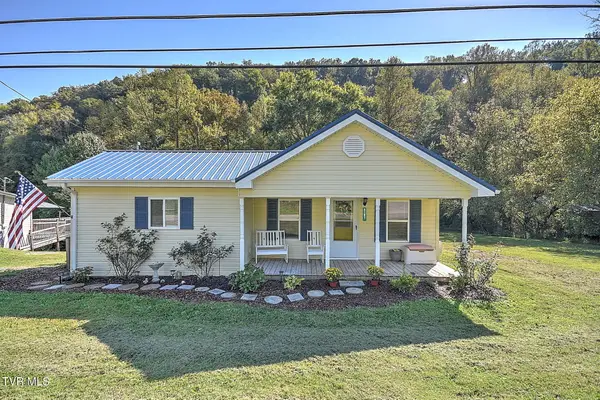 $140,000Active2 beds 1 baths792 sq. ft.
4787 Yuma Road, Gate City, VA 24251
MLS# 10002104Listed by: THE ADDINGTON AGENCY BRISTOL - New
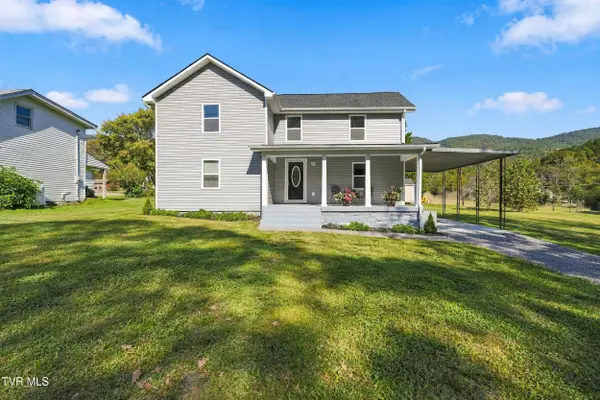 $275,000Active3 beds 2 baths2,069 sq. ft.
199 Culdesac Drive, Gate City, VA 24251
MLS# 10002054Listed by: EXP REALTY, LLC 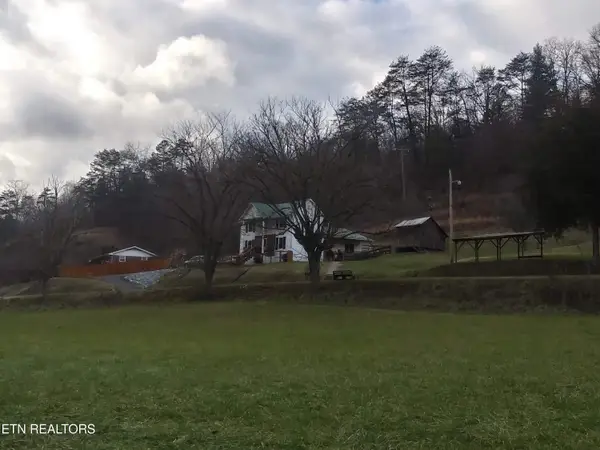 $365,000Active4 beds 2 baths2,520 sq. ft.
534 Ruritan Run Rd, Gate City, VA 24251
MLS# 1358475Listed by: HOMECOIN.COM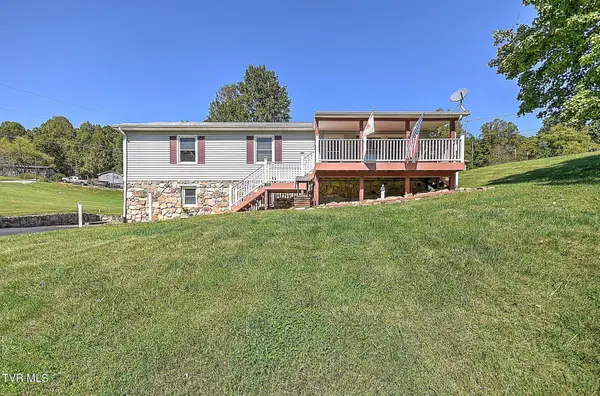 $275,000Active3 beds 3 baths1,521 sq. ft.
118 Serene Hill Drive, Gate City, VA 24251
MLS# 10001775Listed by: MOMENTUM GROUP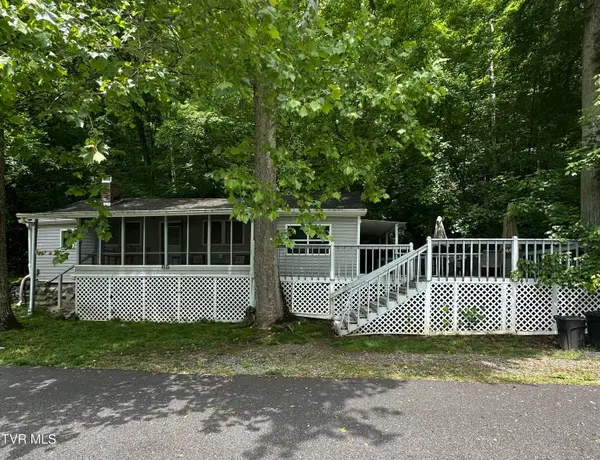 $199,000Active2 beds 1 baths880 sq. ft.
209 Robin Hood Lane, Gate City, VA 24251
MLS# 10001641Listed by: WEICHERT REALTORS SAXON CLARK KPT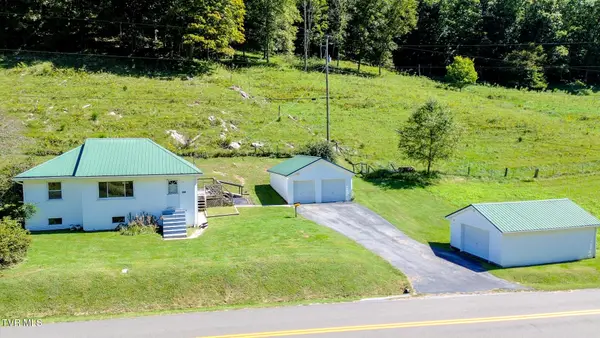 $339,000Active3 beds 1 baths896 sq. ft.
810 Rye Cove Memorial Road, Gate City, VA 24251
MLS# 10001365Listed by: GREATER IMPACT REALTY KINGSPORT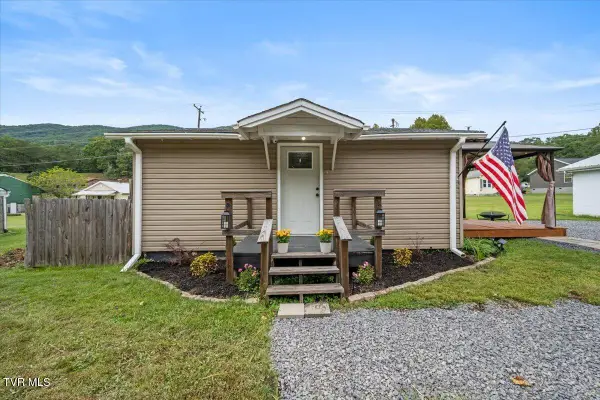 $85,000Pending1 beds 1 baths480 sq. ft.
2639 Bristol Highway, Gate City, VA 24251
MLS# 10001261Listed by: THE ADDINGTON AGENCY BRISTOL $69,900Active3 beds 1 baths1,624 sq. ft.
171 Hob Knob Drive, Gate City, VA 24251
MLS# 10000957Listed by: EXP REALTY, LLC


Protect your home and budget from life's surprises with an Assurant Home Warranty, backed by a partner that supports you through every step of homeownership. Explore Plans.
©2026 Century 21 Real Estate LLC. All rights reserved. CENTURY 21®, the CENTURY 21 Logo and C21® are service marks owned by Century 21 Real Estate LLC. Century 21 Real Estate LLC fully supports the principles of the Fair Housing Act and the Equal Opportunity Act. Each office is independently owned and operated. Listing information is deemed reliable but not guaranteed accurate.