
195 Sue Street, Gate City, VA 24251
Local realty services provided by:CENTURY 21 Legacy
195 Sue Street,Gate City, VA 24251
$202,000
- 3 Beds
- 2 Baths
- 1,305 sq. ft.
- Single family
- Active
Listed by: lori fletcher
Office: conservus homes
MLS#:10002963
Source:TNVA_MLS
Price summary
- Price:$202,000
- Price per sq. ft.:$77.39
About this home
Come for the mountain views!
Stay for the easy, one-level living at 195 Sue Street.
What a find! This one level brick home offers a low-maintenance lifestyle in the heart of Gate City, VA. Three bedrooms, 1.5 baths with immaculate maintenance inside and out. Beautifully cared for, this is the kind of home that feels good the moment you walk inside.
Large spacious rooms with bright natural light shining through. Roomy kitchen with white cabinets, newer stainless appliances, and a dining area perfectly positioned for entertaining and hosting. Primary bedroom has half bath and plentiful storage.
Full basement has all the space for your man cave, home theater, personal gym, and more. Newer water heater. Roof is estimated to be around 5 years old. Windows have been updated from the original. Brand new dishwasher.
Level yard with play structure conveying. Situated on a nice corner lot in Helen Heights subdivision near downtown Gate City.
Storage shed conveys. Extra storage at carport as well. Carport parking for keeping vehicle out of the elements. Pristine maintenance inside and out.
Come see for yourself!
Buyer to verify all info herein. Schedule your personal tour today....
Contact an agent
Home facts
- Year built:1964
- Subdivision & Development:Not Listed
- Listing ID #:10002963
- Added:1 day(s) ago
- Updated:November 06, 2026 at 05:00 PM
Rooms and interior
- Bedrooms:3
- Total bathrooms:2
- Full bathrooms:1
- Half bathrooms:1
- Rooms Total:6
- Flooring:Hardwood, Luxury Vinyl
- Kitchen Description:Built-In Electric Oven, Cooktop, Eat-in Kitchen, Kitchen/Dining Combo, Refrigerator, Solid Surface Counters
- Bedroom Description:Primary Downstairs
- Basement Description:Block, Full, Interior Entry
- Living area:1,305 sq. ft.
Heating and cooling
- Cooling:Ceiling Fan(s), Heat Pump
- Heating:Heat Pump
Structure and exterior
- Year built:1964
- Building area:1,305 sq. ft.
- Lot area:0.38 Acres
- Architectural Style:Ranch
- Construction Materials:Brick
- Exterior Features:Front Patio, Front porch
- Foundation Description:Block
Schools
- High school:Gate City
- Middle school:Gate City
- Elementary school:Shoemaker
Utilities
- Water:Public
- Sewer:Public Sewer
Finances and disclosures
- Price:$202,000
- Price per sq. ft.:$77.39
Features and amenities
- Appliances:Refrigerator
- Laundry features:Electric Dryer Hookup, Washer Hookup
- Amenities:Eat-in Kitchen
Parking
- Parking description:Asphalt Driveway, Attached, Carport
- Carport spaces:1
New listings near 195 Sue Street
- New
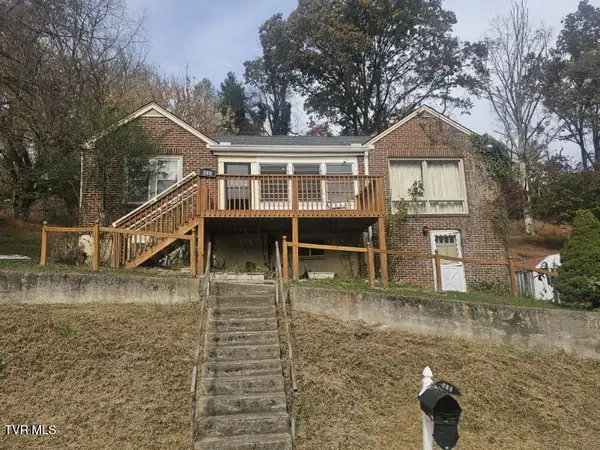 $99,000Active3 beds 3 baths1,612 sq. ft.
284 Fir Street, Gate City, VA 24251
MLS# 10002817Listed by: PREMIER HOMES & PROPERTIES - New
 $295,000Active3 beds 2 baths1,728 sq. ft.
418 Parker Estates Road, Gate City, VA 24251
MLS# 10002627Listed by: TOWN & COUNTRY REALTY - DOWNTOWN 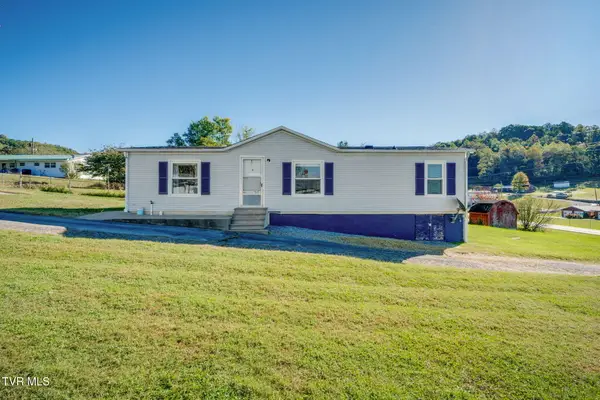 $135,000Active2 beds 2 baths1,144 sq. ft.
669 East Carters Valley Road, Gate City, VA 24251
MLS# 10002425Listed by: BLUE RIDGE PROPERTIES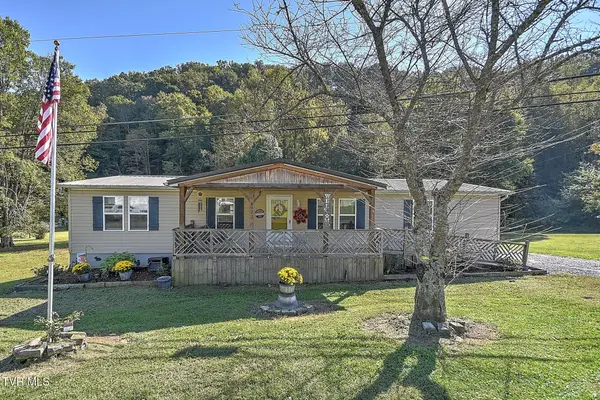 $225,000Active3 beds 2 baths1,712 sq. ft.
4777 Yuma Road, Gate City, VA 24251
MLS# 10002101Listed by: THE ADDINGTON AGENCY BRISTOL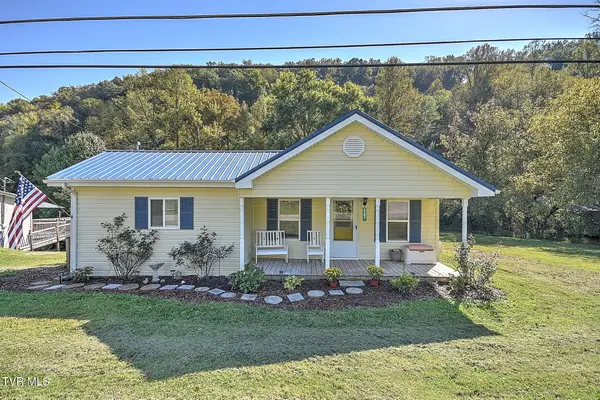 $140,000Active2 beds 1 baths792 sq. ft.
4787 Yuma Road, Gate City, VA 24251
MLS# 10002104Listed by: THE ADDINGTON AGENCY BRISTOL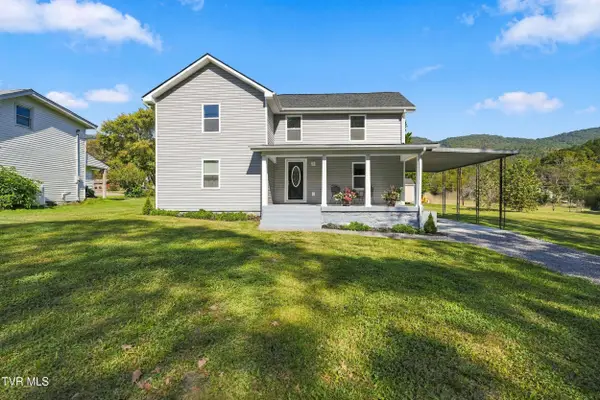 $275,000Active3 beds 2 baths2,069 sq. ft.
199 Culdesac Drive, Gate City, VA 24251
MLS# 10002054Listed by: EXP REALTY, LLC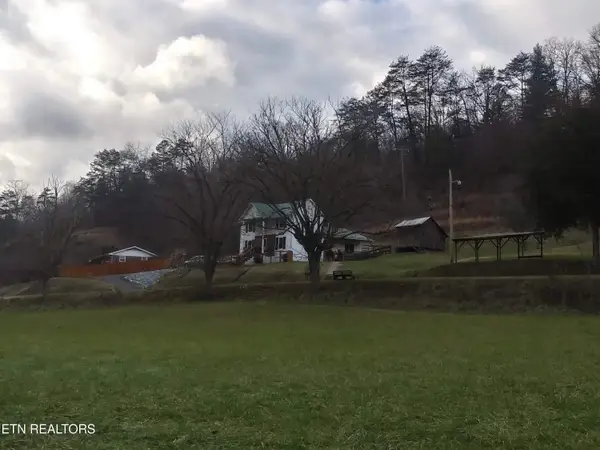 $365,000Active4 beds 2 baths2,520 sq. ft.
534 Ruritan Run Rd, Gate City, VA 24251
MLS# 1358475Listed by: HOMECOIN.COM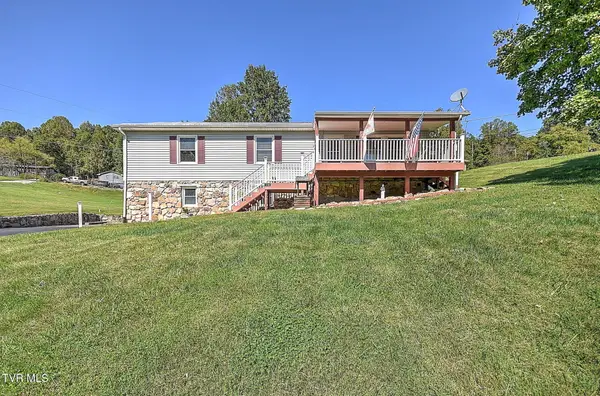 $275,000Active3 beds 3 baths1,521 sq. ft.
118 Serene Hill Drive, Gate City, VA 24251
MLS# 10001775Listed by: MOMENTUM GROUP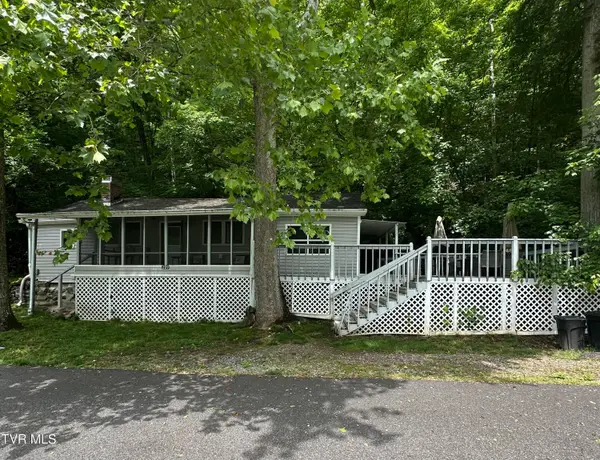 $199,000Active2 beds 1 baths880 sq. ft.
209 Robin Hood Lane, Gate City, VA 24251
MLS# 10001641Listed by: WEICHERT REALTORS SAXON CLARK KPT


Protect your home and budget from life's surprises with an Assurant Home Warranty, backed by a partner that supports you through every step of homeownership. Explore Plans.
©2026 Century 21 Real Estate LLC. All rights reserved. CENTURY 21®, the CENTURY 21 Logo and C21® are service marks owned by Century 21 Real Estate LLC. Century 21 Real Estate LLC fully supports the principles of the Fair Housing Act and the Equal Opportunity Act. Each office is independently owned and operated. Listing information is deemed reliable but not guaranteed accurate.