
226 Jay Street, Gate City, VA 24251
Local realty services provided by:CENTURY 21 Legacy
226 Jay Street,Gate City, VA 24251
$274,900
- 7 Beds
- 3 Baths
- 2,251 sq. ft.
- Single family
- Active
Listed by: joshua coon
Office: park hill realty group, llc.
MLS#:10000793
Source:TNVA_MLS
Price summary
- Price:$274,900
- Price per sq. ft.:$122.12
About this home
Mountain views, incredible space, and a truly unique master suite make this remodeled tri-level home a must-see! Offering an impressive 7 bedrooms and 3 full bathrooms, this property provides room for everyone, including guests & entertaining, or creating dedicated spaces for an office, hobby room, gym, or other needs.
One of the standout features is the private master suite with its own attached steam sauna room--a rare amenity that creates an incredible opportunity to unwind and enjoy a spa-like experience right at home. The generous bedroom and adjoining sauna make this a master retreat unlike most you'll find.
The main level offers a spacious living room with fireplace, while the lower level features an additional den with another fireplace, providing multiple gathering spaces throughout the home. The newly remodeled kitchen features beautiful granite countertops and offers a fresh, updated space for cooking and entertaining. You'll also find nice new flooring throughout much of the home, along with numerous updates and remodeling that give the property a fresh, modern feel.
Step outside and take in the awesome mountain views! The backyard offers plenty of space and an exciting bonus--a former in-ground swimming pool remains in place. The pool would require work before being used again, but it presents an opportunity for the next owner to restore it and create an incredible outdoor entertaining area. **All information has been taken from tax records and should be verified by buyer and buyers agent. All information has been deemed reliable but not guaranteed. Buyer to verify schools, lot size, and square footage.***...
Contact an agent
Home facts
- Year built:1955
- Subdivision & Development:Not In Subdivision
- Listing ID #:10000793
- Added:1 day(s) ago
- Updated:September 12, 2026 at 03:45 PM
Rooms and interior
- Bedrooms:7
- Total bathrooms:3
- Full bathrooms:3
- Rooms Total:11
- Flooring:Luxury Vinyl
- Kitchen Description:Dishwasher, Granite Counters, Microwave, Range, Refrigerator
- Basement Description:Partially Finished
- Living area:2,251 sq. ft.
Heating and cooling
- Cooling:Heat Pump
- Heating:Heat Pump
Structure and exterior
- Year built:1955
- Building area:2,251 sq. ft.
- Lot area:0.64 Acres
- Construction Materials:Brick, Vinyl Siding
- Exterior Features:Rear Patio
Schools
- High school:Gate City
- Middle school:Gate City
- Elementary school:Shoemaker
Utilities
- Water:Public
- Sewer:Public Sewer
Finances and disclosures
- Price:$274,900
- Price per sq. ft.:$122.12
Features and amenities
- Appliances:Dishwasher, Microwave, Range, Refrigerator
- Laundry features:Electric Dryer Hookup, Washer Hookup
- Amenities:Insulated Windows, Remodeled
- Pool features:In Ground
Parking
- Parking description:Concrete Driveway
- Garage spaces:2
New listings near 226 Jay Street
- New
 $189,476Active54 Acres
0 Clinch River Hwy, GATE CITY, VA 24251
MLS# VASO2000014Listed by: REAL BROKER, LLC - New
 $175,000Active50 Acres
1859 Luray Road, Gate City, VA 24251
MLS# 10000616Listed by: KW JOHNSON CITY  $559,000Pending3 beds 2 baths1,976 sq. ft.
384 Sugar Pine Lane, Gate City, VA 24251
MLS# 10000601Listed by: SELLING STATELINE REAL ESTATE GROUP- New
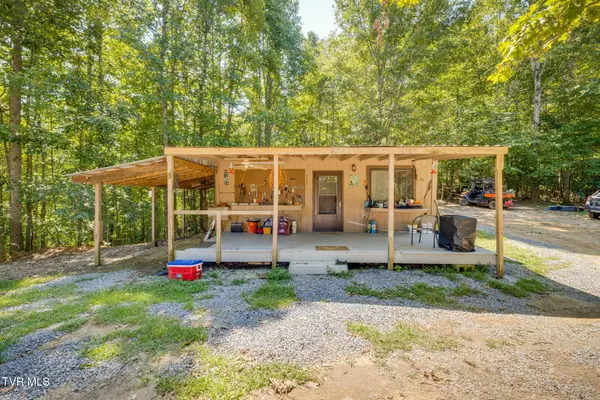 $689,900Active1 beds 1 baths480 sq. ft.
427 Mini Horse Drive, Gate City, VA 24251
MLS# 10000498Listed by: BLUE RIDGE PROPERTIES 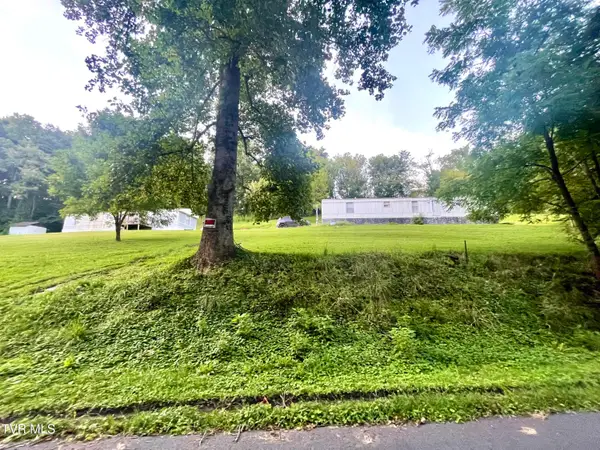 $147,500Active3 beds 2 baths1,800 sq. ft.
742 Colonial Post Office Road, Gate City, VA 24251
MLS# 10000058Listed by: BLUE RIDGE PROPERTIES- $137,000Active3 beds 2 baths1,800 sq. ft.
742 Colonial Post Office Road, Gate City, VA 24251
MLS# 10000058Listed by: BLUE RIDGE PROPERTIES 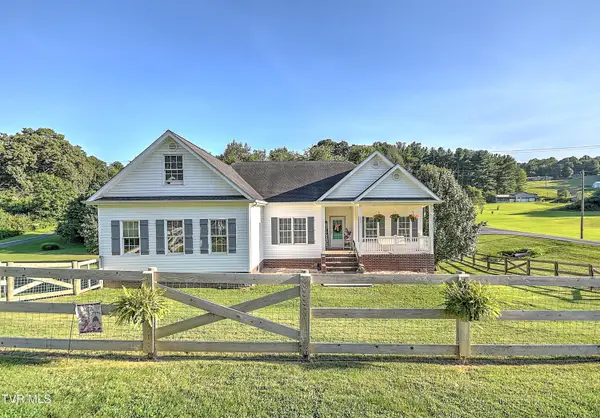 $410,000Active4 beds 5 baths2,973 sq. ft.
117 Indiana Drive, Gate City, VA 24251
MLS# 10000059Listed by: BLUE RIDGE PROPERTIES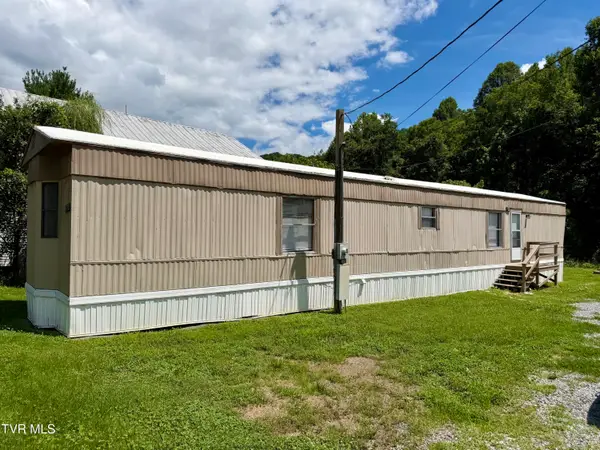 $89,900Active2 beds 2 baths980 sq. ft.
1273 West Jackson Street, Gate City, VA 24251
MLS# 10000010Listed by: BLUE RIDGE PROPERTIES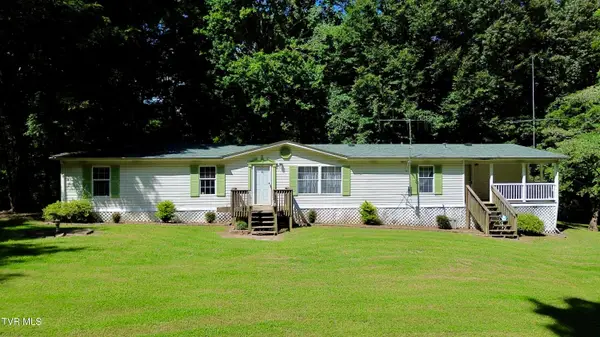 $239,000Active3 beds 2 baths1,834 sq. ft.
2027 Snowflake Road, Gate City, VA 24251
MLS# 9999770Listed by: GREATER IMPACT REALTY KINGSPORT


Protect your home and budget from life's surprises with an Assurant Home Warranty, backed by a partner that supports you through every step of homeownership. Explore Plans.
©2026 Century 21 Real Estate LLC. All rights reserved. CENTURY 21®, the CENTURY 21 Logo and C21® are service marks owned by Century 21 Real Estate LLC. Century 21 Real Estate LLC fully supports the principles of the Fair Housing Act and the Equal Opportunity Act. Each office is independently owned and operated. Listing information is deemed reliable but not guaranteed accurate.