
345 Quillen Drive, Gate City, VA 24251
Local realty services provided by:CENTURY 21 Legacy
345 Quillen Drive,Gate City, VA 24251
$349,900
- 3 Beds
- 3 Baths
- 2,932 sq. ft.
- Single family
- Active
Listed by: lou britt
Office: blue ridge properties
MLS#:9997194
Source:TNVA_MLS
Price summary
- Price:$349,900
- Price per sq. ft.:$119.34
About this home
Nestled in one of Gate City's most established and desirable subdivisions, this spacious, well-maintained home offers the perfect setting for a growing family. Conveniently located just minutes from town, this one-owner family home has been well cared for and is ready for its next chapter.
The main level features a welcoming kitchen with a cozy bay window, providing the perfect spot to enjoy your morning coffee while overlooking the backyard. Adjoining the kitchen is a comfortable family room with a fireplace, creating a warm gathering space for everyday living. A large formal living room and dining room provide ample space for entertaining guests and hosting holiday celebrations. Also on the main level is an oversized laundry room with abundant storage and plenty of room for laundry and household organization. There is also a large multi-purpose room on the main level with walkout access to the driveway.
Upstairs, you will find three generously sized bedrooms and two full baths, offering plenty of space and privacy for family members and guests alike. There is also a multi-purpose room for office space, nursery or storage.
With its spacious floor plan, excellent location, and years of attentive care from its original owners, this home presents a wonderful opportunity for a growing family seeking comfort, convenience, and room to make lasting memories....
Contact an agent
Home facts
- Year built:1970
- Subdivision & Development:Not In Subdivision
- Listing ID #:9997194
- Added:116 day(s) ago
- Updated:October 17, 2026 at 04:06 PM
Rooms and interior
- Bedrooms:3
- Total bathrooms:3
- Full bathrooms:2
- Half bathrooms:1
- Rooms Total:8
- Flooring:Carpet, Hardwood, Parquet, Tile, Vinyl
- Kitchen Description:Dishwasher, Disposal, Eat-in Kitchen, Electric Range, Kitchen/Dining Combo, Laminate Counters, Microwave, Pantry, Refrigerator
- Basement Description:Crawl Space
- Living area:2,932 sq. ft.
Heating and cooling
- Cooling:Ceiling Fan(s), Central Air, Heat Pump
- Heating:Central, Electric, Propane
- Central air:Yes
Structure and exterior
- Year built:1970
- Building area:2,932 sq. ft.
- Lot area:0.47 Acres
- Architectural Style:Dutch Colonial, Traditional
- Construction Materials:Brick, Wood Siding
- Exterior Features:Front Patio, Rear Patio
- Foundation Description:Block
Schools
- High school:Gate City
- Middle school:Gate City
- Elementary school:Shoemaker
Utilities
- Water:Public
- Sewer:Public Sewer
Finances and disclosures
- Price:$349,900
- Price per sq. ft.:$119.34
Features and amenities
- Appliances:Dishwasher, Electric Range, Microwave, Refrigerator, Washer
- Laundry features:Dryer, Electric Dryer Hookup, Washer, Washer Hookup
- Amenities:Built-in Features, Double Pane Windows, Eat-in Kitchen
Parking
- Parking description:Asphalt Driveway, Driveway
New listings near 345 Quillen Drive
- New
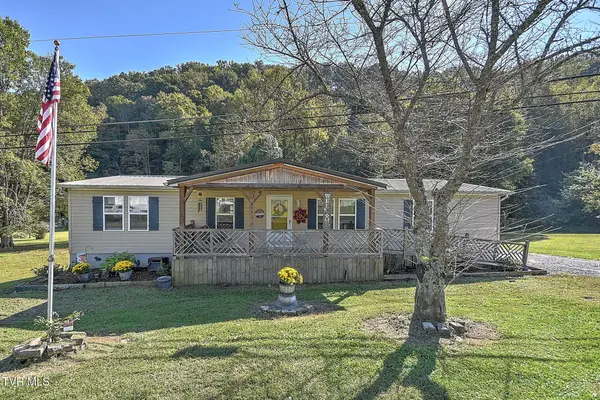 $235,000Active3 beds 2 baths1,712 sq. ft.
4777 Yuma Road, Gate City, VA 24251
MLS# 10002101Listed by: THE ADDINGTON AGENCY BRISTOL - New
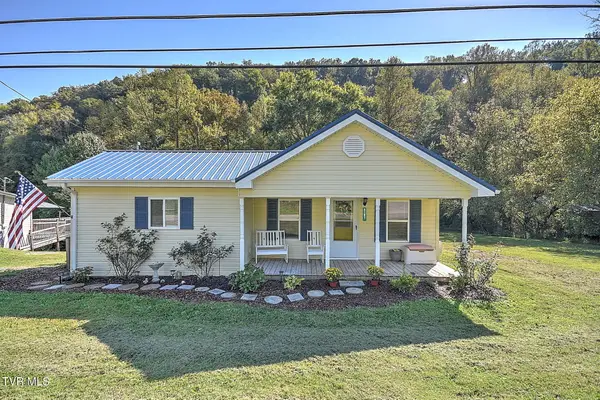 $140,000Active2 beds 1 baths792 sq. ft.
4787 Yuma Road, Gate City, VA 24251
MLS# 10002104Listed by: THE ADDINGTON AGENCY BRISTOL - New
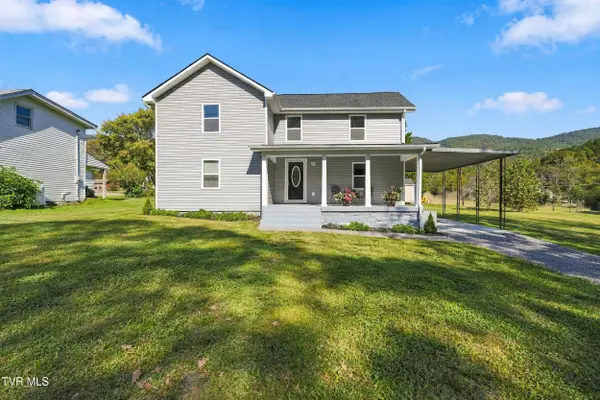 $275,000Active3 beds 2 baths2,069 sq. ft.
199 Culdesac Drive, Gate City, VA 24251
MLS# 10002054Listed by: EXP REALTY, LLC - New
 $365,000Active4 beds 2 baths2,520 sq. ft.
534 Ruritan Run Rd, Gate City, VA 24251
MLS# 1358475Listed by: HOMECOIN.COM 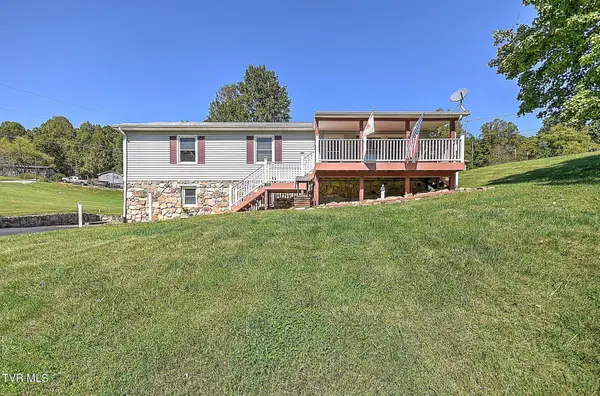 $275,000Active3 beds 3 baths1,521 sq. ft.
118 Serene Hill Drive, Gate City, VA 24251
MLS# 10001775Listed by: MOMENTUM GROUP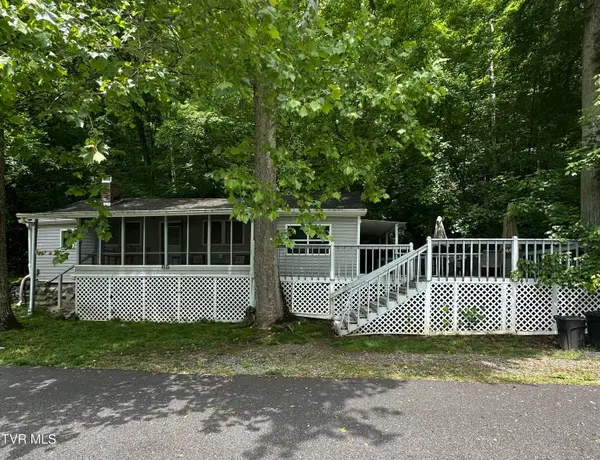 $199,000Active2 beds 1 baths880 sq. ft.
209 Robin Hood Lane, Gate City, VA 24251
MLS# 10001641Listed by: WEICHERT REALTORS SAXON CLARK KPT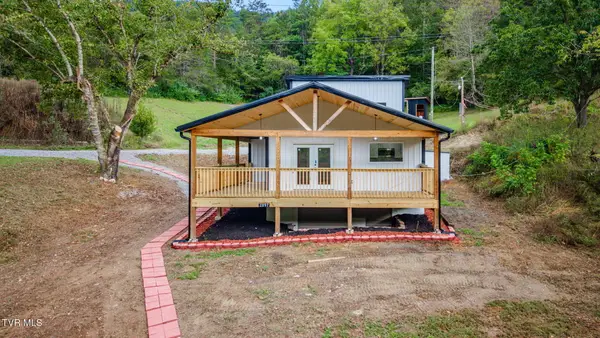 $270,000Active3 beds 2 baths1,100 sq. ft.
2897 Reed Hollow Road, Gate City, VA 24251
MLS# 10001428Listed by: EXP REALTY, LLC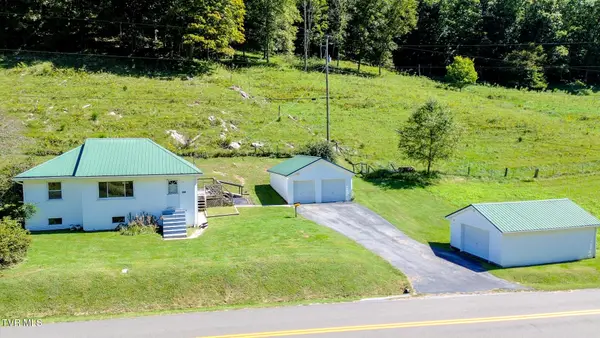 $339,000Active3 beds 1 baths896 sq. ft.
810 Rye Cove Memorial Road, Gate City, VA 24251
MLS# 10001365Listed by: GREATER IMPACT REALTY KINGSPORT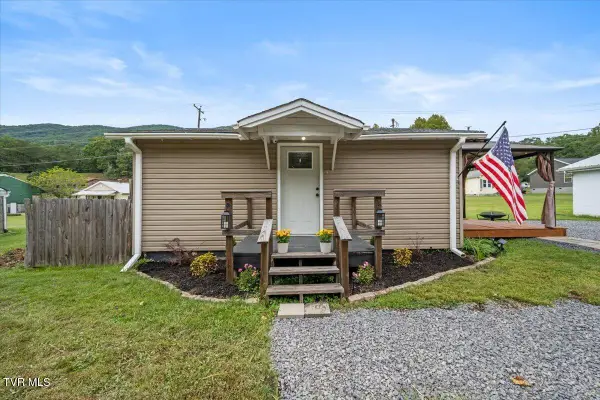 $85,000Active1 beds 1 baths480 sq. ft.
2639 Bristol Highway, Gate City, VA 24251
MLS# 10001261Listed by: THE ADDINGTON AGENCY BRISTOL $69,900Active3 beds 1 baths1,624 sq. ft.
171 Hob Knob Drive, Gate City, VA 24251
MLS# 10000957Listed by: EXP REALTY, LLC


Protect your home and budget from life's surprises with an Assurant Home Warranty, backed by a partner that supports you through every step of homeownership. Explore Plans.
©2026 Century 21 Real Estate LLC. All rights reserved. CENTURY 21®, the CENTURY 21 Logo and C21® are service marks owned by Century 21 Real Estate LLC. Century 21 Real Estate LLC fully supports the principles of the Fair Housing Act and the Equal Opportunity Act. Each office is independently owned and operated. Listing information is deemed reliable but not guaranteed accurate.