
10506 Servo Drive, Glen Allen, VA 23060
Local realty services provided by:CENTURY 21 Realty @ Home
10506 Servo Drive,Glen Allen, VA 23060
$649,999
- 3 Beds
- 3 Baths
- 2,611 sq. ft.
- Single family
- Active
Listed by: deanne butler
Office: hometown realty
MLS#:2627689
Source:RV
Price summary
- Price:$649,999
- Price per sq. ft.:$248.95
About this home
Welcome Home to This Stunning Craftsman-Style Home with NO HOA!
From the moment you arrive, you’ll fall in love with the exceptional curb appeal of this beautiful Craftsman-style home, with two car garage, featuring a spacious full front porch with elegant wrought-iron railings and an extended concrete driveway alongside the home. Custom blinds and plantation shutters add a touch of elegance throughout.
Step inside to an open and inviting floor plan featuring gleaming hardwood floors throughout the first level. The spacious family room offers a cozy fireplace flanked by built-in bookshelves, creating the perfect setting for relaxing or gathering with family and friends.
The chef-inspired kitchen is sure to impress with granite countertops, white subway tile backsplash, stainless steel appliances, a gas cooktop, center island, and walk-in pantry. The bright and sunny breakfast nook provides the perfect spot to enjoy your morning coffee, with plenty of natural light and access to the deck.
Perfect for entertaining, the formal dining room features a beautiful tray ceiling and crown molding. Upstairs, you'll find a versatile loft area and three bedrooms, including a luxurious primary suite with walk-in closets and a spa-like en-suite bath featuring double vanities, a relaxing soaking tub, and a separate shower.
Enjoy outdoor living on your deck overlooking the fully fenced backyard. The front yard irrigation system helps keep the lawn looking its best, while the 8' x 10' vinyl-sided storage shed provides space for lawn equipment and tools.
With timeless Craftsman charm, thoughtful details, and wonderful indoor and outdoor living spaces, this home offers the perfect blend of style, comfort, and functionality—all with the added benefit of NO HOA!
Conveniently located just minutes from major interstates, restaurants, and shopping, this home offers the perfect combination of comfort, convenience, and freedom. Don't miss the opportunity to make this beautiful home yours! All appliances convey As Is...
Contact an agent
Home facts
- Year built:2014
- Subdivision & Development:Woodman Hills
- Listing ID #:2627689
- Added:1 day(s) ago
- Updated:October 16, 2026 at 02:01 AM
Rooms and interior
- Bedrooms:3
- Total bathrooms:3
- Full bathrooms:2
- Half bathrooms:1
- Rooms Total:8
- Flooring:Partially Carpeted, Vinyl
- Dining Description:Breakfast Area, Dining Area, Separate/Formal Dining Room
- Kitchen Description:Gas Cooking, Microwave, Pantry, Refrigerator, Stove
- Living area:2,611 sq. ft.
Heating and cooling
- Cooling:Heat Pump
- Heating:Natural Gas, Zoned
Structure and exterior
- Roof:Composition
- Year built:2014
- Building area:2,611 sq. ft.
- Lot area:0.25 Acres
- Lot Features:Landscaped, Level
- Architectural Style:Craftsman, Two Story
- Construction Materials:Brick, Drywall, Frame, Vinyl Siding
- Exterior Features:Deck, Front Porch
- Levels:Two, Two Story
Schools
- High school:Glen Allen
- Middle school:Hungary Creek
- Elementary school:Greenwood
Utilities
- Water:Public
- Sewer:Public Sewer
Finances and disclosures
- Price:$649,999
- Price per sq. ft.:$248.95
- Tax amount:$1,290 (2026)
Features and amenities
- Appliances:Dryer, Gas Cooking, Gas Water Heater, Microwave, Refrigerator, Stove, Washer
- Laundry features:Dryer, Washer
- Amenities:Ceiling Fans, Granite Counters, High Ceilings, Recessed Lighting, Smoke Detectors, Tray Ceilings, Walk-In Closets
Parking
- Parking description:Garage Door Opener, Oversized
- Garage:Yes
- Garage spaces:2
 The information being provided is for consumers' personal, non-commercial use and may not be used for any purpose other than to identify prospective properties for purchasing. All information provided is deemed reliable but is not guaranteed accurate.The multiple listing information is provided by Central Virginia Regional Multiple Listing Service, LLC from a copyrighted compilation of listings. The compilation of listings and each individual listing are © 2026 Central Virginia Regional Multiple Listing Service, LLC. All rights reserved.
New listings near 10506 Servo Drive
- Coming Soon
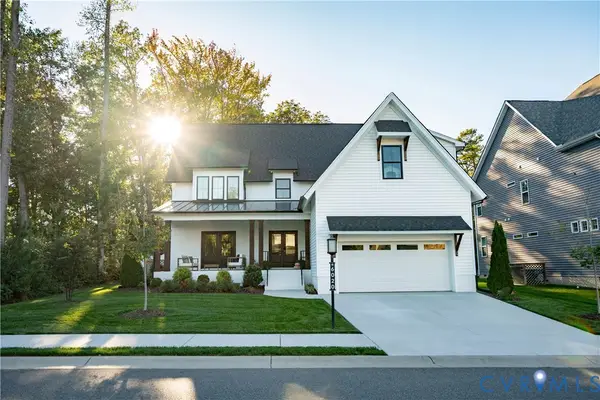 $975,000Coming Soon6 beds 5 baths3,851 sq. ft.
6020 Rivermere Lane, Glen Allen, VA 23059
MLS# 2628041Listed by: CAPSTONE REALTY LLC - Coming Soon
 $369,950Coming Soon3 beds 2 baths1,536 sq. ft.
10702 Warren Road, Henrico, VA 23060
MLS# 2626856Listed by: JOYNER FINE PROPERTIES - Open Sun, 2 to 4pmNew
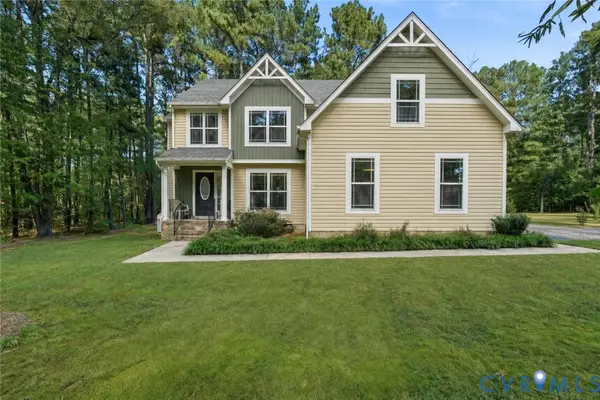 $544,900Active4 beds 3 baths2,183 sq. ft.
2490 Mountain Road, Glen Allen, VA 23060
MLS# 2627748Listed by: KEETON & CO REAL ESTATE - Open Sat, 11am to 1pmNew
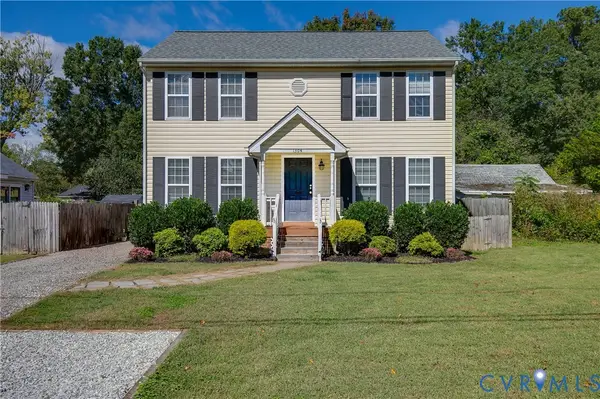 $365,000Active3 beds 3 baths1,601 sq. ft.
1304 Virginia Avenue, Glen Allen, VA 23060
MLS# 2627705Listed by: RIVER FOX REALTY 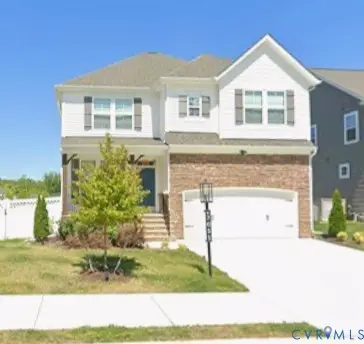 $665,000Pending4 beds 3 baths2,703 sq. ft.
7051 Rivermere Lane, Glen Allen, VA 23059
MLS# 2627649Listed by: ROBINHOOD REAL ESTATE & MORTGAGE- New
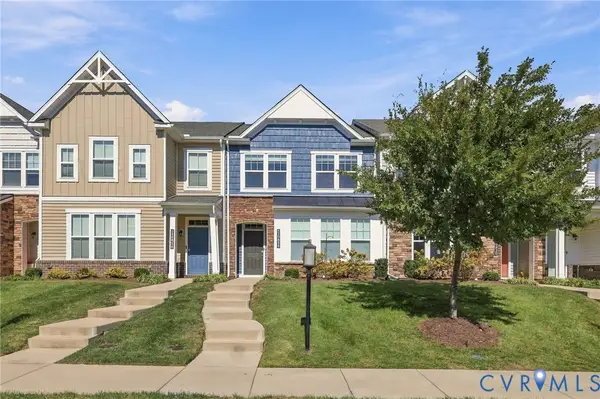 $444,950Active3 beds 3 baths1,540 sq. ft.
10818 Ashton Poole Place, Henrico, VA 23059
MLS# 2627618Listed by: BHHS PENFED REALTY - Open Sat, 11am to 1pmNew
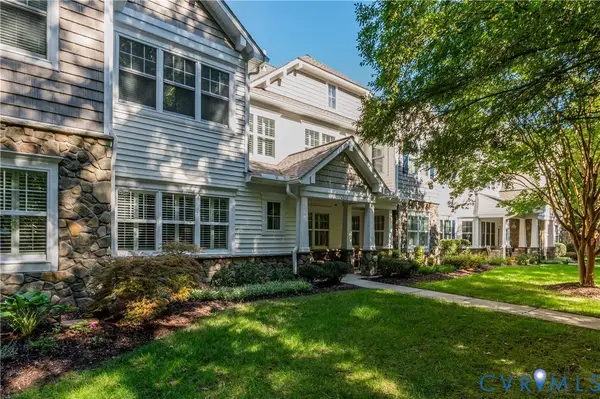 $520,000Active3 beds 2 baths2,110 sq. ft.
3421 Coles Point Way #E, Glen Allen, VA 23060
MLS# 2620274Listed by: REAL BROKER LLC 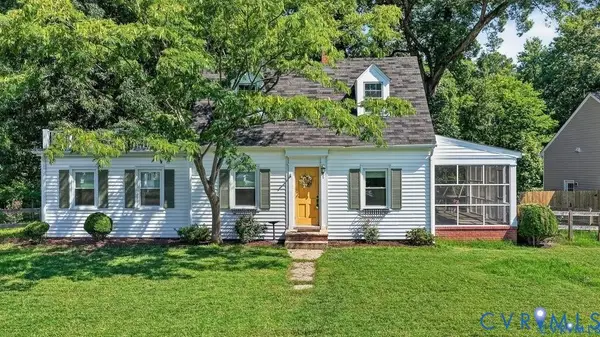 $295,000Pending3 beds 2 baths1,560 sq. ft.
912 Francis Road, Glen Allen, VA 23059
MLS# 2627400Listed by: LONG & FOSTER REALTORS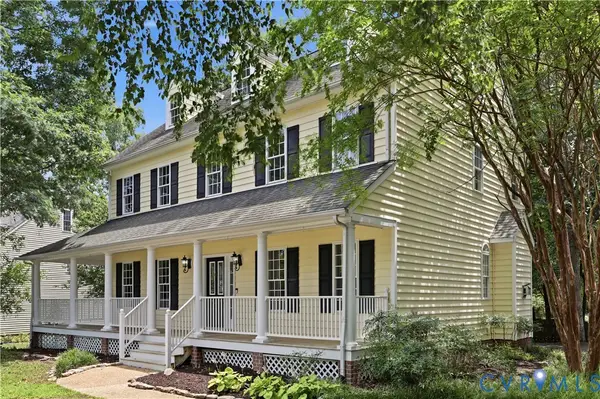 $619,500Pending5 beds 3 baths2,846 sq. ft.
10721 Sheppards Way Drive, Glen Allen, VA 23060
MLS# 2627599Listed by: RE/MAX COMMONWEALTH


Protect your home and budget from life's surprises with an Assurant Home Warranty, backed by a partner that supports you through every step of homeownership. Explore Plans.
©2026 Century 21 Real Estate LLC. All rights reserved. CENTURY 21®, the CENTURY 21 Logo and C21® are service marks owned by Century 21 Real Estate LLC. Century 21 Real Estate LLC fully supports the principles of the Fair Housing Act and the Equal Opportunity Act. Each office is independently owned and operated. Listing information is deemed reliable but not guaranteed accurate.