
10808 Pruett Lane, Glen Allen, VA 23059
Local realty services provided by:CENTURY 21 Realty @ Home
Listed by: nicole lee
Office: samson properties
MLS#:2625772
Source:RV
Price summary
- Price:$599,950
- Price per sq. ft.:$188.66
- Monthly HOA dues:$50
About this home
Welcome home to 10808 Pruett Lane! Located in the highly sought-after Magnolia Ridge community, this beautiful brick transitional offers all the space, comfort, and amenities you’ve been searching for. Hardwood floors flow throughout the first level, leading to a spacious kitchen featuring a large center island, wine bar, and an open layout overlooking the bright morning room. Step outside to enjoy the fully fenced, level backyard with a tiered deck and storage shed—perfect for entertaining and plenty of room for children and pets to play.
Upstairs, you’ll find three generously sized bedrooms and an expansive primary suite complete with a sitting area and beautifully renovated, spa-inspired bathroom with a soaking tub. The finished third floor offers even more flexible living space—ideal for a media room, game room, home office, or private guest retreat.
Magnolia Ridge is more than a neighborhood—it’s a community filled with family, fun, and friends. Residents enjoy a swimming pool, sports court, two playgrounds, and year-round neighborhood activities. This home truly has everything you could want and more. Don’t wait—come see it in person!...
Contact an agent
Home facts
- Year built:2003
- Subdivision & Development:Magnolia Ridge
- Listing ID #:2625772
- Added:1 day(s) ago
- Updated:September 22, 2026 at 08:56 PM
Rooms and interior
- Bedrooms:5
- Total bathrooms:3
- Full bathrooms:2
- Half bathrooms:1
- Rooms Total:10
- Flooring:Carpet, Ceramic Tile, Partially Carpeted
- Dining Description:Breakfast Area, Dining Area, Separate/Formal Dining Room
- Bathrooms Description:Double Vanity, Garden Tub/Roman Tub
- Kitchen Description:Dishwasher, Disposal, Kitchen Island, Microwave, Stove
- Basement:Yes
- Basement Description:Crawl Space
- Living area:3,180 sq. ft.
Heating and cooling
- Cooling:Zoned
- Heating:Natural Gas, Zoned
Structure and exterior
- Year built:2003
- Building area:3,180 sq. ft.
- Lot area:0.35 Acres
- Lot Features:Level
- Architectural Style:Transitional, Two Story
- Construction Materials:Brick, Drywall, Frame, Vinyl Siding
- Exterior Features:Deck, Front Porch, Out Buildings, Patio, Rear Porch
- Levels:Two, Two Story
Schools
- High school:Glen Allen
- Middle school:Hungary Creek
- Elementary school:Greenwood
Utilities
- Water:Public
- Sewer:Public Sewer
Finances and disclosures
- Price:$599,950
- Price per sq. ft.:$188.66
- Tax amount:$4,061 (2026)
Features and amenities
- Appliances:Dishwasher, Disposal, Gas Water Heater, Microwave, Stove
- Laundry features:Dryer Hookup, Washer Hookup
- Amenities:Ceiling Fans, Granite Counters, High Ceilings, Management, Recessed Lighting, Security Guard, Tray Ceilings, Walk-In Closets
- Pool features:Community
Parking
- Parking description:Attached, Driveway, Garage, Garage Door Opener, Paved, Paved Driveway
- Garage:Yes
- Garage spaces:2
 The information being provided is for consumers' personal, non-commercial use and may not be used for any purpose other than to identify prospective properties for purchasing. All information provided is deemed reliable but is not guaranteed accurate.The multiple listing information is provided by Central Virginia Regional Multiple Listing Service, LLC from a copyrighted compilation of listings. The compilation of listings and each individual listing are © 2026 Central Virginia Regional Multiple Listing Service, LLC. All rights reserved.
New listings near 10808 Pruett Lane
- Coming Soon
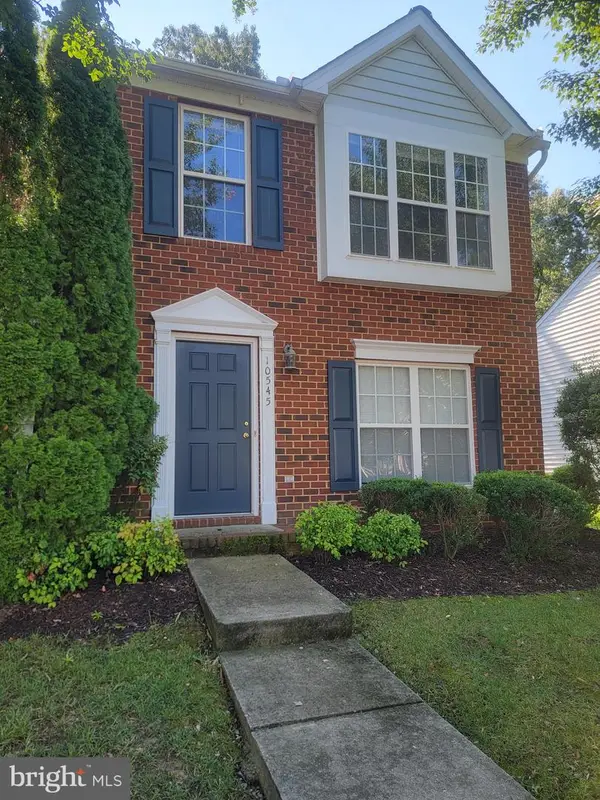 $299,995Coming Soon3 beds 3 baths1,458 sq. ft.
10545 Mountain Gate Way, GLEN ALLEN, VA 23060
MLS# VAHN2001316Listed by: SAMSON PROPERTIES - Coming Soon
 $490,000Coming Soon3 beds 3 baths2,020 sq. ft.
3412 Gwynns Place, Glen Allen, VA 23060
MLS# 2625570Listed by: SHAHEEN RUTH MARTIN & FONVILLE - Coming Soon
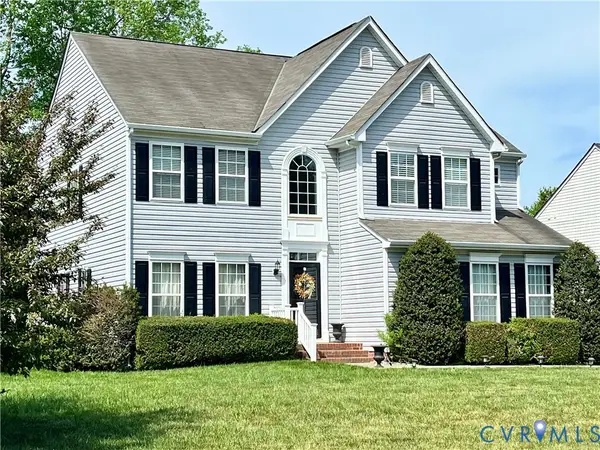 $565,000Coming Soon4 beds 3 baths2,636 sq. ft.
10700 Hollow Court, Glen Allen, VA 23059
MLS# 2621587Listed by: EXP REALTY LLC - Coming Soon
 $395,000Coming Soon3 beds 3 baths2,345 sq. ft.
9271 Magellan Parkway #B, Glen Allen, VA 23060
MLS# 2625108Listed by: EXIT FIRST REALTY - Coming Soon
 $550,000Coming Soon3 beds 3 baths2,567 sq. ft.
5034 Lewisetta Drive, Glen Allen, VA 23060
MLS# 2623848Listed by: THE STEELE GROUP - Coming Soon
 $599,950Coming Soon3 beds 5 baths2,200 sq. ft.
4348 Dominion Forest Circle, Glen Allen, VA 23060
MLS# 2624108Listed by: HOMETOWN REALTY - Coming Soon
 $600,000Coming Soon3 beds 3 baths2,591 sq. ft.
3824 Coles Point Way, Glen Allen, VA 23060
MLS# 2623232Listed by: BHHS PENFED REALTY - Coming Soon
 $869,000Coming Soon5 beds 6 baths4,620 sq. ft.
5017 Sadler Glen Place, Glen Allen, VA 23060
MLS# 2621805Listed by: FATHOM REALTY VIRGINIA - New
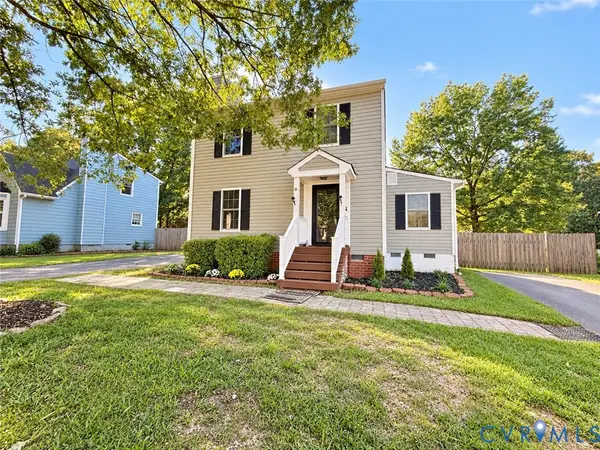 $363,000Active3 beds 3 baths1,344 sq. ft.
1307 Berrymeade Avenue, Henrico, VA 23060
MLS# 2625358Listed by: REAL BROKER LLC


Protect your home and budget from life's surprises with an Assurant Home Warranty, backed by a partner that supports you through every step of homeownership. Explore Plans.
©2026 Century 21 Real Estate LLC. All rights reserved. CENTURY 21®, the CENTURY 21 Logo and C21® are service marks owned by Century 21 Real Estate LLC. Century 21 Real Estate LLC fully supports the principles of the Fair Housing Act and the Equal Opportunity Act. Each office is independently owned and operated. Listing information is deemed reliable but not guaranteed accurate.