
11560 Chapman Mill Dr, Glen Allen, VA 23060
Local realty services provided by:CENTURY 21 New Millennium
11560 Chapman Mill Dr,Glen Allen, VA 23060
$899,990
- 4 Beds
- 4 Baths
- 3,791 sq. ft.
- Single family
- Pending
Listed by:
 Christie Armani(540) 735 - 3190CENTURY 21 Redwood Realty
Office: century 21 redwood realty
MLS#:VAHN2001146
Source:BRIGHTMLS
Price summary
- Price:$899,990
- Price per sq. ft.:$237.4
- Monthly HOA dues:$71
About this home
Brand new from Miller & Smith, the Arden at Sadler Square in Glen Allen, VA. This quick delivery home is ready to move in within 30 days—don't miss your chance to own a brand-new home without the wait and get settled before the new school year begins!
Situated on a premium corner homesite, this spacious home offers approximately 3,791 square feet with 4 bedrooms, 4.5 bathrooms, and thoughtfully designed living spaces. The open main level features a gourmet kitchen with an oversized island, abundant cabinetry, stainless-steel appliances, and a private study that's perfect for working from home.
Upstairs, you'll find generously sized secondary bedrooms, a versatile loft, and a private bedroom with its own full bath, ideal for guests or multigenerational living. The third-floor bonus room with a full bath provides even more flexibility for a media room, guest suite, home gym, or hobby space.
Relax on the covered porch and extended deck and enjoy the added privacy and curb appeal of a side-load garage on a desirable corner homesite. Conveniently located in Glen Allen near major roadways, shopping, dining, and everyday essentials, this home offers the space, comfort, and convenience today's buyers are looking for.
Move in within 30 days and be unpacked in time for the first day of school. Schedule your tour today before this quick delivery opportunity is gone!...
Contact an agent
Home facts
- Year built:2025
- Subdivision & Development:NONE AVAILABLE
- Listing ID #:VAHN2001146
- Added:245 day(s) ago
- Updated:September 19, 2026 at 07:51 AM
Rooms and interior
- Bedrooms:4
- Total bathrooms:4
- Full bathrooms:3
- Half bathrooms:1
- Dining Description:Dining Room
- Kitchen Description:Dishwasher, Disposal, Exhaust Fan, Microwave, Oven - Wall, Oven/Range - Gas, Refrigerator
- Bedroom Description:Primary Bedroom, Walk In Closet(s)
- Living area:3,791 sq. ft.
Heating and cooling
- Cooling:Central A/C
- Heating:Central, Forced Air, Natural Gas
Structure and exterior
- Year built:2025
- Building area:3,791 sq. ft.
- Lot area:0.2 Acres
- Architectural Style:Traditional
- Construction Materials:Brick
- Foundation Description:Slab
- Levels:2 Stories
Schools
- High school:GLEN ALLEN
- Middle school:HOLMAN
- Elementary school:RIVERS EDGE
Utilities
- Water:Public
- Sewer:Public Sewer
Finances and disclosures
- Price:$899,990
- Price per sq. ft.:$237.4
Features and amenities
- Laundry features:Laundry
- Amenities:Double Pane Windows
Parking
- Parking description:Attached Garage, Garage - Side Entry, Garage Door Opener
- Garage:Yes
- Garage spaces:2
New listings near 11560 Chapman Mill Dr
- Coming Soon
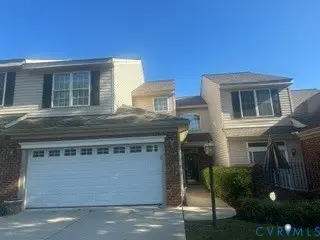 $490,000Coming Soon3 beds 3 baths2,020 sq. ft.
3412 Gwynns Place, Glen Allen, VA 23060
MLS# 2625570Listed by: SHAHEEN RUTH MARTIN & FONVILLE - Coming Soon
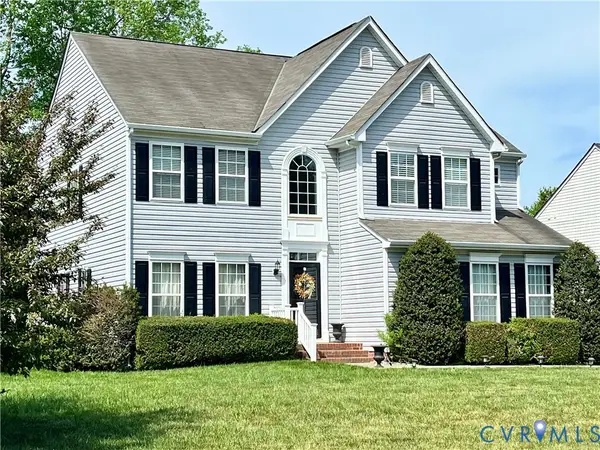 $565,000Coming Soon4 beds 3 baths2,636 sq. ft.
10700 Hollow Court, Glen Allen, VA 23059
MLS# 2621587Listed by: EXP REALTY LLC - Coming Soon
 $395,000Coming Soon3 beds 3 baths2,345 sq. ft.
9271 Magellan Parkway #B, Glen Allen, VA 23060
MLS# 2625108Listed by: EXIT FIRST REALTY - Coming Soon
 $550,000Coming Soon3 beds 3 baths2,567 sq. ft.
5034 Lewisetta Drive, Glen Allen, VA 23060
MLS# 2623848Listed by: THE STEELE GROUP - Coming Soon
 $599,950Coming Soon3 beds 5 baths2,200 sq. ft.
4348 Dominion Forest Circle, Glen Allen, VA 23060
MLS# 2624108Listed by: HOMETOWN REALTY - Coming Soon
 $600,000Coming Soon3 beds 3 baths2,591 sq. ft.
3824 Coles Point Way, Glen Allen, VA 23060
MLS# 2623232Listed by: BHHS PENFED REALTY - Coming Soon
 $869,000Coming Soon5 beds 6 baths4,620 sq. ft.
5017 Sadler Glen Place, Glen Allen, VA 23060
MLS# 2621805Listed by: FATHOM REALTY VIRGINIA - New
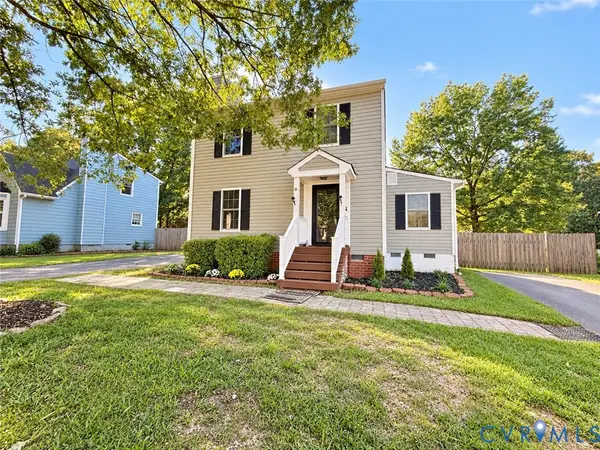 $363,000Active3 beds 3 baths1,344 sq. ft.
1307 Berrymeade Avenue, Henrico, VA 23060
MLS# 2625358Listed by: REAL BROKER LLC - New
 $349,500Active3 beds 3 baths1,464 sq. ft.
684 Mccormick Farm Drive, Glen Allen, VA 23060
MLS# 2625267Listed by: HOMETOWN REALTY - New
 $349,950Active3 beds 1 baths1,251 sq. ft.
10024 Washington Road, Richmond, VA 23060
MLS# 2625481Listed by: REAL BROKER LLC


Protect your home and budget from life's surprises with an Assurant Home Warranty, backed by a partner that supports you through every step of homeownership. Explore Plans.
©2026 Century 21 Real Estate LLC. All rights reserved. CENTURY 21®, the CENTURY 21 Logo and C21® are service marks owned by Century 21 Real Estate LLC. Century 21 Real Estate LLC fully supports the principles of the Fair Housing Act and the Equal Opportunity Act. Each office is independently owned and operated. Listing information is deemed reliable but not guaranteed accurate.