
12004 Bourne Road, Glen Allen, VA 23059
Local realty services provided by:CENTURY 21 Realty @ Home
12004 Bourne Road,Henrico, VA 23059
$419,900
- 3 Beds
- 2 Baths
- 1,425 sq. ft.
- Single family
- Active
Listed by: deborah roderick
Office: burnham realty llc.
MLS#:2628993
Source:RV
Price summary
- Price:$419,900
- Price per sq. ft.:$294.67
About this home
This wonderful 3-bedroom, 2 bath Greenwood Estates home sits on a corner 1 acre lot with a private backyard enclosed by a 6-foot privacy fence. The spacious living room is flooded with natural light and features a brick, wood burning fireplace. There are hardwood floors and fresh neutral paint throughout the home. The kitchen has plenty of space for an eating area and sparkles with granite counter tops and a tile backsplash. Just off the kitchen is a large laundry and utility room with access to the backyard deck. This home has been well maintained with many updates in recent years: Water heater replaced May 2025, hall bath remodeled in 2025, new front living room picture window and attic fan installation in 2024. In 2023, a new dishwasher and pressure tank was installed as well as the remodeling of the primary bathroom. The 6-foot privacy backyard fence was installed in 2022. New washer, dryer, and well pump and well sediment filter in 2022. 2021 was a big year with refinishing the wood floors, complete chimney and fireplace repair, replacement of the gutters, insulated the garage and replaced the garage doors. The kitchen counters and backsplash were also updated in 2021. The crawl space was completely encapsulated, and the insulation was replaced in 2021. This home is move in ready for new owners. Come see it and make it yours!...
Contact an agent
Home facts
- Year built:1977
- Subdivision & Development:Greenwood Estates
- Listing ID #:2628993
- Added:1 day(s) ago
- Updated:October 28, 2026 at 05:57 PM
Rooms and interior
- Bedrooms:3
- Total bathrooms:2
- Full bathrooms:2
- Rooms Total:7
- Flooring:Wood
- Kitchen Description:Dishwasher, Disposal, Microwave, Refrigerator, Stove
- Basement:Yes
- Basement Description:Crawl Space
- Living area:1,425 sq. ft.
Heating and cooling
- Cooling:Central Air, Electric
- Heating:Electric, Heat Pump
- Central air:Yes
Structure and exterior
- Roof:Composition
- Year built:1977
- Building area:1,425 sq. ft.
- Lot area:1.09 Acres
- Architectural Style:Ranch
- Construction Materials:Brick, Frame
- Levels:One
Schools
- High school:Glen Allen
- Middle school:Hungary Creek
- Elementary school:Glen Allen
Utilities
- Water:Public, Well
- Sewer:Septic Tank
Finances and disclosures
- Price:$419,900
- Price per sq. ft.:$294.67
- Tax amount:$2,873 (2026)
Features and amenities
- Appliances:Dishwasher, Disposal, Dryer, Microwave, Refrigerator, Stove, Washer
- Laundry features:Dryer, Dryer Hookup, Washer, Washer Hookup
- Amenities:Bay Windows, Granite Counters
Parking
- Parking description:Detached, Driveway, Garage, Unpaved, Unpaved Driveway
- Garage:Yes
- Garage spaces:2
 The information being provided is for consumers' personal, non-commercial use and may not be used for any purpose other than to identify prospective properties for purchasing. All information provided is deemed reliable but is not guaranteed accurate.The multiple listing information is provided by Central Virginia Regional Multiple Listing Service, LLC from a copyrighted compilation of listings. The compilation of listings and each individual listing are © 2026 Central Virginia Regional Multiple Listing Service, LLC. All rights reserved.
New listings near 12004 Bourne Road
- Coming Soon
 $495,950Coming Soon3 beds 3 baths2,020 sq. ft.
843 Fair Port Circle, Glen Allen, VA 23060
MLS# 2629074Listed by: EXP REALTY LLC - Coming Soon
 $449,950Coming Soon4 beds 3 baths1,568 sq. ft.
9201 Packard Court, Glen Allen, VA 23060
MLS# 2628984Listed by: VIRGINIA R E NETWORK LLC - Coming Soon
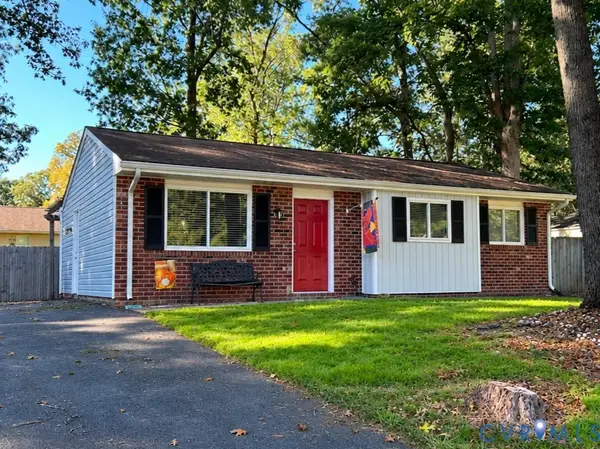 $343,950Coming Soon3 beds 2 baths954 sq. ft.
4628 Kayhoe Road, Glen Allen, VA 23060
MLS# 2628319Listed by: LONG & FOSTER REALTORS - Coming Soon
 $585,000Coming Soon3 beds 3 baths2,325 sq. ft.
6525 Liddy Circle, Glen Allen, VA 23060
MLS# 2628715Listed by: LONG & FOSTER REALTORS - New
 $245,000Active2 beds 2 baths1,040 sq. ft.
9353 Kempton Manor Court #1802, Glen Allen, VA 23060
MLS# 2629077Listed by: FATHOM REALTY VIRGINIA - New
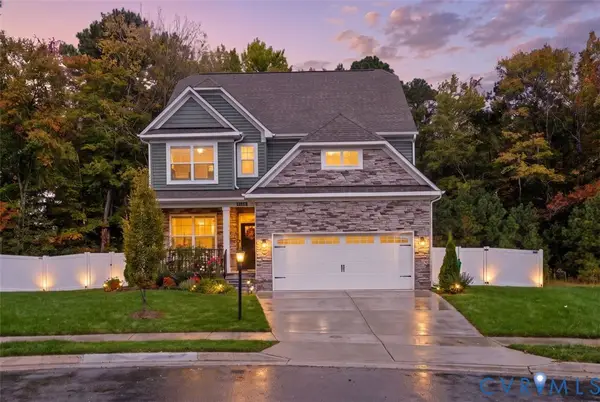 $725,000Active4 beds 4 baths2,792 sq. ft.
2658 Forget Me Not Lane, Glen Allen, VA 23060
MLS# 2628586Listed by: THE STEELE GROUP - New
 $279,990Active2 beds 2 baths946 sq. ft.
9394 Wind Haven Court #303, Glen Allen, VA 23060
MLS# 2628809Listed by: LONG & FOSTER REALTORS - Open Sat, 1 to 3pmNew
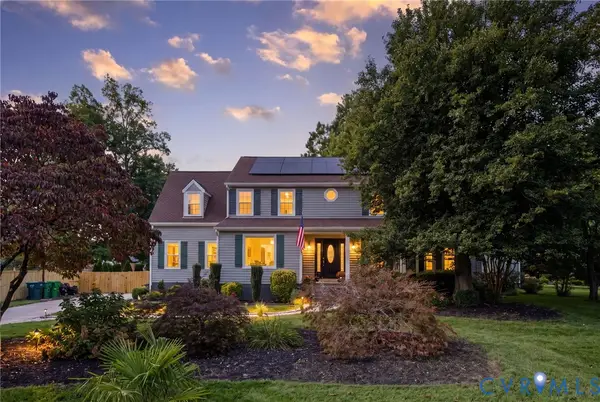 $899,000Active5 beds 4 baths2,850 sq. ft.
4504 Argonne Court, Glen Allen, VA 23060
MLS# 2628385Listed by: JOYNER FINE PROPERTIES - New
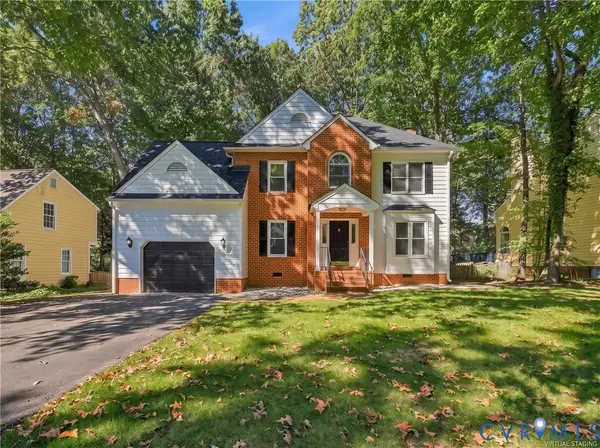 $559,000Active4 beds 3 baths2,153 sq. ft.
4712 Cedar Forest Road, Glen Allen, VA 23060
MLS# 2628513Listed by: COMPASS - Open Sat, 10am to 5pmNew
 $432,580Active3 beds 4 baths1,957 sq. ft.
9401 Alquist Street, Henrico, VA 23059
MLS# 2628701Listed by: SM BROKERAGE LLC


Protect your home and budget from life's surprises with an Assurant Home Warranty, backed by a partner that supports you through every step of homeownership. Explore Plans.
©2026 Century 21 Real Estate LLC. All rights reserved. CENTURY 21®, the CENTURY 21 Logo and C21® are service marks owned by Century 21 Real Estate LLC. Century 21 Real Estate LLC fully supports the principles of the Fair Housing Act and the Equal Opportunity Act. Each office is independently owned and operated. Listing information is deemed reliable but not guaranteed accurate.