
3336 Manor Grove Circle, Glen Allen, VA 23059
Local realty services provided by:CENTURY 21 Realty @ Home
3336 Manor Grove Circle,Glen Allen, VA 23059
$595,000
- 3 Beds
- 4 Baths
- 2,820 sq. ft.
- Townhouse
- Coming Soon
Listed by: tracy whitley, jaime ebanks
Office: long & foster realtors
MLS#:2628577
Source:RV
Price summary
- Price:$595,000
- Price per sq. ft.:$210.99
- Monthly HOA dues:$457
About this home
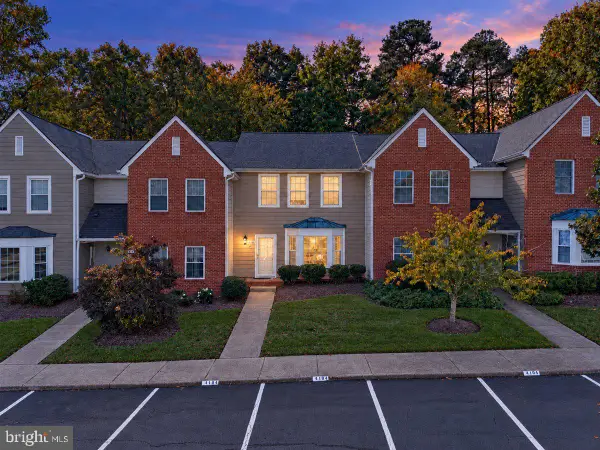
Tucked away in Hunton Park, The Manor at Hunton Park is a gated 55+ community offering peaceful, low-maintenance living. Residents enjoy neighborhood strolls, a private clubhouse, and a community pool. Situated on a desirable corner lot, 3336 Manor Grove Circle offers an exceptional combination of comfort, convenience, and flexible living space. Designed with easy first-floor living, the main level is anchored by a spacious primary suite featuring two closets, newer carpet, an en suite bath, a cozy fireplace, and access to the patio. The beautifully tiled bath offers a double vanity, an oversized shower, and a private water closet. Luxury vinyl plank flooring flows throughout the open living areas. The well-appointed eat-in kitchen features granite countertops, an island, a breakfast bar, and a pantry. The dining room boasts stunning moldings, a bay window and tray ceiling. A striking stone-clad fireplace creates a warm focal point in the living room. Just off the living room, enjoy outdoor entertaining on the private patio with retractable awning, overlooking a fenced backyard with mature landscaping. A conveniently located half bath and laundry room complete the first level. Upstairs, two additional bedrooms share a thoughtfully designed Jack-and-Jill bath, with each bedroom enjoying its own vanity and toilet for added privacy. The finished third floor provides even more versatility, ideal for guests, hobbies, a home office, or additional flex space. The oversized two-car garage offers plenty of room for vehicles, recreational equipment, and custom built-in storage, plus the added convenience of an EV charger. Notable Updates Include: Third-floor HVAC and gas furnace (2026), first-floor gas furnace (2022), roof (2024), newer first-floor flooring and carpet, fenced backyard, custom garage storage, and freshly resurfaced driveway and back patio. Enjoy the ease of maintenance-free community living without sacrificing space, comfort, or flexibility. This wonderful home is ready to welcome you!...
Contact an agent
Home facts
- Year built:2007
- Subdivision & Development:The Manor At Hunton Park
- Listing ID #:2628577
- Updated:November 07, 2026 at 02:59 AM
Rooms and interior
- Bedrooms:3
- Total bathrooms:4
- Full bathrooms:2
- Half bathrooms:2
- Rooms Total:8
- Flooring:Partially Carpeted, Vinyl
- Dining Description:Separate/Formal Dining Room
- Bathrooms Description:Double Vanity
- Kitchen Description:Built-In Oven, Dishwasher, Disposal, Kitchen Island, Microwave, Pantry, Refrigerator
- Bedroom Description:Main Level Primary
- Living area:2,820 sq. ft.
Heating and cooling
- Cooling:Zoned
- Heating:Natural Gas, Zoned
Structure and exterior
- Roof:Composition, Shingle
- Year built:2007
- Building area:2,820 sq. ft.
- Lot area:0.23 Acres
- Lot Features:Corner Lot, Landscaped, Level
- Architectural Style:Row House
- Construction Materials:Brick, Drywall, Frame
- Exterior Features:Lighting, Patio, Rear Porch
- Foundation Description:Slab
Schools
- High school:Glen Allen
- Middle school:Hungary Creek
- Elementary school:Glen Allen
Utilities
- Water:Public
- Sewer:Public Sewer
Finances and disclosures
- Price:$595,000
- Price per sq. ft.:$210.99
- Tax amount:$4,288 (2026)
Features and amenities
- Appliances:Built-In Oven, Dishwasher, Disposal, Dryer, Gas Water Heater, Microwave, Refrigerator, Water Heater
- Laundry features:Dryer
- Amenities:Bay Windows, Ceiling Fans, Gated Community, Granite Counters, High Ceilings, Management, Recessed Lighting, Smoke Detectors, Tray Ceilings, Walk-In Closets
- Pool features:Community, In Ground
Parking
- Parking description:Attached, Driveway, Finished Garage, Garage, Garage Door Opener, Paved, Paved Driveway
- Garage:Yes
- Garage spaces:2
 The information being provided is for consumers' personal, non-commercial use and may not be used for any purpose other than to identify prospective properties for purchasing. All information provided is deemed reliable but is not guaranteed accurate.The multiple listing information is provided by Central Virginia Regional Multiple Listing Service, LLC from a copyrighted compilation of listings. The compilation of listings and each individual listing are © 2026 Central Virginia Regional Multiple Listing Service, LLC. All rights reserved.
New listings near 3336 Manor Grove Circle
- Coming Soon
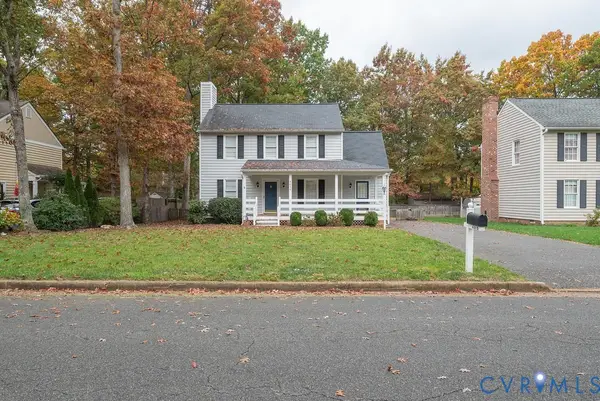 $399,950Coming Soon3 beds 3 baths1,752 sq. ft.
4616 Fort Mchenry Parkway, Glen Allen, VA 23060
MLS# 2629825Listed by: JOYNER FINE PROPERTIES - Coming Soon
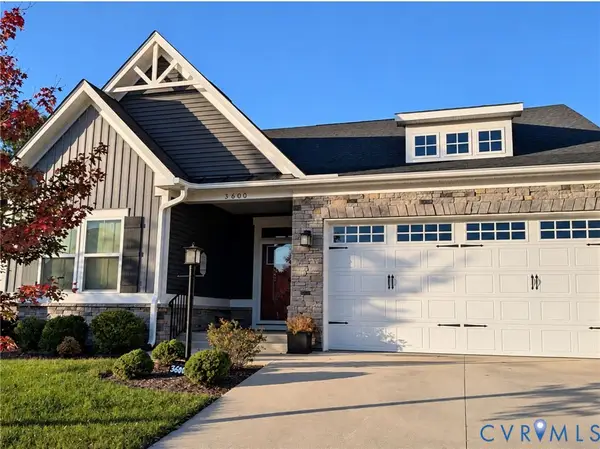 $585,000Coming Soon3 beds 3 baths2,208 sq. ft.
3600 Gracie Lane, Glen Allen, VA 23060
MLS# 2629459Listed by: EXIT FIRST REALTY - Coming Soon
 $495,950Coming Soon3 beds 3 baths2,020 sq. ft.
843 Fair Port Circle, Glen Allen, VA 23060
MLS# 2629074Listed by: EXP REALTY LLC - New
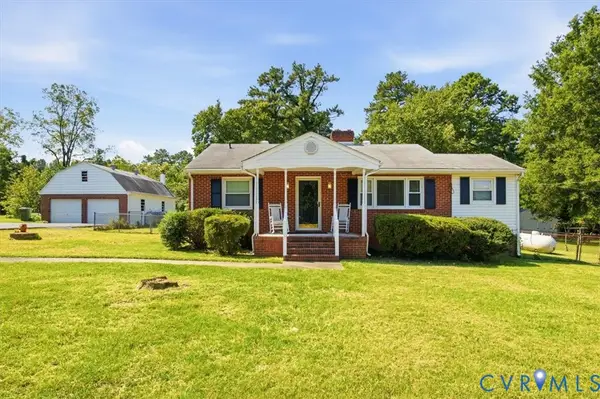 $359,000Active3 beds 1 baths1,247 sq. ft.
3075 Kellipe Road, Glen Allen, VA 23059
MLS# 2629863Listed by: EXP REALTY LLC - New
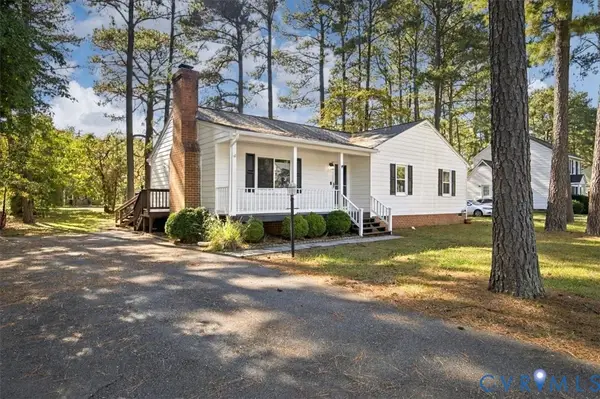 $355,000Active3 beds 2 baths1,212 sq. ft.
2605 Tavern Way, Glen Allen, VA 23060
MLS# 2629488Listed by: RE/MAX COMMONWEALTH - Open Sun, 1 to 4pmNew
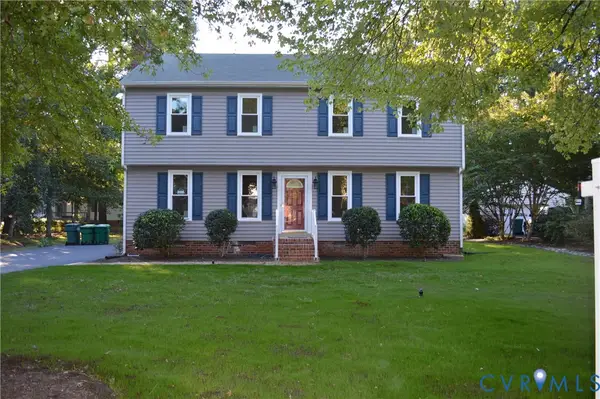 $540,000Active4 beds 3 baths1,960 sq. ft.
10227 Acworth Drive, Glen Allen, VA 23060
MLS# 2629808Listed by: VIRGINIA CAPITAL REALTY - New
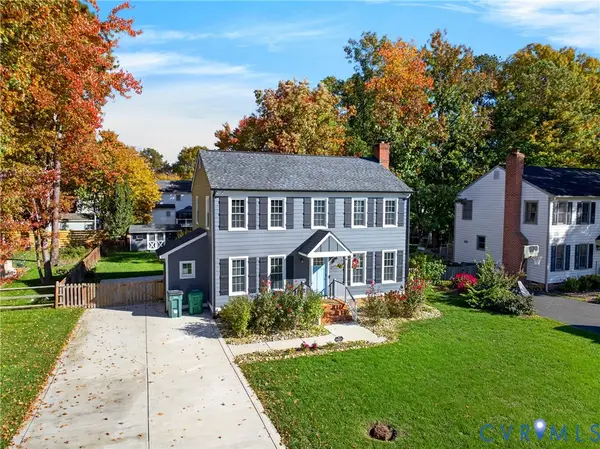 $495,000Active3 beds 3 baths1,739 sq. ft.
9716 Kingscroft Drive, Glen Allen, VA 23060
MLS# 2629805Listed by: THE SASSO GROUP - Open Sun, 1 to 3pmNew
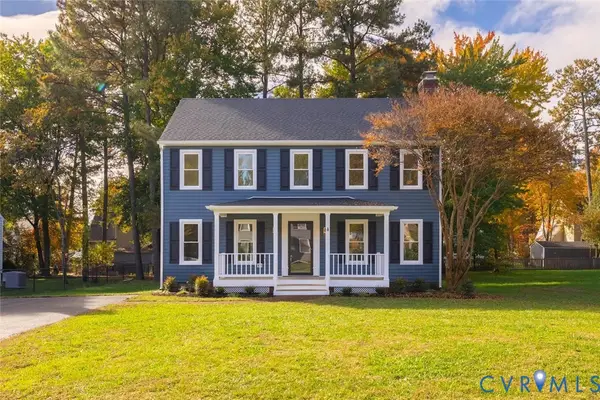 $445,000Active3 beds 3 baths1,859 sq. ft.
9713 Wendhurst Drive, Glen Allen, VA 23060
MLS# 2629564Listed by: REAL BROKER LLC - New
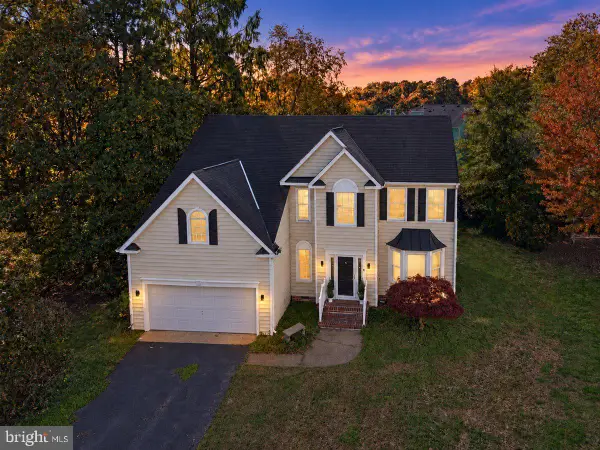 $710,000Active4 beds 3 baths2,613 sq. ft.
10913 Tray Way, GLEN ALLEN, VA 23060
MLS# VAHN2001344Listed by: LAKE ANNA ISLAND REALTY - New
 $339,999Active3 beds 3 baths1,598 sq. ft.
4104 Bush Lake Dr, GLEN ALLEN, VA 23060
MLS# VAHN2001346Listed by: LAKE ANNA ISLAND REALTY


Protect your home and budget from life's surprises with an Assurant Home Warranty, backed by a partner that supports you through every step of homeownership. Explore Plans.
©2026 Century 21 Real Estate LLC. All rights reserved. CENTURY 21®, the CENTURY 21 Logo and C21® are service marks owned by Century 21 Real Estate LLC. Century 21 Real Estate LLC fully supports the principles of the Fair Housing Act and the Equal Opportunity Act. Each office is independently owned and operated. Listing information is deemed reliable but not guaranteed accurate.