
5220 Belva Road, Glen Allen, VA 23059
Local realty services provided by:CENTURY 21 Realty @ Home
5220 Belva Road,Glen Allen, VA 23059
$729,000
- 3 Beds
- 3 Baths
- 3,365 sq. ft.
- Condominium
- Active
Upcoming open houses
- Sat, Nov 0711:00 am - 01:00 pm
Listed by: jenny maraghy, denise miller
Office: compass
MLS#:2629250
Source:RV
Price summary
- Price:$729,000
- Price per sq. ft.:$216.64
- Monthly HOA dues:$295
About this home
Rare opportunity to own this low-maintenance, all brick Boone home in the highly desirable, amenity-rich community of Bellingham at Twin Hickory. From the moment you step inside, beautiful hardwood floors, gorgeous moldings, and an open, expansive floor plan designed for both elegant entertaining and comfortable everyday living greet you. The main level offers a designated office space, a formal dining room that flows seamlessly into the spacious family room, and an eat-in kitchen with a spacious island. Just off the kitchen, a light-filled Florida Room provides the perfect spot to enjoy your morning coffee. Additional highlights include stunning built-in shelving and the convenience of an elevator. The expansive main-level primary suite is truly a retreat, featuring dual walk-in closets and a luxurious ensuite bath. Upstairs, you'll find an inviting loft area offering additional flexible living space, a full hall bathroom, and two generously sized bedrooms, each with a spacious walk-in closet. An incredible bonus is the oversized flex room, ready to accommodate an additional bedroom, library, craft room, playroom, fitness space, or more. Enjoy the ease of a truly low-maintenance lifestyle at Twin Hickory, where exterior maintenance and yard care are included. Residents also enjoy an impressive collection of community amenities, including a swimming pool, tennis courts, and scenic walking trails. All this and ideally located close to Short Pump's premier shopping, dining, and everyday conveniences....
Contact an agent
Home facts
- Year built:2013
- Subdivision & Development:Bellingham @ Twin Hickory
- Listing ID #:2629250
- Added:1 day(s) ago
- Updated:November 05, 2026 at 10:08 PM
Rooms and interior
- Bedrooms:3
- Total bathrooms:3
- Full bathrooms:2
- Half bathrooms:1
- Rooms Total:8
- Flooring:Ceramic Tile, Partially Carpeted, Wood
- Dining Description:Dining Area, Separate/Formal Dining Room
- Bathrooms Description:Double Vanity
- Kitchen Description:Dishwasher, Disposal, Gas Cooking, Kitchen Island, Microwave, Oven, Pantry, Refrigerator, Stove
- Bedroom Description:Main Level Primary
- Living area:3,365 sq. ft.
Heating and cooling
- Cooling:Central Air, Zoned
- Heating:Electric, Heat Pump, Zoned
- Central air:Yes
Structure and exterior
- Roof:Shingle
- Year built:2013
- Building area:3,365 sq. ft.
- Architectural Style:Patio Home, Two Story
- Construction Materials:Brick, Drywall, Frame
- Exterior Features:Patio, Rear Porch
- Levels:One, Two Story
Schools
- High school:Deep Run
- Middle school:Short Pump
- Elementary school:Twin Hickory
Utilities
- Water:Public
- Sewer:Public Sewer
Finances and disclosures
- Price:$729,000
- Price per sq. ft.:$216.64
- Tax amount:$6,207 (2026)
Features and amenities
- Appliances:Dishwasher, Disposal, Dryer, Gas Cooking, Microwave, Oven, Refrigerator, Stove, Washer
- Laundry features:Dryer, Dryer Hookup, Washer, Washer Hookup
- Amenities:Bay Windows, Ceiling Fans, Granite Counters, Recessed Lighting, Tray Ceilings, Walk-In Closets
- Pool features:Community, In Ground
Parking
- Parking description:Attached, Garage
- Garage:Yes
- Garage spaces:2
 The information being provided is for consumers' personal, non-commercial use and may not be used for any purpose other than to identify prospective properties for purchasing. All information provided is deemed reliable but is not guaranteed accurate.The multiple listing information is provided by Central Virginia Regional Multiple Listing Service, LLC from a copyrighted compilation of listings. The compilation of listings and each individual listing are © 2026 Central Virginia Regional Multiple Listing Service, LLC. All rights reserved.
New listings near 5220 Belva Road
- Coming Soon
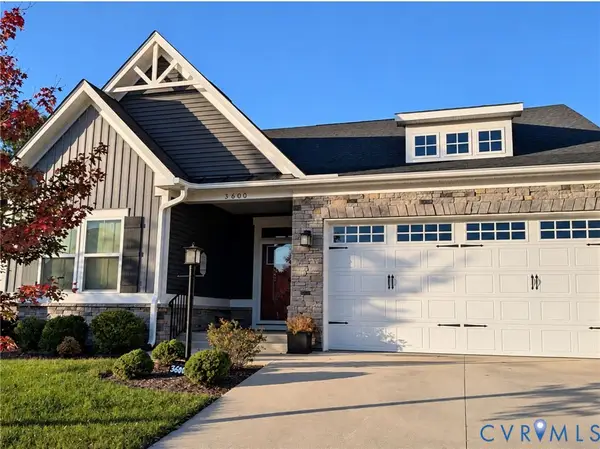 $585,000Coming Soon3 beds 3 baths2,208 sq. ft.
3600 Gracie Lane, Glen Allen, VA 23060
MLS# 2629459Listed by: EXIT FIRST REALTY - Coming Soon
 $495,950Coming Soon3 beds 3 baths2,020 sq. ft.
843 Fair Port Circle, Glen Allen, VA 23060
MLS# 2629074Listed by: EXP REALTY LLC - New
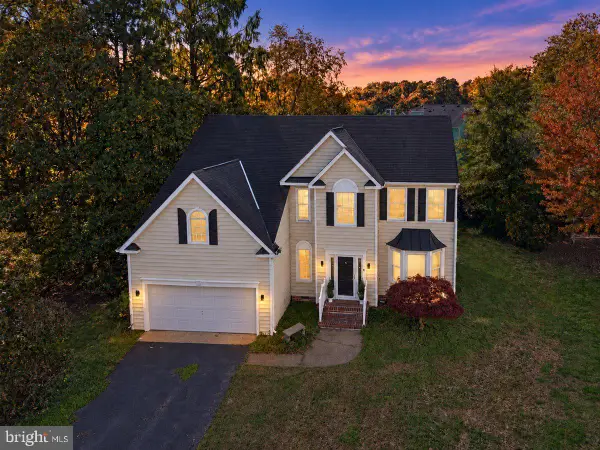 $710,000Active4 beds 3 baths2,613 sq. ft.
10913 Tray Way, GLEN ALLEN, VA 23060
MLS# VAHN2001344Listed by: LAKE ANNA ISLAND REALTY - New
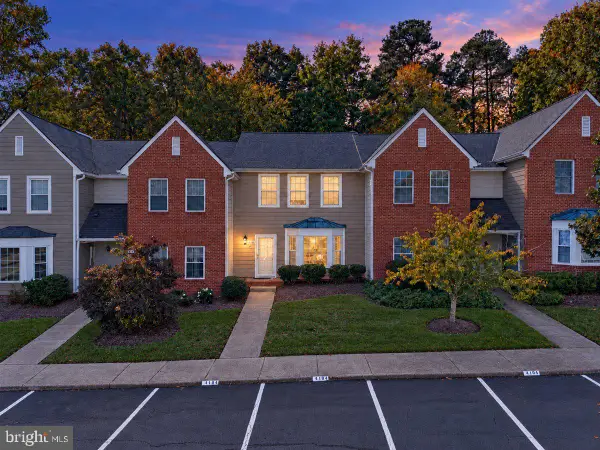 $339,999Active3 beds 3 baths1,598 sq. ft.
4104 Bush Lake Dr, GLEN ALLEN, VA 23060
MLS# VAHN2001346Listed by: LAKE ANNA ISLAND REALTY - New
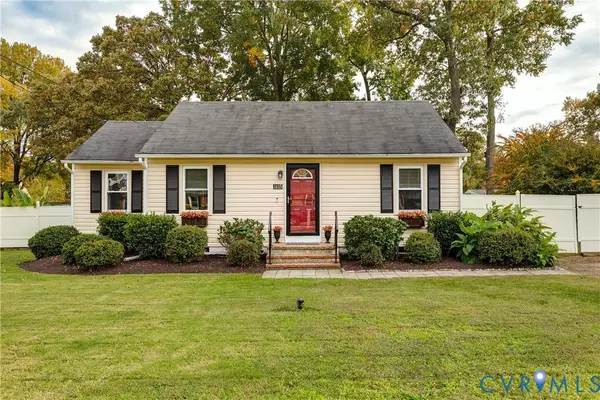 $299,999Active3 beds 1 baths900 sq. ft.
1415 Pennsylvania Avenue, Glen Allen, VA 23060
MLS# 2629608Listed by: COMPASS 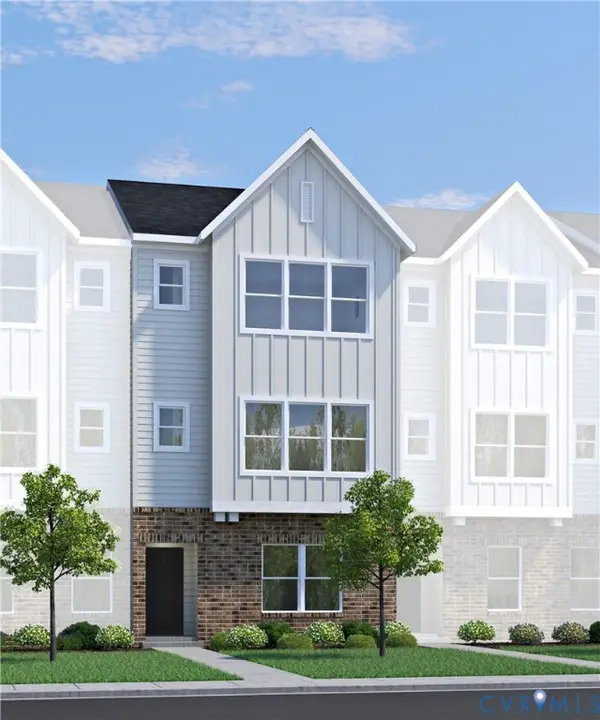 $430,625Pending3 beds 4 baths1,590 sq. ft.
827 Springs Edge Avenue, Glen Allen, VA 23059
MLS# 2629574Listed by: HHHUNT REALTY INC- $430,625Pending3 beds 4 baths1,590 sq. ft.
827 Springs Edge Avenue, Glen Allen, VA 23059
MLS# 2629574Listed by: HHHUNT REALTY INC - New
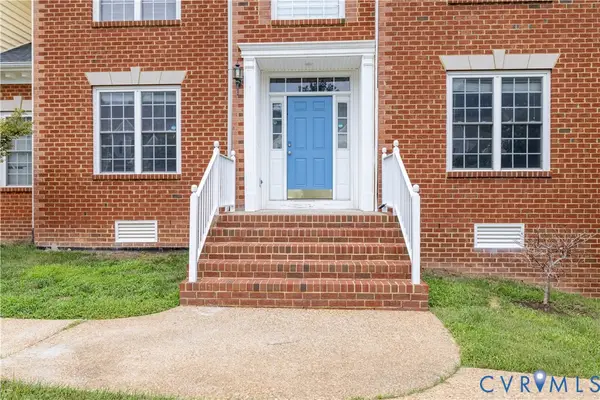 $800,000Active7 beds 8 baths5,252 sq. ft.
4917 Sadler Glen Court, Glen Allen, VA 23060
MLS# 2629444Listed by: WEST END PROPERTY MANAGEMENT - New
 $372,000Active3 beds 3 baths2,345 sq. ft.
9243 Magellan Parkway #B, Glen Allen, VA 23060
MLS# 2629354Listed by: OPENDOOR BROKERAGE LLC - Open Sun, 1 to 3pmNew
 $410,000Active3 beds 4 baths2,165 sq. ft.
640 Rivanna Hill Road, Glen Allen, VA 23060
MLS# 2629304Listed by: REAL BROKER LLC


Protect your home and budget from life's surprises with an Assurant Home Warranty, backed by a partner that supports you through every step of homeownership. Explore Plans.
©2026 Century 21 Real Estate LLC. All rights reserved. CENTURY 21®, the CENTURY 21 Logo and C21® are service marks owned by Century 21 Real Estate LLC. Century 21 Real Estate LLC fully supports the principles of the Fair Housing Act and the Equal Opportunity Act. Each office is independently owned and operated. Listing information is deemed reliable but not guaranteed accurate.