
5500 Glenshaw Court, Glen Allen, VA 23059
Local realty services provided by:CENTURY 21 Nachman Realty
5500 Glenshaw Court,Glen Allen, VA 23059
$415,000
- 2 Beds
- 2 Baths
- - sq. ft.
- Townhouse
- Sold
Listed by: katie stiles, john daylor
Office: joyner fine properties
MLS#:2620230
Source:RV
Sorry, we are unable to map this address
Price summary
- Price:$415,000
- Monthly HOA dues:$292
About this home
Enjoy the ease of one-level, low-maintenance living in this beautifully maintained end-unit patio-style townhome in the popular Wyndham community. Vaulted ceilings throughout and an open floor plan create a bright, spacious interior, while hardwood floors extend throughout the main living areas. The spacious kitchen offers abundant cabinet and counter space, a breakfast bar, and an eat-in area. Outside the kitchen, the open dining area flows seamlessly into the family room. A gas fireplace serves as the focal point of the living space and sliding glass doors open to a private patio overlooking the beautifully landscaped grounds—the perfect spot to relax and enjoy the outdoors! The spacious primary suite features an oversized walk-in closet and an ensuite bath. The ensuite includes a double vanity with roll-under space, a garden tub, a walk-in shower, both equipped with grab bars. A second bedroom is located adjacent to a full hall bath, providing great space for guests or a home office. An attached two-car garage provides plenty of parking and additional storage. Residents enjoy a low-maintenance lifestyle along with Wyndham's outstanding amenities, including pools, walking trails, tennis and pickleball courts, playgrounds, and recreational facilities. All of this is just minutes from Short Pump's shopping, dining, and everyday conveniences. This is a wonderful opportunity to enjoy easy one-level living in one of the West End's premier communities....
Contact an agent
Home facts
- Year built:2000
- Subdivision & Development:Courtland @ Wyndham
- Listing ID #:2620230
- Added:46 day(s) ago
- Updated:September 15, 2026 at 07:08 AM
Rooms and interior
- Bedrooms:2
- Total bathrooms:2
- Full bathrooms:2
- Rooms Total:4
- Flooring:Partially Carpeted, Wood
- Dining Description:Dining Area
- Bathrooms Description:Double Vanity, Garden Tub/Roman Tub
- Kitchen Description:Dishwasher, Disposal, Electric Cooking, Microwave, Pantry, Stove
- Bedroom Description:Main Level Primary
Heating and cooling
- Cooling:Central Air
- Heating:Electric, Heat Pump
- Central air:Yes
Structure and exterior
- Roof:Shingle
- Year built:2000
- Lot Features:Landscaped
- Architectural Style:Row House
- Construction Materials:Frame, Vinyl Siding
- Exterior Features:Front Porch, Patio
- Foundation Description:Slab
- Levels:One
Schools
- High school:Deep Run
- Middle school:Short Pump
- Elementary school:Shady Grove
Utilities
- Water:Public
- Sewer:Public Sewer
Finances and disclosures
- Price:$415,000
- Tax amount:$3,173 (2026)
Features and amenities
- Appliances:Dishwasher, Disposal, Electric Cooking, Electric Water Heater, Microwave, Stove, Water Heater
- Laundry features:Dryer Hookup, Washer Hookup
- Amenities:Cathedral Ceilings, Ceiling Fans, High Ceilings, Landscaping, Management, Walk-In Closets
- Pool features:Community
Parking
- Parking description:Attached, Driveway, Garage, Garage Door Opener, Paved, Paved Driveway
- Garage:Yes
- Garage spaces:2
 The information being provided is for consumers' personal, non-commercial use and may not be used for any purpose other than to identify prospective properties for purchasing. All information provided is deemed reliable but is not guaranteed accurate.The multiple listing information is provided by Central Virginia Regional Multiple Listing Service, LLC from a copyrighted compilation of listings. The compilation of listings and each individual listing are © 2026 Central Virginia Regional Multiple Listing Service, LLC. All rights reserved.
New listings near 5500 Glenshaw Court
- Coming Soon
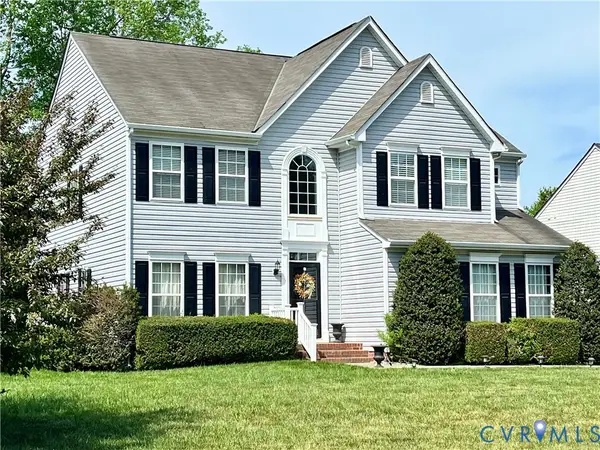 $565,000Coming Soon4 beds 3 baths2,636 sq. ft.
10700 Hollow Court, Glen Allen, VA 23059
MLS# 2621587Listed by: EXP REALTY LLC - Coming Soon
 $395,000Coming Soon3 beds 3 baths2,345 sq. ft.
9271 Magellan Parkway #B, Glen Allen, VA 23060
MLS# 2625108Listed by: EXIT FIRST REALTY - Coming Soon
 $550,000Coming Soon3 beds 3 baths2,567 sq. ft.
5034 Lewisetta Drive, Glen Allen, VA 23060
MLS# 2623848Listed by: THE STEELE GROUP - Coming Soon
 $599,950Coming Soon3 beds 5 baths2,200 sq. ft.
4348 Dominion Forest Circle, Glen Allen, VA 23060
MLS# 2624108Listed by: HOMETOWN REALTY - Coming Soon
 $799,950Coming Soon6 beds 5 baths4,604 sq. ft.
5808 Dorton Lane, Glen Allen, VA 23060
MLS# 2622993Listed by: LONG & FOSTER REALTORS - Coming Soon
 $600,000Coming Soon3 beds 3 baths2,591 sq. ft.
3824 Coles Point Way, Glen Allen, VA 23060
MLS# 2623232Listed by: BHHS PENFED REALTY - Coming Soon
 $869,000Coming Soon5 beds 6 baths4,620 sq. ft.
5017 Sadler Glen Place, Glen Allen, VA 23060
MLS# 2621805Listed by: FATHOM REALTY VIRGINIA - New
 $880,000Active7 beds 8 baths6,510 sq. ft.
4917 Sadler Glen Court, Glen Allen, VA 23060
MLS# 2625028Listed by: ROBINHOOD REAL ESTATE & MORTGAGE - New
 $400,000Active3 beds 2 baths1,580 sq. ft.
10916 London Drive, Glen Allen, VA 23060
MLS# 2619909Listed by: PROFOUND PROPERTY GROUP LLC - New
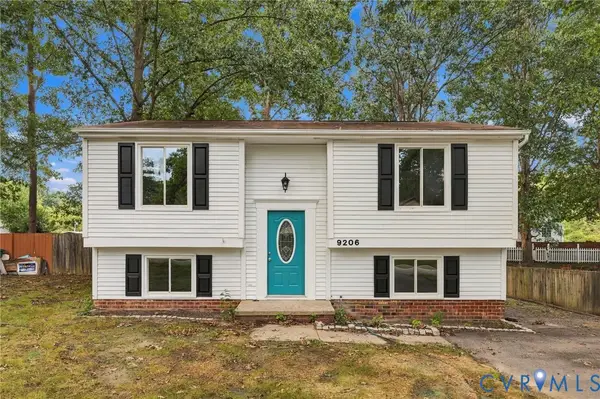 $429,950Active3 beds 2 baths1,626 sq. ft.
9206 Emmett Road, Glen Allen, VA 23060
MLS# 2622355Listed by: RE/MAX COMMONWEALTH


Protect your home and budget from life's surprises with an Assurant Home Warranty, backed by a partner that supports you through every step of homeownership. Explore Plans.
©2026 Century 21 Real Estate LLC. All rights reserved. CENTURY 21®, the CENTURY 21 Logo and C21® are service marks owned by Century 21 Real Estate LLC. Century 21 Real Estate LLC fully supports the principles of the Fair Housing Act and the Equal Opportunity Act. Each office is independently owned and operated. Listing information is deemed reliable but not guaranteed accurate.