
5813 Grayley Court, Glen Allen, VA 23059
Local realty services provided by:CENTURY 21 Realty @ Home
5813 Grayley Court,Glen Allen, VA 23059
$2,595,000
- 5 Beds
- 6 Baths
- 7,418 sq. ft.
- Single family
- Pending
Listed by: janice taylor
Office: re/max commonwealth
MLS#:2620238
Source:RV
Price summary
- Price:$2,595,000
- Price per sq. ft.:$349.82
- Monthly HOA dues:$84.75
About this home
This stately brick and stone front transitional is amazing! The architectural details are superb and the floor plan is so inviting! The large 2 story foyer offers a floating curved staircase opening to both the oversized dining and living rooms. The vaulted great room with huge windows features a stone fireplace and is adjacent to a corner office. There can never be too many cooks in this kitchen! It features an abundance of custom cherry cabinets, an oversized center island, exotic granite countertops, tumbled marble backsplash, and luxury stainless steel appliances, including a built-in oversized refrigerator, double convection wall ovens, a drawer-style microwave, and a 5-burner gas cooktop! The eat-in area has a soaring ceiling and is large enough to accommodate family and guests for casual dining! This also opens to a glassed in/screened glorious four season room overlooking the private rear yard and pool! The second floor includes five spacious bedrooms and four full baths. The beautiful primary suite offers a sitting room with fireplace, trey ceiling, large custom organized closet, and gorgeous bath with beautiful white cabinetry and granite vanities and free standing tub. The third level has an open staircase to a huge unfinished attic space! The amazing basement level provides an abundance of additional living and entertainment space! This includes a custom kitchenette with handsome cabinetry and granite countertops with bar overhang, a huge recreation room, media room, exercise room, and full bath! All closets, the pantry, and garage feature custom Closet Factory systems, while all bathrooms have been updated with new granite vanities and fixtures. You can still enjoy the remaining summer months as you relax and unwind on this private one acre cul-de-sac lot with a huge, heated, saltwater pool, complete with travertine decking, retractable pool cover and and covered outdoor kitchen with fun bar area, grill and sink! A paver driveway and 3-car garage with Tesla plug complete this exceptional home!...
Contact an agent
Home facts
- Year built:2008
- Subdivision & Development:Henley
- Listing ID #:2620238
- Added:49 day(s) ago
- Updated:September 17, 2026 at 08:19 AM
Rooms and interior
- Bedrooms:5
- Total bathrooms:6
- Full bathrooms:5
- Half bathrooms:1
- Rooms Total:15
- Flooring:Carpet, Tile, Wood
- Kitchen Description:Dishwasher, Double Oven, Gas Cooking, Kitchen Island, Microwave, Pantry, Refrigerator, Wine Cooler
- Basement:Yes
- Basement Description:Full, Partial, Walk-Out Access
- Living area:7,418 sq. ft.
Heating and cooling
- Cooling:Central Air, Zoned
- Heating:Electric, Forced Air, Natural Gas
- Central air:Yes
Structure and exterior
- Roof:Composition
- Year built:2008
- Building area:7,418 sq. ft.
- Lot area:1 Acres
- Architectural Style:Transitional
- Construction Materials:Brick, Frame
- Exterior Features:Front Porch, Porch
- Levels:Three Or More
Schools
- High school:Deep Run
- Middle school:Short Pump
- Elementary school:Kaechele Elementary
Utilities
- Water:Public
- Sewer:Public Sewer
Finances and disclosures
- Price:$2,595,000
- Price per sq. ft.:$349.82
- Tax amount:$16,074 (2026)
Features and amenities
- Appliances:Dishwasher, Double Oven, Dryer, Gas Cooking, Gas Water Heater, Generator, Microwave, Refrigerator, Washer, Wine Cooler
- Laundry features:Dryer, Washer
- Amenities:Bay Windows, Ceiling Fans, Granite Counters, High Ceilings, Recessed Lighting, Thermal Windows, Tray Ceilings
- Pool features:Fenced, In Ground, Pool Equipment
Parking
- Parking description:Attached, Garage
- Garage:Yes
- Garage spaces:3
 The information being provided is for consumers' personal, non-commercial use and may not be used for any purpose other than to identify prospective properties for purchasing. All information provided is deemed reliable but is not guaranteed accurate.The multiple listing information is provided by Central Virginia Regional Multiple Listing Service, LLC from a copyrighted compilation of listings. The compilation of listings and each individual listing are © 2026 Central Virginia Regional Multiple Listing Service, LLC. All rights reserved.
New listings near 5813 Grayley Court
- Coming Soon
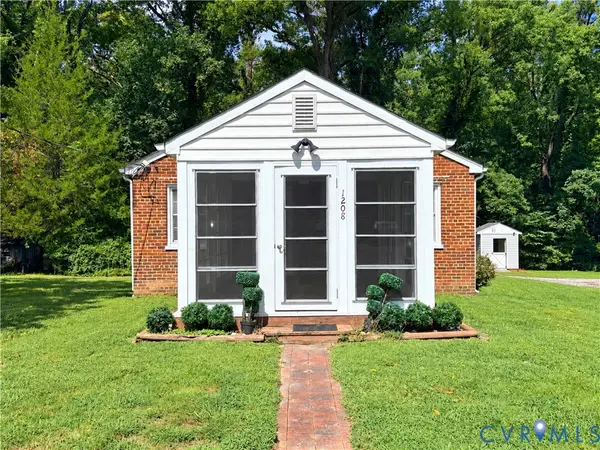 $275,000Coming Soon2 beds 1 baths858 sq. ft.
1208 New York Avenue, Henrico, VA 23060
MLS# 2625258Listed by: VIRGINIA CAPITAL REALTY - Coming Soon
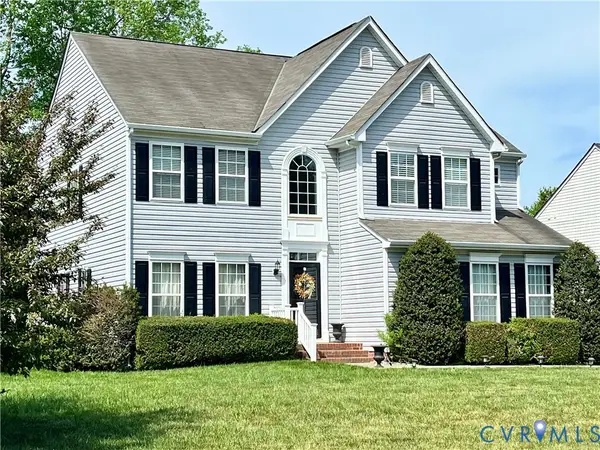 $565,000Coming Soon4 beds 3 baths2,636 sq. ft.
10700 Hollow Court, Glen Allen, VA 23059
MLS# 2621587Listed by: EXP REALTY LLC - Coming Soon
 $395,000Coming Soon3 beds 3 baths2,345 sq. ft.
9271 Magellan Parkway #B, Glen Allen, VA 23060
MLS# 2625108Listed by: EXIT FIRST REALTY - Coming Soon
 $550,000Coming Soon3 beds 3 baths2,567 sq. ft.
5034 Lewisetta Drive, Glen Allen, VA 23060
MLS# 2623848Listed by: THE STEELE GROUP - Coming Soon
 $599,950Coming Soon3 beds 5 baths2,200 sq. ft.
4348 Dominion Forest Circle, Glen Allen, VA 23060
MLS# 2624108Listed by: HOMETOWN REALTY - Coming Soon
 $799,950Coming Soon6 beds 5 baths4,604 sq. ft.
5808 Dorton Lane, Glen Allen, VA 23060
MLS# 2622993Listed by: LONG & FOSTER REALTORS - Coming Soon
 $600,000Coming Soon3 beds 3 baths2,591 sq. ft.
3824 Coles Point Way, Glen Allen, VA 23060
MLS# 2623232Listed by: BHHS PENFED REALTY - Coming Soon
 $869,000Coming Soon5 beds 6 baths4,620 sq. ft.
5017 Sadler Glen Place, Glen Allen, VA 23060
MLS# 2621805Listed by: FATHOM REALTY VIRGINIA - New
 $469,000Active3 beds 3 baths1,820 sq. ft.
4605 English Cedar Court, Glen Allen, VA 23060
MLS# 2625306Listed by: RE/MAX GALAXY - New
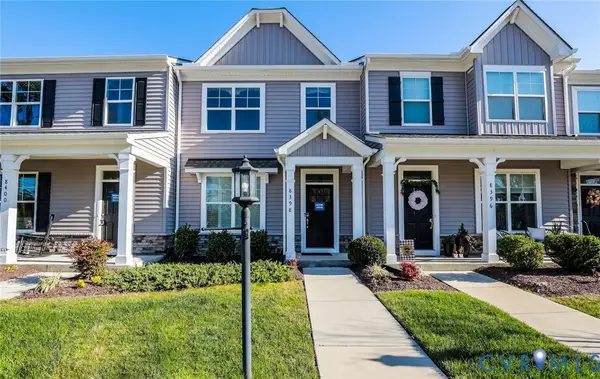 $369,990Active3 beds 3 baths1,480 sq. ft.
8398 Scott Place, Henrico, VA 23227
MLS# 2624646Listed by: KELLER WILLIAMS REALTY


Protect your home and budget from life's surprises with an Assurant Home Warranty, backed by a partner that supports you through every step of homeownership. Explore Plans.
©2026 Century 21 Real Estate LLC. All rights reserved. CENTURY 21®, the CENTURY 21 Logo and C21® are service marks owned by Century 21 Real Estate LLC. Century 21 Real Estate LLC fully supports the principles of the Fair Housing Act and the Equal Opportunity Act. Each office is independently owned and operated. Listing information is deemed reliable but not guaranteed accurate.