
6742 Amanda Court, Gloucester, VA 23061
Local realty services provided by:CENTURY 21 Together
6742 Amanda Court,Gloucester, VA 23061
$380,000Last list price
- 4 Beds
- 3 Baths
- - sq. ft.
- Single family
- Sold
Listed by: bethany white
Office: bhhs rw towne realty
MLS#:10642282
Source:VA_REIN
Sorry, we are unable to map this address
Price summary
- Price:$380,000
About this home
Beautifully updated and move-in ready, this home blends modern finishes with thoughtful custom touches throughout. The bright kitchen features painted cabinetry, granite countertops, stainless steel appliances, designer tile backsplash, and abundant storage. Luxury vinyl plank flooring flows through the main living areas, complemented by fresh neutral paint and updated trim. The spacious primary suite offers a stunning custom spa-inspired bath with a walk-in tiled shower, frameless glass, rainfall showerhead, and custom wood vanity. Secondary bedrooms are generously sized, including one with custom built-in shelving, while ample storage and an oversized laundry room add everyday convenience. Enjoy the fully fenced backyard with deck, perfect for entertaining or relaxing. Located in a desirable neighborhood close to shopping, dining, military bases, and major commuter routes, this home is truly move-in ready.
Contact an agent
Home facts
- Year built:1996
- Listing ID #:10642282
- Updated:September 12, 2026 at 07:00 AM
Rooms and interior
- Bedrooms:4
- Total bathrooms:3
- Full bathrooms:2
- Half bathrooms:1
- Rooms Total:7
- Flooring:Ceramic, Laminate/LVP
- Dining Description:Breakfast Area
- Kitchen Description:Dishwasher, Electric Range, Microwave, Refrigerator
Heating and cooling
- Cooling:Central Air
- Heating:Electric, Heat Pump
- Central air:Yes
Structure and exterior
- Roof:Asphalt Shingle
- Year built:1996
- Architectural Style:Colonial, Traditional
- Construction Materials:Vinyl
- Exterior Features:Deck
- Foundation Description:Slab
- Levels:2 Story
Schools
- High school:Gloucester
- Middle school:Peasley Middle
- Elementary school:Botetourt Elementary
Utilities
- Water:City/County, Water Heater - Electric
- Sewer:Septic
Finances and disclosures
- Price:$380,000
- Tax amount:$1,737
Features and amenities
- Appliances:Elec Range, Refrigerator, Washer, Washer Hookup
- Laundry features:Dryer, Dryer Hookup, Fireplace Wood, Walk-In Closet, Washer, Washer Hookup, Window Treatments
- Amenities:Cable Hookup, Ceiling Fan, Security System, Walk-In Closet, Window Treatments
Parking
- Parking description:2 Car Attached Garage, 4 Space, Driveway Space, Multi Car
New listings near 6742 Amanda Court
- New
 $665,000Active4 beds 4 baths2,984 sq. ft.
7673 Riverwatch Drive, Gloucester, VA 23061
MLS# 10650445Listed by: Gloucester Realty Corporation - New
 $375,000Active3 beds 2 baths1,660 sq. ft.
6481 Glenside Court, Gloucester, VA 23061
MLS# 10653342Listed by: Abbitt Realty Company LLC - New
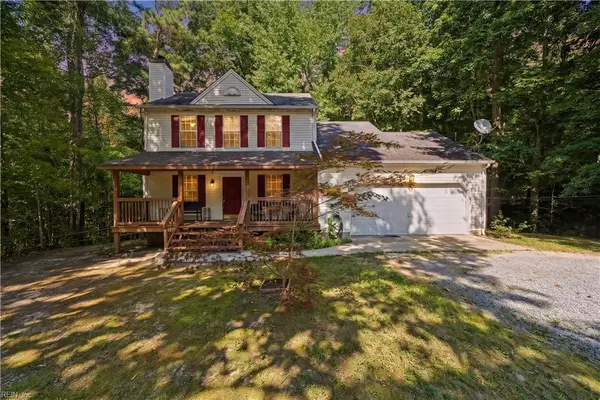 $369,900Active3 beds 3 baths1,500 sq. ft.
7133 Brendan Court, Gloucester, VA 23061
MLS# 10651564Listed by: Coldwell Banker Premier - New
 $699,000Active4 beds 2 baths1,948 sq. ft.
7812 Haynes Drive, Gloucester, VA 23061
MLS# 2624111Listed by: BLUE VALLEY REAL ESTATE, LLC - Open Sat, 10am to 12pmNew
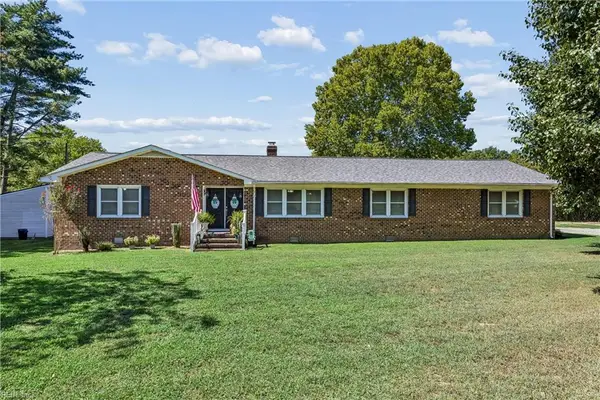 $440,000Active3 beds 2 baths2,300 sq. ft.
4424 Hickory Fork Road, Gloucester, VA 23061
MLS# 10653041Listed by: Abbitt Realty Company LLC - New
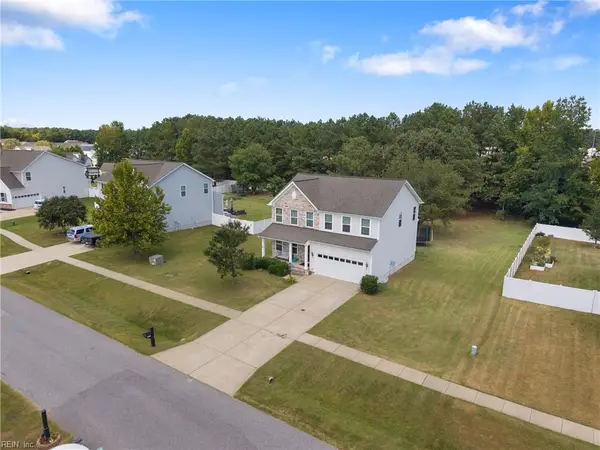 $509,900Active4 beds 3 baths2,384 sq. ft.
5774 Roland Smith Drive, Gloucester, VA 23061
MLS# 10652983Listed by: RE/MAX Capital - Open Sat, 11am to 1pmNew
 $795,000Active3 beds 4 baths3,124 sq. ft.
7097 Ware House Road, Gloucester, VA 23061
MLS# 10652792Listed by: Liz Moore & Associates LLC - New
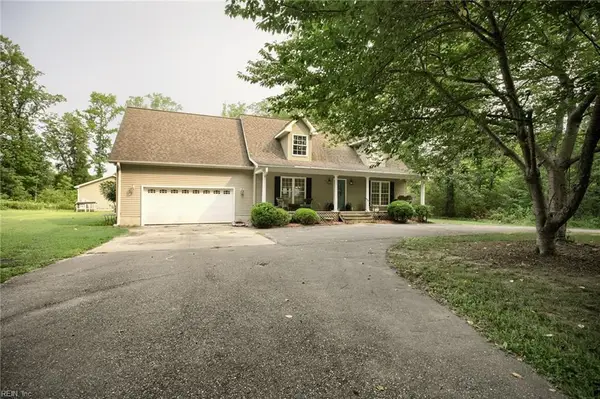 $399,900Active4 beds 3 baths2,619 sq. ft.
5494 T C Walker Road, Gloucester, VA 23061
MLS# 10652588Listed by: RE/MAX Elevate - New
 $95,900Active8.66 Acres
Lot 9 Deerwood Court, Gloucester, VA 23061
MLS# 10652441Listed by: Abbitt Realty Company LLC - New
 $579,900Active4 beds 4 baths3,226 sq. ft.
6515 Ark Road, Gloucester, VA 23061
MLS# 10652373Listed by: RE/MAX Elevate


Protect your home and budget from life's surprises with an Assurant Home Warranty, backed by a partner that supports you through every step of homeownership. Explore Plans.
©2026 Century 21 Real Estate LLC. All rights reserved. CENTURY 21®, the CENTURY 21 Logo and C21® are service marks owned by Century 21 Real Estate LLC. Century 21 Real Estate LLC fully supports the principles of the Fair Housing Act and the Equal Opportunity Act. Each office is independently owned and operated. Listing information is deemed reliable but not guaranteed accurate.