
7581 Granny Valley Road, Gloucester, VA 23061
Local realty services provided by:CENTURY 21 Nachman Realty
7581 Granny Valley Road,Gloucester, VA 23061
$399,000
- 3 Beds
- 3 Baths
- 2,610 sq. ft.
- Single family
- Pending
Listed by: lauri giles
Office: exp realty llc.
MLS#:2618597
Source:RV
Price summary
- Price:$399,000
- Price per sq. ft.:$152.87
About this home
Not every property is about what's already been done—some are about what's possible. Hidden among 14 peaceful acres in Gloucester County sits the kind of property that's becoming increasingly difficult to find. Long before subdivisions became the norm, homes like this were built with room to breathe, space to work, and land to enjoy. Today, that opportunity is yours to bring back to life. The home offers over 2,600 square feet with 3 bedrooms and 2.5 bathrooms, ready for someone with vision to restore it into a beautiful country retreat. Yes, it needs a complete renovation—but the big-ticket systems are already done: the roof is just 5 years old, the whole-home generator is under 10 years old, the 2-zone HVAC is under 7 yrs old. Instead of paying a premium for someone else's choices, you'll design every room exactly the way you want it. Working remotely? 5G wireless and Starlink internet both perform great out here.
Step outside and the real magic begins. The acreage offers endless possibilities: horses grazing in pastures, gardens overflowing with fresh vegetables, winding trails through the woods, a workshop for your favorite hobbies, or simply the peace and quiet only a large parcel can provide. The detached garages offer excellent space for a workshop, classic car collection, equipment storage, or recreational toys.
When you're ready to venture beyond your own property, Gloucester's renowned river lifestyle is just minutes away. Spend weekends launching your boat on the Ware River, casting a line, kayaking peaceful creeks, catching blue crabs, or enjoying sunsets over nearby Mobjack Bay—the Chesapeake Bay lifestyle without waterfront prices. Convenient to Gloucester Courthouse, shops, restaurants, marinas, and everyday amenities, this property offers privacy and acreage with easy access to everything you need. Bring your imagination, your contractor, and your dreams. This isn't just a house waiting to be renovated—it's a lifestyle waiting to be built....
Contact an agent
Home facts
- Year built:1978
- Subdivision & Development:None
- Listing ID #:2618597
- Added:61 day(s) ago
- Updated:September 12, 2026 at 08:11 AM
Rooms and interior
- Bedrooms:3
- Total bathrooms:3
- Full bathrooms:2
- Half bathrooms:1
- Rooms Total:7
- Flooring:Wood
- Basement:Yes
- Basement Description:Crawl Space
- Living area:2,610 sq. ft.
Heating and cooling
- Cooling:Central Air
- Heating:Electric, Heat Pump, Zoned
- Central air:Yes
Structure and exterior
- Roof:Composition
- Year built:1978
- Building area:2,610 sq. ft.
- Lot area:14 Acres
- Architectural Style:Two Story
- Construction Materials:Brick, Frame, Wood Siding
- Levels:Two, Two Story
Schools
- High school:Gloucester
- Middle school:Peasley
- Elementary school:Petsworth
Utilities
- Water:Well
- Sewer:Septic Tank
Finances and disclosures
- Price:$399,000
- Price per sq. ft.:$152.87
- Tax amount:$2,401 (2025)
Features and amenities
- Appliances:Electric Water Heater
Parking
- Parking description:Detached, Driveway, Garage, Oversized, Storage, Two Spaces, Unpaved, Unpaved Driveway
- Garage:Yes
- Garage spaces:4
 The information being provided is for consumers' personal, non-commercial use and may not be used for any purpose other than to identify prospective properties for purchasing. All information provided is deemed reliable but is not guaranteed accurate.The multiple listing information is provided by Central Virginia Regional Multiple Listing Service, LLC from a copyrighted compilation of listings. The compilation of listings and each individual listing are © 2026 Central Virginia Regional Multiple Listing Service, LLC. All rights reserved.
New listings near 7581 Granny Valley Road
- New
 $665,000Active4 beds 4 baths2,984 sq. ft.
7673 Riverwatch Drive, Gloucester, VA 23061
MLS# 10650445Listed by: Gloucester Realty Corporation - New
 $375,000Active3 beds 2 baths1,660 sq. ft.
6481 Glenside Court, Gloucester, VA 23061
MLS# 10653342Listed by: Abbitt Realty Company LLC - New
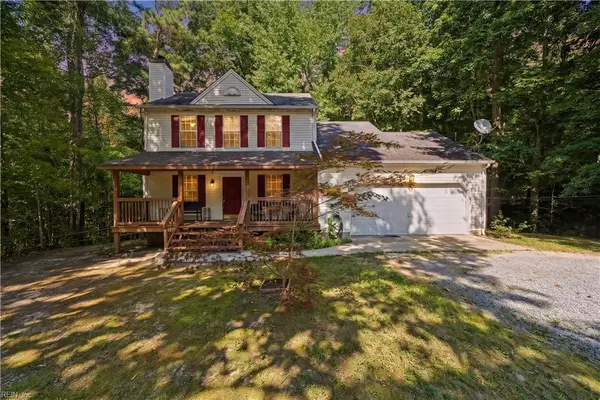 $369,900Active3 beds 3 baths1,500 sq. ft.
7133 Brendan Court, Gloucester, VA 23061
MLS# 10651564Listed by: Coldwell Banker Premier - New
 $699,000Active4 beds 2 baths1,948 sq. ft.
7812 Haynes Drive, Gloucester, VA 23061
MLS# 2624111Listed by: BLUE VALLEY REAL ESTATE, LLC - Open Sat, 10am to 12pmNew
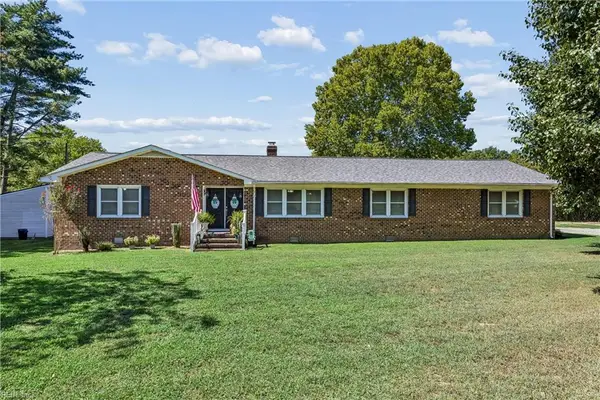 $440,000Active3 beds 2 baths2,300 sq. ft.
4424 Hickory Fork Road, Gloucester, VA 23061
MLS# 10653041Listed by: Abbitt Realty Company LLC - New
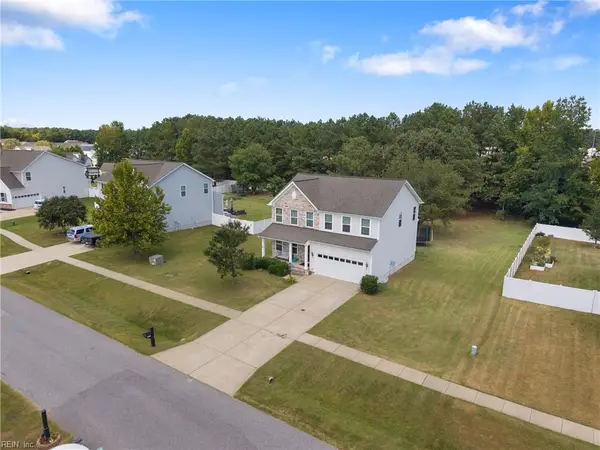 $509,900Active4 beds 3 baths2,384 sq. ft.
5774 Roland Smith Drive, Gloucester, VA 23061
MLS# 10652983Listed by: RE/MAX Capital - Open Sat, 11am to 1pmNew
 $795,000Active3 beds 4 baths3,124 sq. ft.
7097 Ware House Road, Gloucester, VA 23061
MLS# 10652792Listed by: Liz Moore & Associates LLC - New
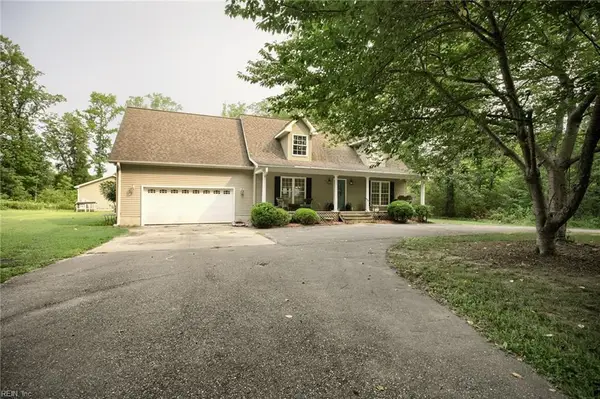 $399,900Active4 beds 3 baths2,619 sq. ft.
5494 T C Walker Road, Gloucester, VA 23061
MLS# 10652588Listed by: RE/MAX Elevate - New
 $95,900Active8.66 Acres
Lot 9 Deerwood Court, Gloucester, VA 23061
MLS# 10652441Listed by: Abbitt Realty Company LLC - New
 $579,900Active4 beds 4 baths3,226 sq. ft.
6515 Ark Road, Gloucester, VA 23061
MLS# 10652373Listed by: RE/MAX Elevate


Protect your home and budget from life's surprises with an Assurant Home Warranty, backed by a partner that supports you through every step of homeownership. Explore Plans.
©2026 Century 21 Real Estate LLC. All rights reserved. CENTURY 21®, the CENTURY 21 Logo and C21® are service marks owned by Century 21 Real Estate LLC. Century 21 Real Estate LLC fully supports the principles of the Fair Housing Act and the Equal Opportunity Act. Each office is independently owned and operated. Listing information is deemed reliable but not guaranteed accurate.