
1755 Miller Farm Drive, Goochland, VA 23063
Local realty services provided by:CENTURY 21 Nachman Realty
1755 Miller Farm Drive,Goochland, VA 23063
$746,419
- 4 Beds
- 4 Baths
- 3,860 sq. ft.
- Single family
- Active
Listed by: nikki axman, stephanie harding
Office: providence hill real estate
MLS#:2628959
Source:RV
Price summary
- Price:$746,419
- Price per sq. ft.:$193.37
- Monthly HOA dues:$67.67
About this home
A finished walk-out basement and a beautiful backdrop of mature trees make this home a standout! Enjoy direct outdoor access that brings the wooded setting even closer. The main level is designed for gathering, with an open kitchen overlooking the spacious great room. An expanded island offers ample space to prep, serve, and pull up a seat, while a walk-in pantry keeps essentials close at hand. A vaulted ceiling adds an airy feel to the eat-in area, creating an inviting spot for everyday meals. A dedicated office offers a separate space for working from home or tackling your next project. Upstairs, retreat to a primary suite with a sizeable walk-in closet and a bath featuring a deep soaking tub and tiled walk-in shower. Four additional bedrooms, a loft, and a conveniently located laundry room round out the second floor. From the inviting gathering spaces to the finished basement and tree-lined setting, there’s so much to explore, come see it for yourself!
*Photos are from our Roanoke model, not the actual home*...
Contact an agent
Home facts
- Year built:2026
- Subdivision & Development:Reed Marsh
- Listing ID #:2628959
- Added:1 day(s) ago
- Updated:October 28, 2026 at 03:05 PM
Rooms and interior
- Bedrooms:4
- Total bathrooms:4
- Full bathrooms:3
- Half bathrooms:1
- Rooms Total:7
- Flooring:Partially Carpeted, Vinyl
- Kitchen Description:Built-In Oven, Electric Cooking, Microwave, Range
- Basement:Yes
- Basement Description:Finished
- Living area:3,860 sq. ft.
Heating and cooling
- Cooling:Electric, Zoned
- Heating:Electric, Zoned
Structure and exterior
- Year built:2026
- Building area:3,860 sq. ft.
- Lot area:0.58 Acres
- Architectural Style:Two Story
- Construction Materials:Drywall, Frame, Vinyl Siding
- Exterior Features:Deck, Front Porch
- Levels:Three Or More, Two Story
Schools
- High school:Goochland
- Middle school:Goochland
- Elementary school:Goochland
Utilities
- Water:Public
- Sewer:Public Sewer
Finances and disclosures
- Price:$746,419
- Price per sq. ft.:$193.37
Features and amenities
- Appliances:Built-In Oven, Cooktop, Electric Cooking, Electric Water Heater, Microwave, Range
- Amenities:Granite Counters
Parking
- Parking description:Direct Access
- Garage:Yes
- Garage spaces:2
 The information being provided is for consumers' personal, non-commercial use and may not be used for any purpose other than to identify prospective properties for purchasing. All information provided is deemed reliable but is not guaranteed accurate.The multiple listing information is provided by Central Virginia Regional Multiple Listing Service, LLC from a copyrighted compilation of listings. The compilation of listings and each individual listing are © 2026 Central Virginia Regional Multiple Listing Service, LLC. All rights reserved.
New listings near 1755 Miller Farm Drive
- Coming Soon
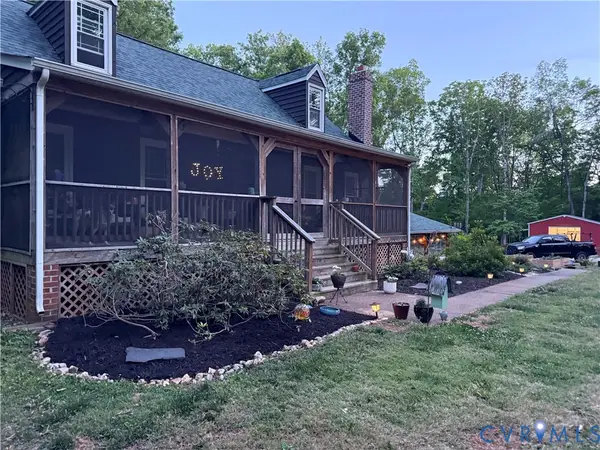 $510,000Coming Soon4 beds 2 baths1,518 sq. ft.
2351 Rock Castle Road, Goochland, VA 23063
MLS# 2628412Listed by: THE KERZANET GROUP LLC - Coming Soon
 $315,000Coming Soon3 beds 2 baths1,508 sq. ft.
3301 Hadensville Fife Road, Goochland, VA 23063
MLS# 2628135Listed by: KEETON & CO REAL ESTATE - Coming Soon
 $599,000Coming Soon3 beds 3 baths1,872 sq. ft.
5250 Island Court, Goochland, VA 23063
MLS# 2627191Listed by: EXIT FIRST REALTY - New
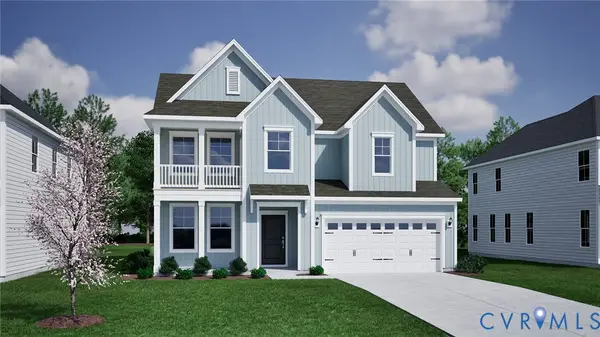 $664,225Active4 beds 4 baths2,768 sq. ft.
3082 Miller Farm Way, Goochland, VA 23063
MLS# 2628955Listed by: PROVIDENCE HILL REAL ESTATE - New
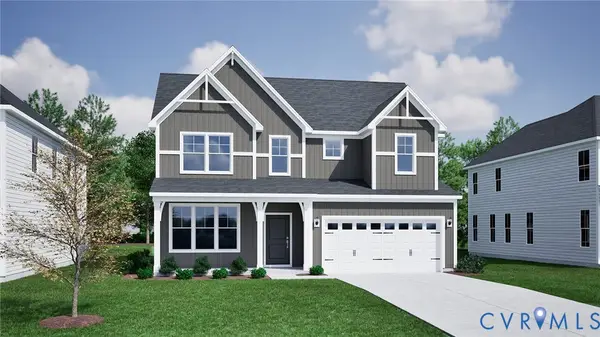 $764,936Active4 beds 4 baths3,855 sq. ft.
1753 Miller Farm Drive, Goochland, VA 23063
MLS# 2628963Listed by: PROVIDENCE HILL REAL ESTATE - New
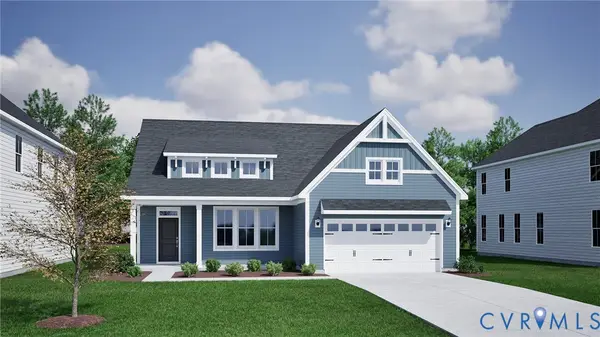 $609,170Active3 beds 2 baths2,020 sq. ft.
3086 Reed Marsh Drive, Goochland, VA 23063
MLS# 2628947Listed by: PROVIDENCE HILL REAL ESTATE - New
 $250,000Active3 beds 2 baths1,944 sq. ft.
2672 Hadensville Fife Road, Goochland, VA 23063
MLS# 2628864Listed by: J AND S REAL ESTATE - New
 $649,999Active5 beds 4 baths3,252 sq. ft.
2380 Tribble Lane, Goochland, VA 23063
MLS# 2628590Listed by: SUMMIT PROPERTIES RVA - New
 $195,000Active10.9 Acres
0 Hadensville Fife Road, Goochland, VA 23063
MLS# 2627820Listed by: VIRGINIA CAPITAL REALTY


Protect your home and budget from life's surprises with an Assurant Home Warranty, backed by a partner that supports you through every step of homeownership. Explore Plans.
©2026 Century 21 Real Estate LLC. All rights reserved. CENTURY 21®, the CENTURY 21 Logo and C21® are service marks owned by Century 21 Real Estate LLC. Century 21 Real Estate LLC fully supports the principles of the Fair Housing Act and the Equal Opportunity Act. Each office is independently owned and operated. Listing information is deemed reliable but not guaranteed accurate.