
3082 Miller Farm Way, Goochland, VA 23063
Local realty services provided by:CENTURY 21 Nachman Realty
3082 Miller Farm Way,Goochland, VA 23063
$664,225
- 4 Beds
- 4 Baths
- 2,768 sq. ft.
- Single family
- Active
Listed by: nikki axman, stephanie harding
Office: providence hill real estate
MLS#:2628955
Source:RV
Price summary
- Price:$664,225
- Price per sq. ft.:$239.97
- Monthly HOA dues:$67.67
About this home
A vaulted ceiling over the eat-in area and a 130-square-foot back deck give you two inviting spots to start your morning or unwind at the end of the day. In the gourmet kitchen, an extended island offers extra room for meal prep and gathering, while the open layout keeps you connected to the living room, where an inset modern fireplace creates a striking focal point. A spacious walk-in pantry and a separate formal dining room make everyday meals and special occasions equally easy to accommodate. At the front of the home, an office with French-style doors provides a dedicated place to work or read. Upstairs, the primary suite pairs a generous walk-in closet with a bathroom featuring a tiled shower with a bench and a sizeable linen closet. A secondary bedroom has its own en-suite full bathroom and an enlarged walk-in closet, offering added privacy and storage. Two additional bedrooms, a hall bathroom, a loft, and an upstairs laundry room round out this four- bedroom Roanoke. Come see how the vaulted dining space, inviting deck, and thoughtfully selected upgrades bring this home to life! *Photos are from our Roanoke model, not the actual home*...
Contact an agent
Home facts
- Year built:2026
- Subdivision & Development:Reed Marsh
- Listing ID #:2628955
- Added:1 day(s) ago
- Updated:October 28, 2026 at 03:05 PM
Rooms and interior
- Bedrooms:4
- Total bathrooms:4
- Full bathrooms:3
- Half bathrooms:1
- Rooms Total:7
- Flooring:Partially Carpeted, Vinyl
- Kitchen Description:Built-In Oven, Electric Cooking, Microwave, Range
- Living area:2,768 sq. ft.
Heating and cooling
- Cooling:Electric, Zoned
- Heating:Electric, Zoned
Structure and exterior
- Year built:2026
- Building area:2,768 sq. ft.
- Lot area:0.58 Acres
- Architectural Style:Two Story
- Construction Materials:Drywall, Frame, Vinyl Siding
- Exterior Features:Deck, Front Porch
- Levels:Two, Two Story
Schools
- High school:Goochland
- Middle school:Goochland
- Elementary school:Goochland
Utilities
- Water:Public
- Sewer:Public Sewer
Finances and disclosures
- Price:$664,225
- Price per sq. ft.:$239.97
Features and amenities
- Appliances:Built-In Oven, Cooktop, Electric Cooking, Electric Water Heater, Microwave, Range
- Amenities:Granite Counters
Parking
- Parking description:Direct Access
- Garage:Yes
- Garage spaces:2
 The information being provided is for consumers' personal, non-commercial use and may not be used for any purpose other than to identify prospective properties for purchasing. All information provided is deemed reliable but is not guaranteed accurate.The multiple listing information is provided by Central Virginia Regional Multiple Listing Service, LLC from a copyrighted compilation of listings. The compilation of listings and each individual listing are © 2026 Central Virginia Regional Multiple Listing Service, LLC. All rights reserved.
New listings near 3082 Miller Farm Way
- Coming Soon
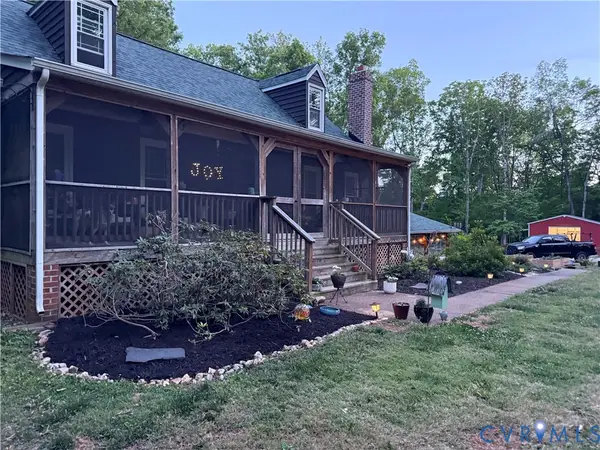 $510,000Coming Soon4 beds 2 baths1,518 sq. ft.
2351 Rock Castle Road, Goochland, VA 23063
MLS# 2628412Listed by: THE KERZANET GROUP LLC - Coming Soon
 $315,000Coming Soon3 beds 2 baths1,508 sq. ft.
3301 Hadensville Fife Road, Goochland, VA 23063
MLS# 2628135Listed by: KEETON & CO REAL ESTATE - Coming Soon
 $599,000Coming Soon3 beds 3 baths1,872 sq. ft.
5250 Island Court, Goochland, VA 23063
MLS# 2627191Listed by: EXIT FIRST REALTY - New
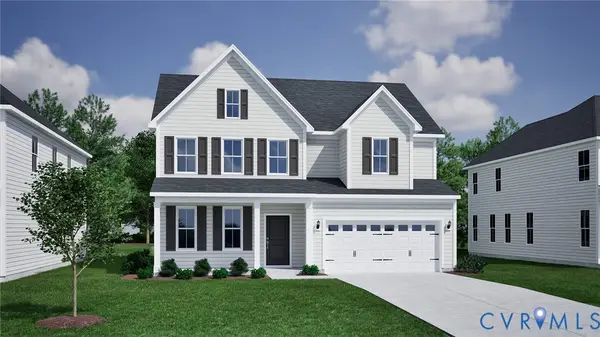 $746,419Active4 beds 4 baths3,860 sq. ft.
1755 Miller Farm Drive, Goochland, VA 23063
MLS# 2628959Listed by: PROVIDENCE HILL REAL ESTATE - New
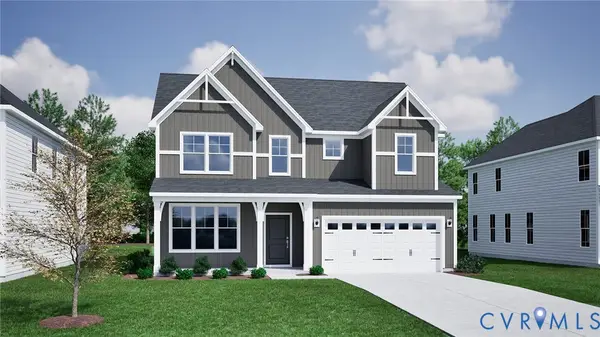 $764,936Active4 beds 4 baths3,855 sq. ft.
1753 Miller Farm Drive, Goochland, VA 23063
MLS# 2628963Listed by: PROVIDENCE HILL REAL ESTATE - New
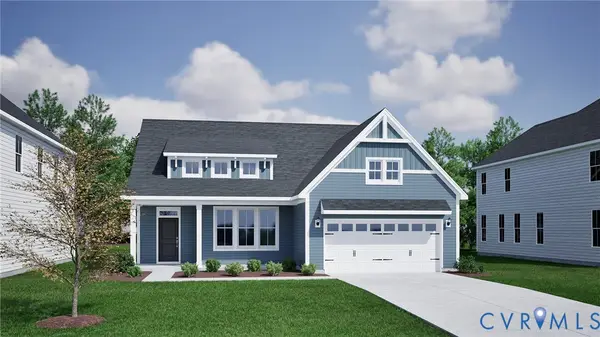 $609,170Active3 beds 2 baths2,020 sq. ft.
3086 Reed Marsh Drive, Goochland, VA 23063
MLS# 2628947Listed by: PROVIDENCE HILL REAL ESTATE - New
 $250,000Active3 beds 2 baths1,944 sq. ft.
2672 Hadensville Fife Road, Goochland, VA 23063
MLS# 2628864Listed by: J AND S REAL ESTATE - New
 $649,999Active5 beds 4 baths3,252 sq. ft.
2380 Tribble Lane, Goochland, VA 23063
MLS# 2628590Listed by: SUMMIT PROPERTIES RVA - New
 $195,000Active10.9 Acres
0 Hadensville Fife Road, Goochland, VA 23063
MLS# 2627820Listed by: VIRGINIA CAPITAL REALTY


Protect your home and budget from life's surprises with an Assurant Home Warranty, backed by a partner that supports you through every step of homeownership. Explore Plans.
©2026 Century 21 Real Estate LLC. All rights reserved. CENTURY 21®, the CENTURY 21 Logo and C21® are service marks owned by Century 21 Real Estate LLC. Century 21 Real Estate LLC fully supports the principles of the Fair Housing Act and the Equal Opportunity Act. Each office is independently owned and operated. Listing information is deemed reliable but not guaranteed accurate.