
121 Pleasant View Drive, Goode, VA 24556
Local realty services provided by:CENTURY 21 Realty @ Home
121 Pleasant View Drive,Goode, VA 24556
$579,000
- 3 Beds
- 3 Baths
- 2,942 sq. ft.
- Single family
- Active
Upcoming open houses
- Sun, Jul 1902:00 pm - 04:00 pm
Listed by: christine clayton
Office: nexthome twofourfive
MLS#:367921
Source:VA_LAR
Price summary
- Price:$579,000
- Price per sq. ft.:$196.8
About this home
Breathtaking, Peaks of Otter mountain views steal the show from this beautifully maintained one-owner home on nearly 3 private acres overlooking a peaceful lake. Nestled at the end of a quiet cul-de-sac, this home offers the perfect blend of cozy charm and modern comfort. The main level features hardwood floors, living room with vaulted tongue-and-groove wood ceiling, stunning stone wood-burning fireplace, a cute loft overlooking the living room and expansive windows that fill the home with natural light while showcasing the spectacular mountain views. The eat-in kitchen offers granite countertops, a bay window, and separate dining. The main-level includes a primary suite with a private bath, plus a guest bedroom and another full bath. The walkout terrace level features a cozy den with fireplace, third bedroom, full bath, patio with incredible views, oversized garage, and large unfinished space ready for storage, a workshop, or future expansion. A truly one-of-a-kind property.
Contact an agent
Home facts
- Year built:2001
- Listing ID #:367921
- Added:1 day(s) ago
- Updated:July 16, 2026 at 04:46 PM
Rooms and interior
- Bedrooms:3
- Total bathrooms:3
- Full bathrooms:3
- Flooring:Carpet, Ceramic Tile, Hardwood
- Kitchen Description:Dishwasher, Microwave, Range-Elec, Refrigerator
- Bedroom Description:Main Level Bedroom
- Basement Description:Exterior Entrance, Finished, Full, Garage, Heated, Interior Entrance, Walkout, Workshop
- Living area:2,942 sq. ft.
Heating and cooling
- Cooling:Heat Pump
- Heating:Heat Pump
Structure and exterior
- Roof:Shingle
- Year built:2001
- Building area:2,942 sq. ft.
- Lot area:2.89 Acres
- Construction Materials:Brick, Vinyl Siding
- Exterior Features:Garden Space, Landscaped, Storm Windows
- Foundation Description:Poured Concrete, Walkout
- Levels:1 1/2 Story
Utilities
- Water:Well
- Sewer:Septic Tank
Finances and disclosures
- Price:$579,000
- Price per sq. ft.:$196.8
Features and amenities
- Laundry features:Basement, Laundry Room
- Amenities:Ceiling Fan(s), Drywall, Walk-In Closet(s)
Parking
- Parking description:Garage, In Basement, Paved Driveway
New listings near 121 Pleasant View Drive
- New
 $329,000Active3 beds 1 baths1,272 sq. ft.
6101 A Goode Rd, GOODE, VA 24556
MLS# VABV2000348Listed by: REAL BROKER, LLC - New
 $225,000Active13.42 Acres
0 Parcel 114-5-1 Goode Station Road, Goode, VA 24556
MLS# 368016Listed by: LONG & FOSTER-FOREST - New
 $1,199,900Active3 beds 4 baths4,229 sq. ft.
1614 Venturous Trl, Goode, VA 24556
MLS# 929444Listed by: LAUREN BELL REAL ESTATE, INC 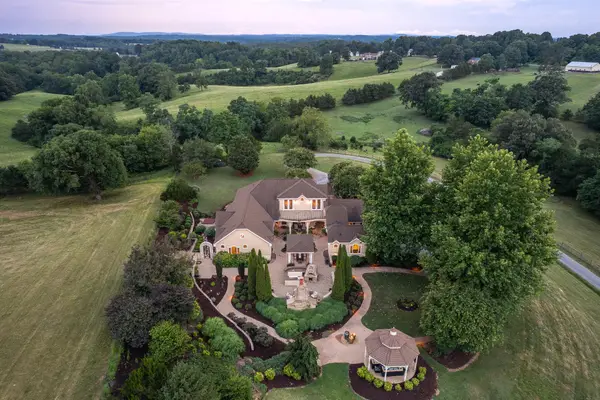 $1,995,000Pending4 beds 4 baths4,591 sq. ft.
5175 Goode Rd, Forest, VA 24551
MLS# 929437Listed by: LAUREN BELL REAL ESTATE, INC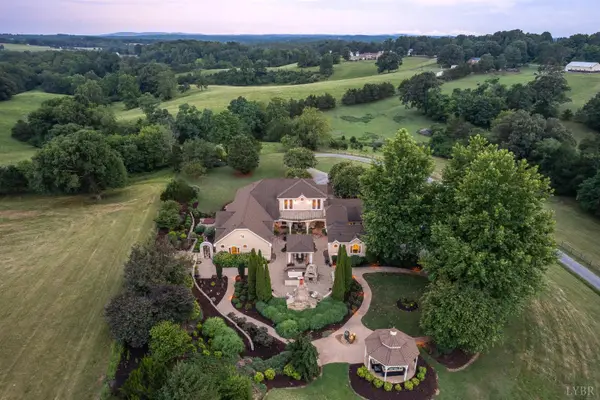 $1,995,000Pending4 beds 4 baths4,591 sq. ft.
5175 Goode Road, Goode, VA 24556
MLS# 367889Listed by: LAUREN BELL REAL ESTATE, INC.- Open Sun, 2 to 4pmNew
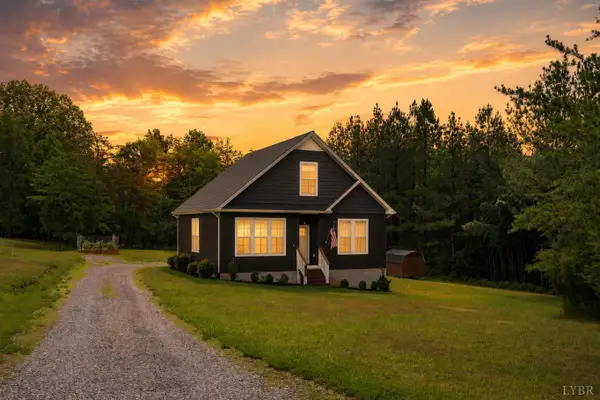 $379,000Active3 beds 3 baths1,527 sq. ft.
8840 Charlemont Road, Goode, VA 24556
MLS# 367887Listed by: LEGACY REALTY - New
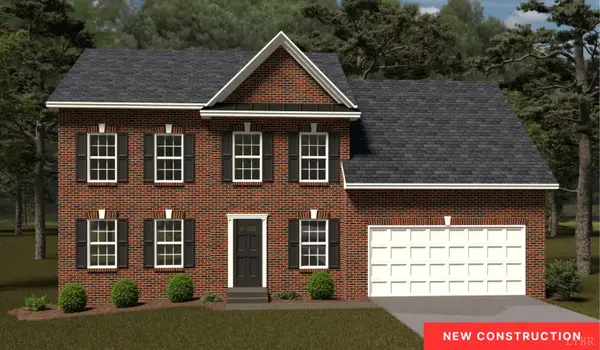 $409,950Active4 beds 3 baths2,131 sq. ft.
14 Lochwood Hill Drive, Goode, VA 24556
MLS# 367865Listed by: R. FRALIN AND ASSOCIATES  $465,879Pending5 beds 4 baths2,994 sq. ft.
1220 Lochwood Hill Drive, Goode, VA 24556
MLS# 367823Listed by: R. FRALIN AND ASSOCIATES- New
 $825,000Active5 beds 4 baths2,957 sq. ft.
2340 Goode Station Rd, Goode, VA 24556
MLS# 929174Listed by: EXP REALTY LLC - STAFFORD


Protect your home and budget from life's surprises with an Assurant Home Warranty, backed by a partner that supports you through every step of homeownership. Explore Plans.
©2026 Century 21 Real Estate LLC. All rights reserved. CENTURY 21®, the CENTURY 21 Logo and C21® are service marks owned by Century 21 Real Estate LLC. Century 21 Real Estate LLC fully supports the principles of the Fair Housing Act and the Equal Opportunity Act. Each office is independently owned and operated. Listing information is deemed reliable but not guaranteed accurate.