
5175 Goode Road, Goode, VA 24556
Local realty services provided by:CENTURY 21 Realty @ Home
5175 Goode Road,Goode, VA 24556
$2,200,000
- 4 Beds
- 4 Baths
- - sq. ft.
- Single family
- Sold
Listed by: lauren bell
Office: lauren bell real estate, inc.
MLS#:367889
Source:VA_LAR
Sorry, we are unable to map this address
Price summary
- Price:$2,200,000
About this home
A rare opportunity to own this extraordinary custom-built French Country Estate on 20 breathtaking acres with mountain views! Showcasing exceptional craftsmanship, extensive custom trim, and luxurious finishes throughout, this one-of-a-kind property was designed for elegant living and entertaining. The chef's kitchen features high-end appliances, a large working pantry, and opens to inviting living spaces centered around a stunning two-sided fireplace. The main level offers a private office and a lavish primary suite. The terrace level features a movie theater and wine cellar. Resort-style outdoor living is second to none, featuring expansive stone patios, a gazebo, covered pergola, outdoor kitchen, fireplace, intricate landscaping, and a stunning courtyard & fountain. Complete with a beautifully appointed guest house, four-stall barn, multiple paddocks, riding ring, greenhouse, and unmatched privacy, this exceptional estate is an equestrian dream and the ultimate luxury retreat!
Contact an agent
Home facts
- Year built:2005
- Subdivision & Development:Dunn Farm
- Listing ID #:367889
- Added:68 day(s) ago
- Updated:September 16, 2026 at 08:03 PM
Rooms and interior
- Bedrooms:4
- Total bathrooms:4
- Full bathrooms:3
- Half bathrooms:1
- Flooring:Carpet, Ceramic Tile, Hardwood
- Dining Description:Separate Dining Room
- Bathrooms Description:Tile Bath(s)
- Kitchen Description:Dishwasher, Disposal, Double Oven, Refrigerator, Wall Oven
- Bedroom Description:Main Level Bedroom
- Basement Description:Crawl Space, Finished, Game Room, Heated, Interior Entrance, Partial
Heating and cooling
- Cooling:Heat Pump, Three-Zone or More
- Heating:Heat Pump, Propane, Three-Zone or more
Structure and exterior
- Roof:Shingle
- Year built:2005
- Architectural Style:French Provincial
- Construction Materials:Stone, Stucco
- Exterior Features:Fenced Yard, Garden Space, Landscaped, Secluded Lot
- Foundation Description:Crawl Space
- Levels:1 1/2 Story
Utilities
- Water:Well
- Sewer:Septic Tank
Finances and disclosures
- Price:$2,200,000
Features and amenities
- Laundry features:Dryer Connection, Main Level, Separate Laundry Room, Washer Connections
- Amenities:Apartment, Ceiling Fan(s), Drapes, Drywall, High Speed Data Aval, Pantry, Walk-In Closet(s)
New listings near 5175 Goode Road
- New
 $949,900Active4 beds 4 baths4,002 sq. ft.
1351 Country Estates Drive, Lowry, VA 24570
MLS# 369177Listed by: LPT REALTY, INC  $430,000Pending4 beds 3 baths2,624 sq. ft.
120 Hunting Lane, Goode, VA 24501
MLS# 369020Listed by: ELITE REALTY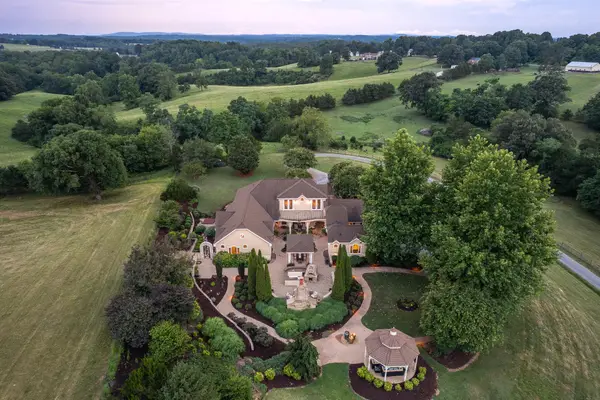 $1,995,000Pending4 beds 4 baths4,591 sq. ft.
5175 Goode, Forest, VA 24551
MLS# 929437Listed by: LAUREN BELL REAL ESTATE, INC $299,900Active3 beds 1 baths1,272 sq. ft.
6101 Goode Rd, Goode, VA 24556
MLS# 368708Listed by: KELLER WILLIAMS $355,000Active3 beds 1 baths1,401 sq. ft.
8450 Forest Road, Goode, VA 24556
MLS# 368746Listed by: EXP REALTY LLC-FOREST- Open Sat, 12 to 3pm
 $750,000Active4 beds 4 baths4,035 sq. ft.
3460 Roaring Run Road, Goode, VA 24556
MLS# 368697Listed by: XREALTY.NET LLC  $419,900Active4 beds 3 baths2,525 sq. ft.
1839 Goode Road, Goode, VA 24556
MLS# 368620Listed by: MARK A. DALTON & CO., INC. $439,900Active3 beds 2 baths1,638 sq. ft.
103 Melissa Drive, Goode, VA 24556
MLS# 368588Listed by: KELLER WILLIAMS $474,900Pending3 beds 3 baths2,002 sq. ft.
1083 Rock Haven Road, Goode, VA 24556
MLS# 368579Listed by: MARK A. DALTON & CO., INC. $339,900Active3 beds 3 baths1,692 sq. ft.
203 Fox Creek Drive, Goode, VA 24556
MLS# 368549Listed by: LONG & FOSTER-FOREST


Protect your home and budget from life's surprises with an Assurant Home Warranty, backed by a partner that supports you through every step of homeownership. Explore Plans.
©2026 Century 21 Real Estate LLC. All rights reserved. CENTURY 21®, the CENTURY 21 Logo and C21® are service marks owned by Century 21 Real Estate LLC. Century 21 Real Estate LLC fully supports the principles of the Fair Housing Act and the Equal Opportunity Act. Each office is independently owned and operated. Listing information is deemed reliable but not guaranteed accurate.