
1010 Murphy Dr, Great Falls, VA 22066
Local realty services provided by:CENTURY 21 Rauh & Johns
Listed by: dyana j clarke
Office: berkshire hathaway homeservices penfed realty
MLS#:VAFX2342328
Source:BRIGHTMLS
Price summary
- Price:$2,195,000
- Price per sq. ft.:$415.72
About this home
This exceptional Colonial estate rests on more than 5.19 private acres and presents five bedrooms and four-and-a-half baths in a rare balance of architectural pedigree and quiet luxury. 1010 Murphy Drive occupies a convenient, well-connected location, just minutes from Route 7 and approximately 30 minutes from Washington, D.C. Every detail has been attended to with intention. This is a home of presence and ease, classic in form while contemporary in comfort.
A grand foyer introduces the home with crown moldings, chair rail, and gleaming marble underfoot, an opening gesture that continues through a traditional floor plan of generous, well-proportioned rooms. Newly refinished hardwoods run through the main living spaces, adding depth and polish. Four fireplaces punctuate the principal rooms, lending warmth and a sense of occasion to everyday living.
At the heart of the residence is a gourmet kitchen conceived for both ease and entertaining: refined countertops, a generous island, and an inviting eat-in area. Just off the kitchen, the family room opens in an easy, inviting flow into a warm gathering space centered on the fireplace. The formal dining room, framed in elegant wainscoting, is ready for memorable evenings. The formal living gathers around one of the home��s four fireplaces, each placed to create a natural focal point. The main level also offers an office with wet bar and laundry room/mudroom with built in cabinetry for added functionality.
Upstairs, you’ll find four well-proportioned bedrooms including the luxurious primary suite, a private retreat equipped with fireplace and private balcony. The primary bath is a true retreat, with spa-like finishes that turn daily routines into something more indulgent. The remaining bedrooms and baths are equally considered, offering comfort and privacy.
Below, a fully finished lower level with fifth bedroom is appointed for gathering, with a full bar including sink, wine and beverage cooler, and ice maker. From this level, the grounds open immediately onto lush landscaping. An attached two-car garage adds convenience, while the sweeping lot offers both privacy and the possibility of future enhancement.
Recent refinements include a fresh whole-house paint, newly refinished hardwoods, a new refrigerator, a new roof in 2026, and HVAC updated in 2023.
Experience the perfect blend of classic architecture and modern amenities in this stately property, where every detail has been meticulously crafted to create an unparalleled living experience.
This could all be yours! Schedule a private tour or inquire for further information....
Contact an agent
Home facts
- Year built:1982
- Subdivision & Development:MURPHY HENRY S PROP
- Listing ID #:VAFX2342328
- Added:35 day(s) ago
- Updated:October 26, 2026 at 02:01 PM
Rooms and interior
- Bedrooms:5
- Total bathrooms:5
- Full bathrooms:4
- Half bathrooms:1
- Dining Description:Dining Area
- Bathrooms Description:Primary Bath(s)
- Kitchen Description:Built-Ins, Crown Moldings, Kitchen - Eat-In, Kitchen - Gourmet, Kitchen - Island, Upgraded Countertops, Wet/Dry Bar
- Basement:Yes
- Basement Description:Connecting Stairway, Daylight, Full, Fully Finished, Outside Entrance, Partial, Rear Entrance, Walkout Level
- Living area:5,280 sq. ft.
Heating and cooling
- Cooling:Central A/C
- Heating:Electric, Heat Pump(s)
Structure and exterior
- Year built:1982
- Building area:5,280 sq. ft.
- Lot area:5.19 Acres
- Architectural Style:Colonial
- Construction Materials:Brick
- Foundation Description:Block, Brick/Mortar
- Levels:3 Story
Schools
- High school:LANGLEY
- Middle school:COOPER
- Elementary school:COLVIN RUN
Utilities
- Water:Well
Finances and disclosures
- Price:$2,195,000
- Price per sq. ft.:$415.72
- Tax amount:$13,242 (2026)
Features and amenities
- Amenities:Attic, Built-Ins, Chair Railings, Crown Moldings, Wet/Dry Bar
Parking
- Parking description:Attached Garage, Built In
- Garage:Yes
- Garage spaces:2
New listings near 1010 Murphy Dr
- Coming Soon
 $1,399,999Coming Soon4 beds 4 baths3,038 sq. ft.
923 Riva Ridge Dr, GREAT FALLS, VA 22066
MLS# VAFX2346678Listed by: SAMSON PROPERTIES - Coming Soon
 $950,000Coming Soon4 beds -- baths1,596 sq. ft.
9116 Weant Dr, GREAT FALLS, VA 22066
MLS# VAFX2333100Listed by: EXP REALTY, LLC - Coming Soon
 $1,800,000Coming Soon6 beds 5 baths3,276 sq. ft.
326 Walker Rd, GREAT FALLS, VA 22066
MLS# VAFX2346118Listed by: TTR SOTHEBY'S INTERNATIONAL REALTY - Coming Soon
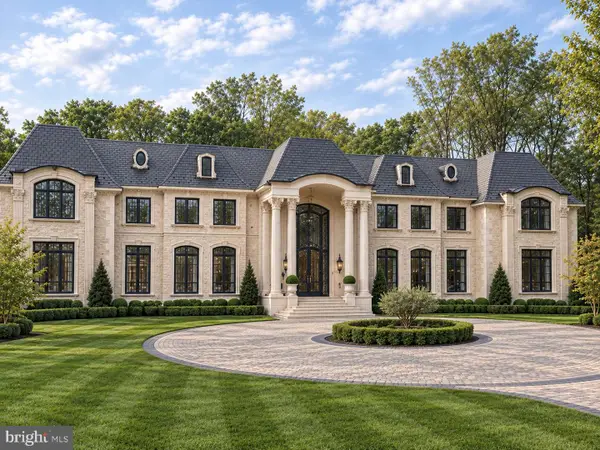 $9,995,000Coming Soon8 beds 11 baths17,000 sq. ft.
408 Springvale Rd, GREAT FALLS, VA 22066
MLS# VAFX2345956Listed by: TTR SOTHEBY'S INTERNATIONAL REALTY - Coming Soon
 $6,995,000Coming Soon6 beds 8 baths14,415 sq. ft.
11318 Leesburg Pike, GREAT FALLS, VA 22066
MLS# VAFX2339160Listed by: SAMSON PROPERTIES - Coming Soon
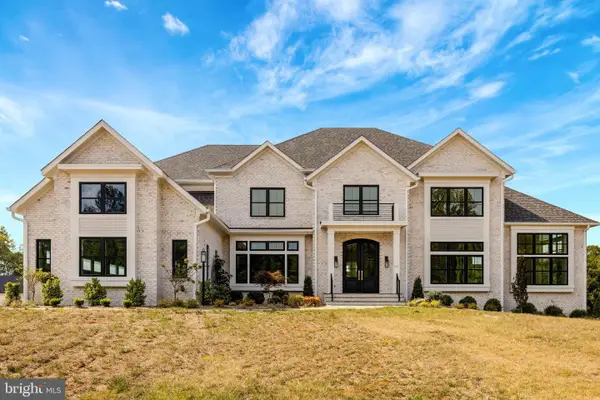 $4,750,000Coming Soon6 beds 8 baths7,100 sq. ft.
11108 Corobon, GREAT FALLS, VA 22066
MLS# VAFX2291778Listed by: COMPASS - New
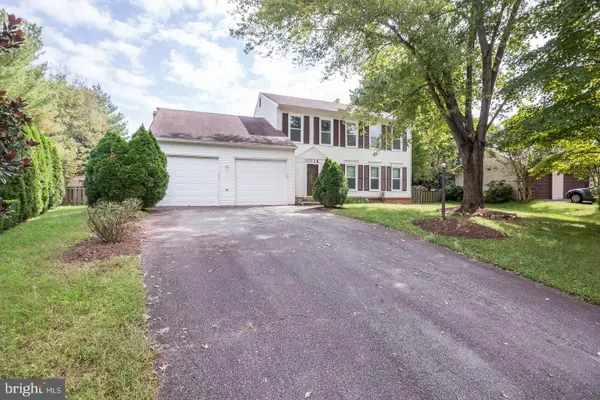 $745,000Active4 beds 3 baths2,152 sq. ft.
10136 Yorktown Dr, GREAT FALLS, VA 22066
MLS# VALO2139070Listed by: SAMSON PROPERTIES - New
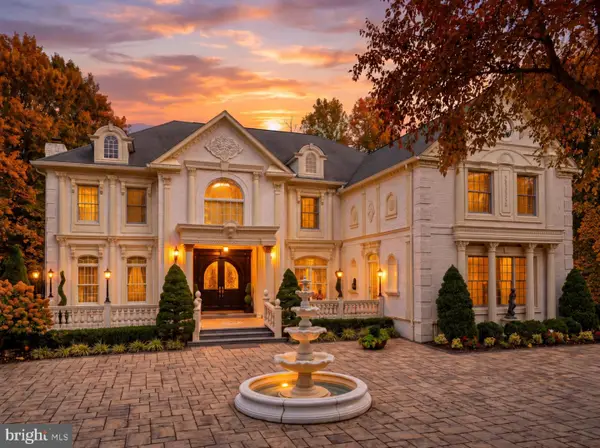 $3,980,000Active5 beds 7 baths11,472 sq. ft.
423 Seneca Rd, GREAT FALLS, VA 22066
MLS# VAFX2346330Listed by: LONG & FOSTER REAL ESTATE, INC. - New
 $1,300,000Active-- beds -- baths
10109 Milstead Rd, GREAT FALLS, VA 22066
MLS# VAFX2347554Listed by: PROPERTY COLLECTIVE - Open Sat, 12 to 2pmNew
 $599,000Active3 beds 1 baths1,296 sq. ft.
650 Walker Rd, GREAT FALLS, VA 22066
MLS# VAFX2347424Listed by: TRANZON KEY


Protect your home and budget from life's surprises with an Assurant Home Warranty, backed by a partner that supports you through every step of homeownership. Explore Plans.
©2026 Century 21 Real Estate LLC. All rights reserved. CENTURY 21®, the CENTURY 21 Logo and C21® are service marks owned by Century 21 Real Estate LLC. Century 21 Real Estate LLC fully supports the principles of the Fair Housing Act and the Equal Opportunity Act. Each office is independently owned and operated. Listing information is deemed reliable but not guaranteed accurate.