
10560 Fox Forest Dr, Great Falls, VA 22066
Local realty services provided by:CENTURY 21 Ryon Real Estate
Listed by: dianne van volkenburg
Office: compass
MLS#:VAFX2322916
Source:BRIGHTMLS
Price summary
- Price:$2,199,000
- Price per sq. ft.:$395.93
About this home
Welcome to this beautiful 4 bedroom, 4.5-bath home offering timeless elegance, generous living spaces, and thoughtful updates throughout. From the moment you enter, you'll be greeted by a dramatic two-story foyer with hardwood flooring, an elegant split landing staircase, and abundant natural light. The spacious main level features formal living and dining rooms, a warm family room with cathedral ceilings and a wall of windows overlooking the backyard, and a handsome library complete with custom built-ins and French doors. The kitchen is designed for both everyday living and entertaining, featuring granite countertops, a large center island with cooktop, tile flooring, recessed lighting, abundant cabinetry and counterspace. A bright breakfast area opens to the expansive re-stained deck, creating a seamless indoor-outdoor flow. Upstairs, the spacious primary suite offers a peaceful retreat with a sitting room, tray ceiling, walk-in closet and a luxurious bath featuring a soaking tub, walk-in shower, and dual vanities. Three additional bedrooms complete the upper level, all with custom closet shelving, as well as two more full bathrooms. The finished walk-up lower level provides exceptional flexibility with a large recreation room featuring a gas fireplace, built-in bookshelves, wet bar, dedicated exercise room, wine cellar, full bath, and bonus room. Recent improvements include a new roof (2026), new driveway (2024), re-stained deck (2026), and a commercial-grade sump pump for added peace of mind. A side-load garage with a solid wood door and beautifully designed living spaces make this exceptional property the perfect place to call home....
Contact an agent
Home facts
- Year built:1998
- Listing ID #:VAFX2322916
- Added:23 day(s) ago
- Updated:July 27, 2026 at 01:44 PM
Rooms and interior
- Bedrooms:4
- Total bathrooms:5
- Full bathrooms:4
- Half bathrooms:1
- Dining Description:Dining Area, Dining Room, Formal/Separate Dining Room
- Bathrooms Description:Primary Bath(s)
- Kitchen Description:Breakfast Area, Built-Ins, Crown Moldings, Kitchen - Island, Kitchen - Table Space, Pantry, Recessed Lighting, Wet/Dry Bar, Wine Storage
- Bedroom Description:Primary Bedroom, Walk In Closet(s)
- Basement:Yes
- Basement Description:Full
- Living area:5,554 sq. ft.
Heating and cooling
- Cooling:Ceiling Fan(s), Central A/C, Zoned
- Heating:Heat Pump(s), Natural Gas
Structure and exterior
- Year built:1998
- Building area:5,554 sq. ft.
- Lot area:1.01 Acres
- Architectural Style:Colonial
- Construction Materials:Aluminum Siding, Brick
- Exterior Features:Deck(s)
- Foundation Description:Concrete Perimeter
- Levels:3 Story
Utilities
- Water:Public
Finances and disclosures
- Price:$2,199,000
- Price per sq. ft.:$395.93
- Tax amount:$19,000 (2025)
Features and amenities
- Amenities:Bar, Built-Ins, Crown Moldings, Recessed Lighting, Wet/Dry Bar
Parking
- Parking description:Attached Garage, Garage - Side Entry
- Garage:Yes
- Garage spaces:3
New listings near 10560 Fox Forest Dr
- New
 $699,900Active4 beds 3 baths2,426 sq. ft.
20058 Great Falls Forest Dr, GREAT FALLS, VA 22066
MLS# VALO2132064Listed by: REDFIN CORPORATION - New
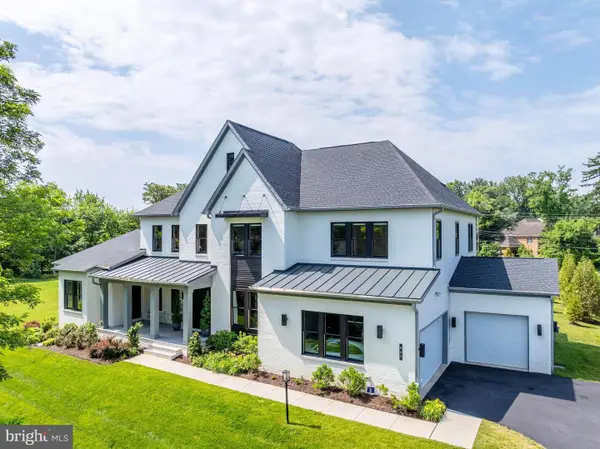 $2,695,000Active5 beds 7 baths7,150 sq. ft.
665 Stratford Hill Ct, GREAT FALLS, VA 22066
MLS# VAFX2329366Listed by: COMPASS - New
 $1,150,000Active4 beds 2 baths2,234 sq. ft.
9908 Minburn St, GREAT FALLS, VA 22066
MLS# VAFX2330308Listed by: SAMSON PROPERTIES - Coming Soon
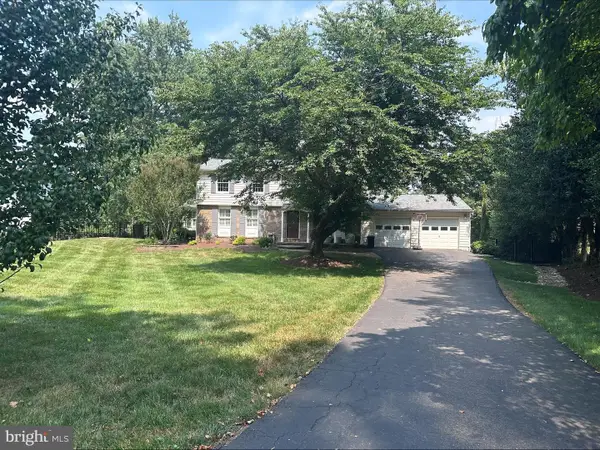 $1,350,000Coming Soon5 beds 4 baths
907 Cantle Ln, GREAT FALLS, VA 22066
MLS# VAFX2330568Listed by: COMPASS - New
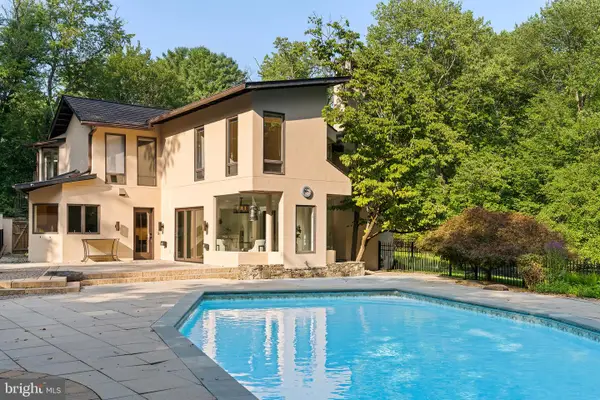 $1,880,000Active5 beds 3 baths3,421 sq. ft.
10216 Eisenhower Ln, GREAT FALLS, VA 22066
MLS# VAFX2330054Listed by: CHAMBERS THEORY, LLC 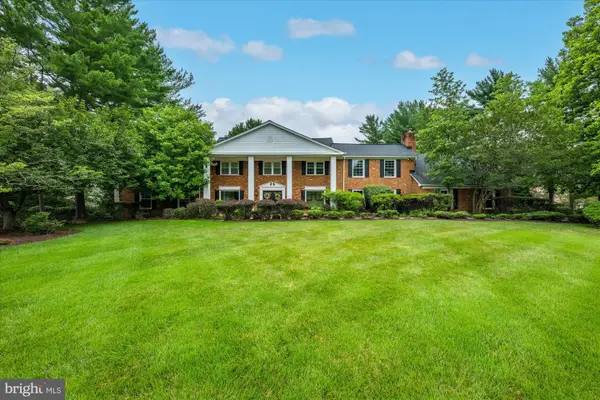 $1,500,000Pending5 beds 5 baths6,149 sq. ft.
9501 Brian Jac Ln, GREAT FALLS, VA 22066
MLS# VAFX2310624Listed by: WASHINGTON FINE PROPERTIES, LLC- New
 $2,950,000Active6 beds 7 baths10,384 sq. ft.
1127 Walker Road, GREAT FALLS, VA 22066
MLS# VAFX2328076Listed by: COMPASS - New
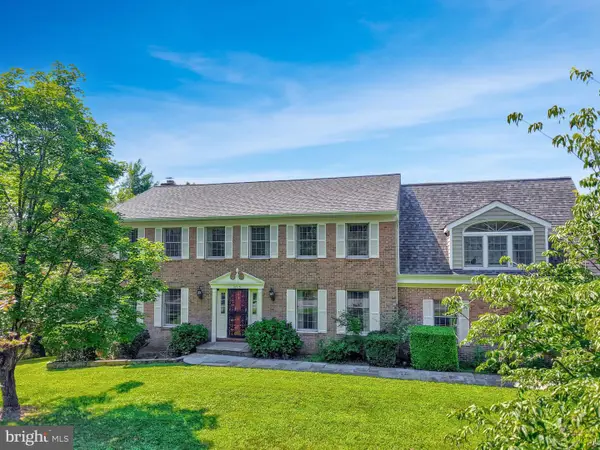 $1,575,000Active5 beds 4 baths4,080 sq. ft.
10915 Belgravia Ct, GREAT FALLS, VA 22066
MLS# VAFX2328436Listed by: REDFIN CORPORATION - New
 $1,600,000Active2 beds 2 baths1,725 sq. ft.
518 Goldsmith Ln, GREAT FALLS, VA 22066
MLS# VAFX2329772Listed by: PROPERTY COLLECTIVE 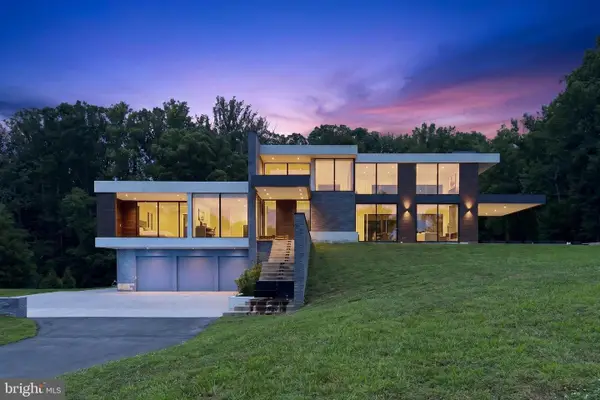 $1,500,000Pending4 beds 5 baths6,353 sq. ft.
10590 Beach Mill Rd, GREAT FALLS, VA 22066
MLS# VAFX2328474Listed by: RE/MAX GATEWAY, LLC


Protect your home and budget from life's surprises with an Assurant Home Warranty, backed by a partner that supports you through every step of homeownership. Explore Plans.
©2026 Century 21 Real Estate LLC. All rights reserved. CENTURY 21®, the CENTURY 21 Logo and C21® are service marks owned by Century 21 Real Estate LLC. Century 21 Real Estate LLC fully supports the principles of the Fair Housing Act and the Equal Opportunity Act. Each office is independently owned and operated. Listing information is deemed reliable but not guaranteed accurate.