
1172 Robindale Dr, Great Falls, VA 22066
Local realty services provided by:CENTURY 21 Above and Beyond
1172 Robindale Dr,Great Falls, VA 22066
$1,949,900
- 5 Beds
- 5 Baths
- 5,939 sq. ft.
- Single family
- Active
Listed by: n. casey margenau
Office: casey margenau fine homes and estates llc.
MLS#:VAFX2334074
Source:BRIGHTMLS
Price summary
- Price:$1,949,900
- Price per sq. ft.:$328.32
About this home
Close-in Great Falls, just off Colvin Run, with easy walking distance to restaurants, shopping, a bakery, and other businesses—an unusual convenience for Great Falls. A highlight of this home is its exceptional walkability to nature—it's just a 7-minute walk to Colvin Run Mill Park, a 69-acre free-access Fairfax County park. The park has also recently been connected to the Difficult Run Stream Valley Trail network, opening up access to an additional 388 acres of scenic county parkland right from your doorstep. This all-brick Colonial home, with a circular driveway sits above the street, creating a grand presence. Surrounded by mature trees in a park-like setting, the property is beautifully enhanced by a row of stunning Cherry Blossom Trees. The primary bathroom was completely remodeled in 2022, and the home has been extremely well cared for. The home offers the best of both worlds: not only can you walk out from the kitchen to a patio, but you also have a walkout basement to the side, a three-car garage, a huge embassy-size living room, and a grand dining room with crown molding, chair rail molding, and wainscoting. The first-floor library features cherry built-ins, while the two-story family room has a floor-to-ceiling stone fireplace, gorgeous Palladian windows, and soaring ceilings. Three HVAC systems. There is a fireplace in the living room, dining room, family room, and even in the lower level. The kitchen is also large, with a breakfast area, kitchen desk center, island, stainless steel GE Monogram appliances and Bosch dishwasher, one double-bowl stainless steel undermount sink, as well as an undermount prep sink in the center island, double ovens, and a butler’s pantry that feeds into the dining room. There is also a main-level laundry room as well as a lower-level laundry room. As you ascend to the second level, there are four bedrooms. Two large bedrooms share a buddy bath with a separate room for the toilet and tub/shower, along with double-bowl vanities. There is also a very large en-suite bedroom with its own bathroom, and then the primary bedroom, which is absolutely enormous and features a gorgeous new bathroom with a separate shower, free-standing tub, new double-bowl vanity, and water closet. The primary bedroom has two very good-size walk-in closets and is the size of the three-car garage, with dormer windows, additional windows in the back, and a door leading out to a nice little morning porch—great for coffee. The primary bedroom also has a morning kitchen with a sink, space for a coffee pot, and an under-counter refrigerator. On the lower level, there is ample storage, a second laundry room, a large recreation room with fireplace, a billiards/game room, and another room with a bar that can be used as an area to dance or eat. The bar features a wine rack, brass rail, refrigerator, full range, and microwave and can also act as a catering kitchen. There is a large room set up as a bedroom with a sitting room. It is not a legal bedroom because it does not have a window, but it has access to the full bath, which has also been renovated, and can be used as an in-law area or au pair area. This level walks out to a side patio and has a walkway up to the driveway. Noted features: Irrigation system with 11 zones and 52 sprinkler heads provides excellent coverage for maintaining the lawn and landscaping. New HVAC – 2025. Security system. Public water and public sewer. No HOA....
Contact an agent
Home facts
- Year built:1988
- Subdivision & Development:BRICK MILL MANOR
- Listing ID #:VAFX2334074
- Added:12 day(s) ago
- Updated:August 24, 2026 at 01:53 PM
Rooms and interior
- Bedrooms:5
- Total bathrooms:5
- Full bathrooms:4
- Half bathrooms:1
- Flooring:Carpet, Ceramic Tile, Hardwood, Marble
- Dining Description:Dining Area, Dining Room, Formal/Separate Dining Room
- Bathrooms Description:Bathroom 2, Bathroom 3, Full Bath, Half Bath, Primary Bath(s), Primary Bathroom
- Kitchen Description:Breakfast Area, Built-In Microwave, Built-Ins, Butlers Pantry, Carpet, Cooktop, Crown Moldings, Dishwasher, Disposal, Exhaust Fan, Extra Refrigerator/Freezer, Kitchen - Gourmet, Kitchen - Island, Microwave, Oven - Double, Oven - Wall, Recessed Lighting, Refrigerator, Stainless Steel Appliances, Upgraded Countertops
- Bedroom Description:Carpet, Primary Bedroom, Walk In Closet(s)
- Basement:Yes
- Basement Description:Connecting Stairway, Daylight, Full, Fully Finished, Heated, Improved, Interior Access, Outside Entrance, Side Entrance, Walkout Level
- Living area:5,939 sq. ft.
Heating and cooling
- Cooling:Ceiling Fan(s), Central A/C, Ductless/Mini-Split, Programmable Thermostat, Zoned
- Heating:Central, Forced Air, Natural Gas
Structure and exterior
- Roof:Architectural Shingle
- Year built:1988
- Building area:5,939 sq. ft.
- Lot area:0.83 Acres
- Lot Features:Backs to Trees, Front Yard, Landscaping, No Thru Street, Rear Yard, Road Frontage, Suburban, Trees/Wooded
- Architectural Style:Colonial
- Construction Materials:Brick
- Exterior Features:Extensive Hardscape, Exterior Lighting, Flood Lights, Patio(s), Underground Lawn Sprinkler
- Foundation Description:Concrete Perimeter
- Levels:3 Story
Schools
- High school:LANGLEY
- Middle school:COOPER
- Elementary school:COLVIN RUN
Utilities
- Water:Public
- Sewer:Public Sewer
Finances and disclosures
- Price:$1,949,900
- Price per sq. ft.:$328.32
- Tax amount:$19,179 (2026)
Features and amenities
- Laundry features:Dryer, Laundry, Washer
- Amenities:200+ Amp Service, Bar, Built-Ins, Cable TV, Carpet, Ceiling Fan(s), Central Vaccum, Central Vacuum, Chair Railings, Crown Moldings, Double Hung Windows, Electric Alarm, Exterior Cameras, Multiple Phone Lines, Phone, Recessed Lighting, Skylight(s)
Parking
- Parking description:Asphalt Driveway, Attached Garage, Circular Driveway, Garage - Side Entry, Garage Door Opener, Paved Driveway
- Garage:Yes
- Garage spaces:3
New listings near 1172 Robindale Dr
- Coming Soon
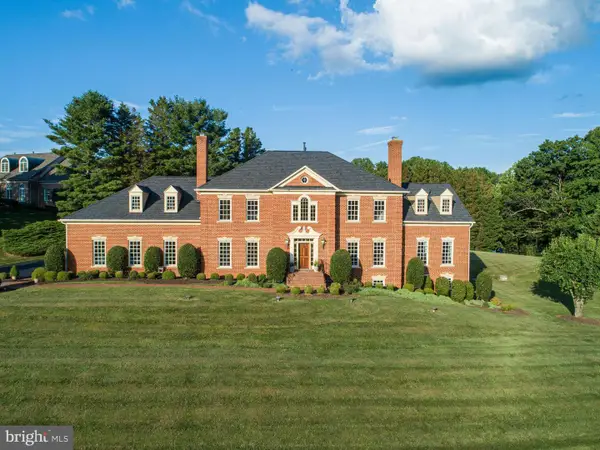 $2,150,000Coming Soon6 beds 7 baths6,888 sq. ft.
10875 Patowmack Dr, GREAT FALLS, VA 22066
MLS# VAFX2332226Listed by: COMPASS - Coming Soon
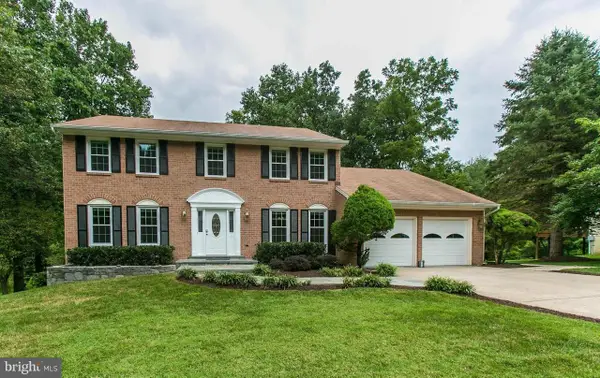 $1,390,000Coming Soon4 beds 4 baths3,138 sq. ft.
9614 Locust Hill Dr, GREAT FALLS, VA 22066
MLS# VAFX2334210Listed by: LIBRA REALTY, LLC - Coming Soon
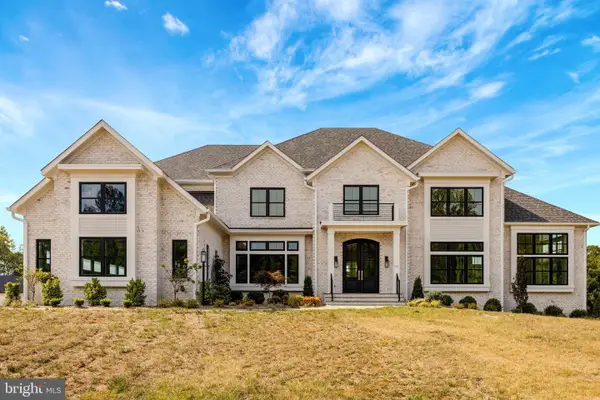 $4,750,000Coming Soon6 beds 8 baths7,100 sq. ft.
11108 Corobon, GREAT FALLS, VA 22066
MLS# VAFX2291778Listed by: COMPASS - New
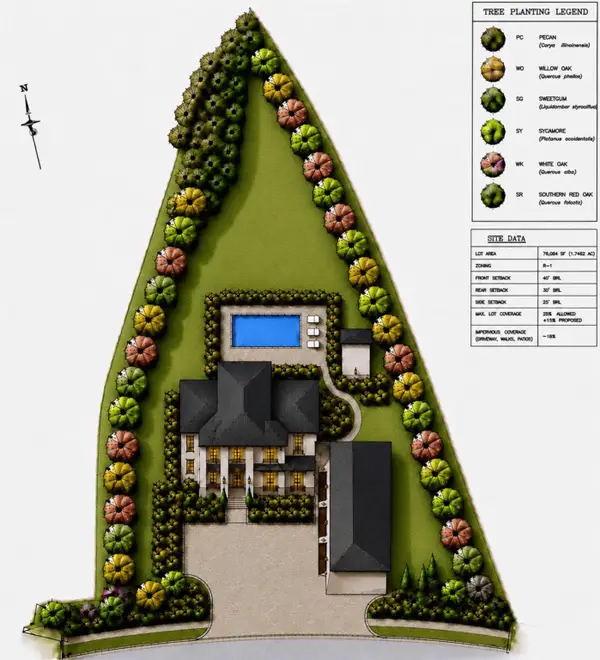 $999,000Active1.75 Acres
1037 Springvale Rd, GREAT FALLS, VA 22066
MLS# VAFX2336324Listed by: COMPASS - New
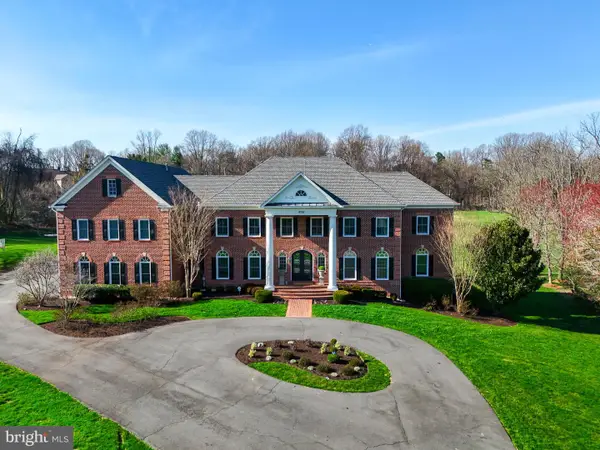 $4,395,000Active7 beds 10 baths12,364 sq. ft.
9722 Arnon Chapel Rd, GREAT FALLS, VA 22066
MLS# VAFX2336090Listed by: EXP REALTY, LLC - New
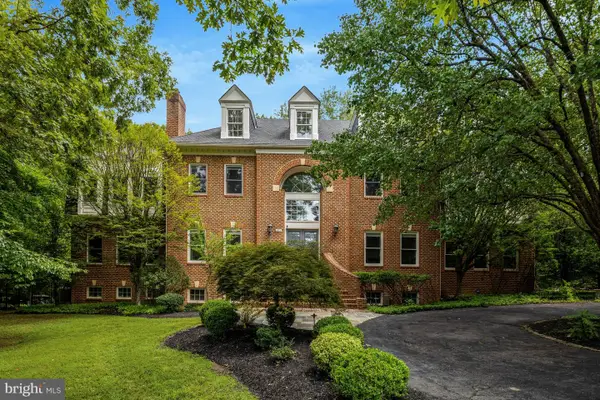 $2,700,000Active6 beds 7 baths9,140 sq. ft.
501 Seneca Green Way, GREAT FALLS, VA 22066
MLS# VAFX2336056Listed by: COMPASS - New
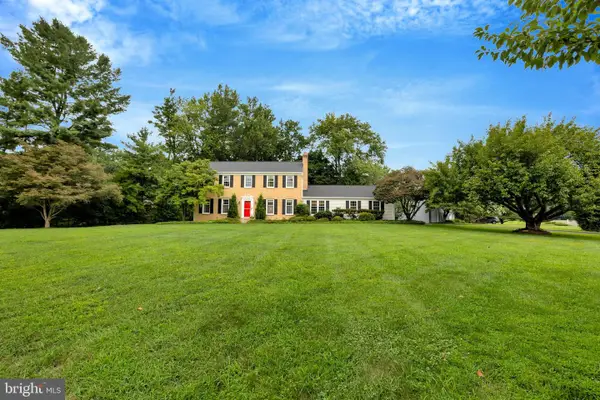 $1,550,000Active4 beds 3 baths3,574 sq. ft.
10004 Minburn St, GREAT FALLS, VA 22066
MLS# VAFX2335946Listed by: COMPASS 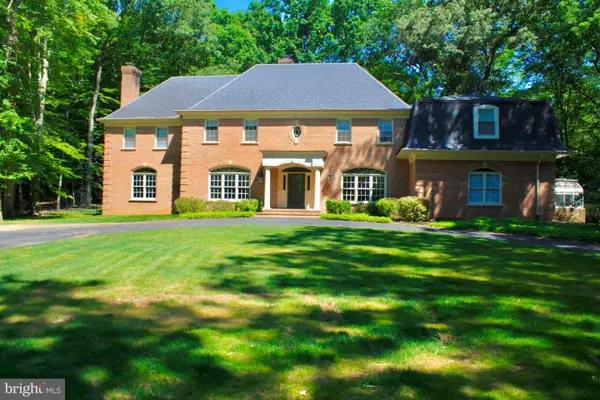 $2,200,000Pending5 beds 5 baths4,893 sq. ft.
9563 Edmonston Dr, GREAT FALLS, VA 22066
MLS# VAFX2335092Listed by: WASHINGTON FINE PROPERTIES, LLC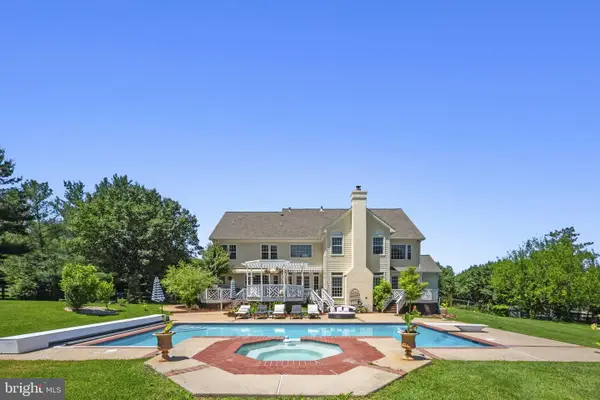 $2,095,000Active6 beds 5 baths6,967 sq. ft.
615 Nalls Farm Way, GREAT FALLS, VA 22066
MLS# VAFX2334580Listed by: SAMSON PROPERTIES


Protect your home and budget from life's surprises with an Assurant Home Warranty, backed by a partner that supports you through every step of homeownership. Explore Plans.
©2026 Century 21 Real Estate LLC. All rights reserved. CENTURY 21®, the CENTURY 21 Logo and C21® are service marks owned by Century 21 Real Estate LLC. Century 21 Real Estate LLC fully supports the principles of the Fair Housing Act and the Equal Opportunity Act. Each office is independently owned and operated. Listing information is deemed reliable but not guaranteed accurate.