
125 Commonage Dr, Great Falls, VA 22066
Local realty services provided by:CENTURY 21 Harbor Realty
125 Commonage Dr,Great Falls, VA 22066
$2,150,000
- 6 Beds
- 5 Baths
- 4,861 sq. ft.
- Single family
- Active
Listed by: dianne van volkenburg
Office: compass
MLS#:VAFX2343892
Source:BRIGHTMLS
Price summary
- Price:$2,150,000
- Price per sq. ft.:$442.3
About this home
Nestled in the serene Southdown community, this stunning contemporary residence offers a sophisticated blend of luxury, comfort, and equestrian living on a sprawling 5.02-acre lot. At the heart of the home is a beautifully appointed gourmet kitchen showcasing an iconic AGA range equipped with an induction cooktop, Thermador refrigerators, and a two-drawer Fisher & Paykel dishwasher. Ideal for both everyday living and elegant entertaining, the kitchen sets the tone for the home’s inviting contemporary style.
With 6 spacious bedrooms and 4.5 bathrooms, the home provides ample space for family and guests. The primary suite offers a private retreat, complete with a his-and-hers bathroom designed for comfort and convenience. Outside, a private swimming pool provides the perfect setting for summer relaxation, while the expansive grounds offer wonderful possibilities for horse enthusiasts. Equestrian amenities include a barn with an automatic waterer, and both the house and barn feature new roofing for added peace of mind. The side-entry garage and generous driveway provide convenient parking for vehicles, guests, and equipment....
Contact an agent
Home facts
- Year built:1969
- Subdivision & Development:SOUTHDOWN
- Listing ID #:VAFX2343892
- Added:24 day(s) ago
- Updated:October 26, 2026 at 02:01 PM
Rooms and interior
- Bedrooms:6
- Total bathrooms:5
- Full bathrooms:4
- Half bathrooms:1
- Rooms Total:15
- Dining Description:Dining Room
- Bathrooms Description:Primary Bath(s)
- Kitchen Description:Built-Ins, Combination Kitchen/Living, Kitchen - Island, Recessed Lighting
- Bedroom Description:Entry Level Bedroom, Primary Bedroom, Walk In Closet(s)
- Living area:4,861 sq. ft.
Heating and cooling
- Cooling:Central A/C, Wall Unit
- Heating:Electric, Forced Air
Structure and exterior
- Year built:1969
- Building area:4,861 sq. ft.
- Lot area:5.02 Acres
- Architectural Style:Contemporary
- Construction Materials:Wood Siding
- Exterior Features:Deck(s), Patio(s)
- Foundation Description:Concrete Perimeter
- Levels:2 Stories
Utilities
- Water:Well
Finances and disclosures
- Price:$2,150,000
- Price per sq. ft.:$442.3
- Tax amount:$18,332 (2026)
Features and amenities
- Laundry features:Laundry
- Amenities:Built-Ins, Recessed Lighting, Skylight(s)
- Pool features:In Ground
Parking
- Parking description:Asphalt Driveway, Attached Garage, Circular Driveway, Garage - Side Entry
- Garage:Yes
- Garage spaces:2
New listings near 125 Commonage Dr
- Coming Soon
 $1,399,999Coming Soon4 beds 4 baths3,038 sq. ft.
923 Riva Ridge Dr, GREAT FALLS, VA 22066
MLS# VAFX2346678Listed by: SAMSON PROPERTIES - Coming Soon
 $950,000Coming Soon4 beds -- baths1,596 sq. ft.
9116 Weant Dr, GREAT FALLS, VA 22066
MLS# VAFX2333100Listed by: EXP REALTY, LLC - Coming Soon
 $1,800,000Coming Soon6 beds 5 baths3,276 sq. ft.
326 Walker Rd, GREAT FALLS, VA 22066
MLS# VAFX2346118Listed by: TTR SOTHEBY'S INTERNATIONAL REALTY - Coming Soon
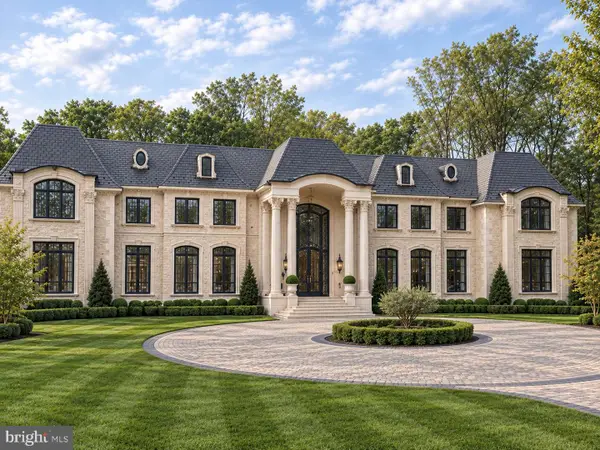 $9,995,000Coming Soon8 beds 11 baths17,000 sq. ft.
408 Springvale Rd, GREAT FALLS, VA 22066
MLS# VAFX2345956Listed by: TTR SOTHEBY'S INTERNATIONAL REALTY - Coming Soon
 $6,995,000Coming Soon6 beds 8 baths14,415 sq. ft.
11318 Leesburg Pike, GREAT FALLS, VA 22066
MLS# VAFX2339160Listed by: SAMSON PROPERTIES - Coming Soon
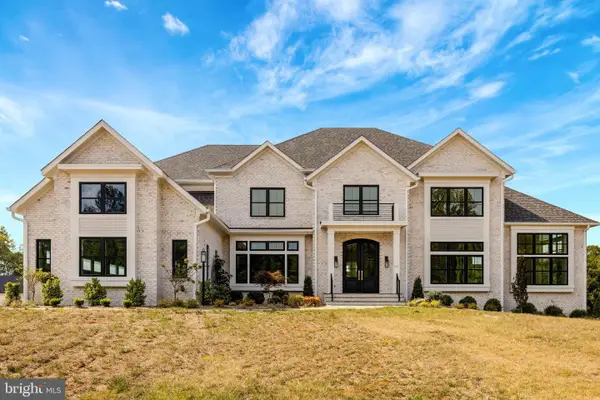 $4,750,000Coming Soon6 beds 8 baths7,100 sq. ft.
11108 Corobon, GREAT FALLS, VA 22066
MLS# VAFX2291778Listed by: COMPASS - New
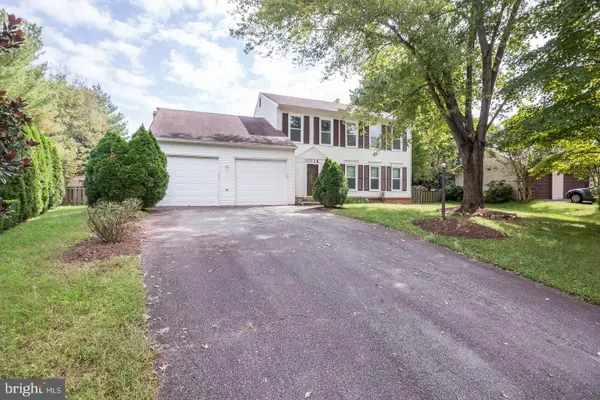 $745,000Active4 beds 3 baths2,152 sq. ft.
10136 Yorktown Dr, GREAT FALLS, VA 22066
MLS# VALO2139070Listed by: SAMSON PROPERTIES - New
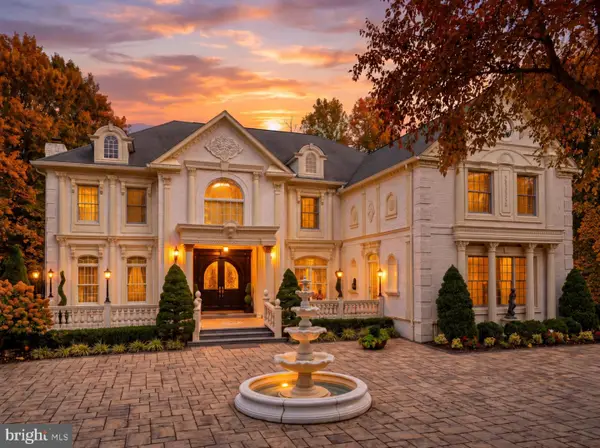 $3,980,000Active5 beds 7 baths11,472 sq. ft.
423 Seneca Rd, GREAT FALLS, VA 22066
MLS# VAFX2346330Listed by: LONG & FOSTER REAL ESTATE, INC. - New
 $1,300,000Active-- beds -- baths
10109 Milstead Rd, GREAT FALLS, VA 22066
MLS# VAFX2347554Listed by: PROPERTY COLLECTIVE - Open Sat, 12 to 2pmNew
 $599,000Active3 beds 1 baths1,296 sq. ft.
650 Walker Rd, GREAT FALLS, VA 22066
MLS# VAFX2347424Listed by: TRANZON KEY


Protect your home and budget from life's surprises with an Assurant Home Warranty, backed by a partner that supports you through every step of homeownership. Explore Plans.
©2026 Century 21 Real Estate LLC. All rights reserved. CENTURY 21®, the CENTURY 21 Logo and C21® are service marks owned by Century 21 Real Estate LLC. Century 21 Real Estate LLC fully supports the principles of the Fair Housing Act and the Equal Opportunity Act. Each office is independently owned and operated. Listing information is deemed reliable but not guaranteed accurate.