
210 Falcon Ridge Rd, Great Falls, VA 22066
Local realty services provided by:CENTURY 21 Alliance
210 Falcon Ridge Rd,Great Falls, VA 22066
$1,570,000
- 4 Beds
- 3 Baths
- 3,351 sq. ft.
- Single family
- Active
Listed by: niamh e diorio
Office: ttr sotheby's international realty
MLS#:VAFX2317760
Source:BRIGHTMLS
Price summary
- Price:$1,570,000
- Price per sq. ft.:$468.52
- Monthly HOA dues:$29.17
About this home
Come and visit this Great Falls charming and thoughtfully updated home to glimpse at what a difference nature makes to a busy life. This storybook Colonial gem is nestled on a private, fenced one-acre corner lot in the coveted Falcon Ridge community.
From the moment you arrive, you’ll appreciate the care and investment that has gone into this exceptional property. Situated within walking distance to the beautiful Potomac River, this is truly a move-in ready home where every major system has already been addressed. New HVAC, furnace, water heater, roof, siding, gutters, generator, Andersen windows and sliders provide peace of mind for years to come.
Inside, timeless renovations have transformed the home for modern living. Architecturally redesigned and offering approximately 3500 sf of finished living space, this new floor plan creates an open, light-filled flow that perfectly balances elegance and comfort. A beautifully renovated kitchen serves as the heart of the home, complemented by updated bathrooms, including a stunning new primary suite bath. The custom upper-level laundry room adds everyday convenience, while the walk-up semi-English style basement—with its spacious recreation room and broad landing, feels like a natural extension of the home’s living space and offers future opportunities for additional storage or finished areas.
Outside, mature landscaping and beautiful hardscaping create a private retreat where children can play, families can gather, and quiet evenings can be enjoyed under the trees.
Falcon Ridge is one of Great Falls’ most desirable neighborhoods, comprising of just 81 homes, it is surrounded by protected green spaces, walking trails, enjoy nature and all its glory any day before and after work. Homes here range from approximately 3,500 to over 15,000 square feet, creating an enduring sense of prestige and long-term value.
Just 40 minutes from Washington, D.C., and 30 minutes from Dulles International Airport, Great Falls remains one of the region’s last true frontiers—protected from overdevelopment, surrounded by National Park land, and dedicated to preserving its character and lifestyle. With award winning great schools featuring Japanese immersion programs and STEM focused middle and high school, the value is there.
This is more than a beautiful home. It is a smart investment, a peaceful retreat, and a place where memories will be made for years to come.
*See document center for complete list of updates and upgrades.
Combined floor plan can be viewed in photos....
Contact an agent
Home facts
- Year built:1980
- Subdivision & Development:FALCON RIDGE
- Listing ID #:VAFX2317760
- Added:84 day(s) ago
- Updated:October 26, 2026 at 02:01 PM
Rooms and interior
- Bedrooms:4
- Total bathrooms:3
- Full bathrooms:2
- Half bathrooms:1
- Flooring:Carpet, Ceramic Tile, Hardwood
- Dining Description:Dining Room, Formal/Separate Dining Room
- Bathrooms Description:Half Bath
- Kitchen Description:Breakfast Area
- Basement:Yes
- Basement Description:Connecting Stairway, Daylight, English, Full, Partial, Rough Bath Plumb, Windows
- Living area:3,351 sq. ft.
Heating and cooling
- Cooling:Central A/C
- Heating:Forced Air, Natural Gas
Structure and exterior
- Roof:Composite, Shingle
- Year built:1980
- Building area:3,351 sq. ft.
- Lot area:0.96 Acres
- Lot Features:Backs to Trees, Corner, Corner Lot/Unit, Cul-de-sac, Front Yard, Landscaping, No Thru Street, Rear Yard
- Architectural Style:Colonial
- Construction Materials:Combination
- Exterior Features:Extensive Hardscape, Exterior Lighting, Gutter System, Patio(s), Porch(es), Roof, Stone Retaining Walls
- Foundation Description:Slab
- Levels:3 Story
Schools
- High school:LANGLEY
- Middle school:COOPER
- Elementary school:GREAT FALLS
Utilities
- Water:Well
Finances and disclosures
- Price:$1,570,000
- Price per sq. ft.:$468.52
- Tax amount:$13,170 (2025)
Features and amenities
- Laundry features:Dryer In Unit, Has Laundry, Laundry, Washer In Unit
- Amenities:Cable TV, Ceiling Fan(s), Double Hung Windows, Electric Available, Natural Gas Available, Phone Connected, Smoke Detector, Underground Utilities, Window Treatments
Parking
- Parking description:Additional Storage Area, Asphalt Driveway, Attached Garage, Garage - Side Entry, Garage Door Opener
- Garage:Yes
- Garage spaces:2
New listings near 210 Falcon Ridge Rd
- Coming Soon
 $1,399,999Coming Soon4 beds 4 baths3,038 sq. ft.
923 Riva Ridge Dr, GREAT FALLS, VA 22066
MLS# VAFX2346678Listed by: SAMSON PROPERTIES - Coming Soon
 $950,000Coming Soon4 beds -- baths1,596 sq. ft.
9116 Weant Dr, GREAT FALLS, VA 22066
MLS# VAFX2333100Listed by: EXP REALTY, LLC - Coming Soon
 $1,800,000Coming Soon6 beds 5 baths3,276 sq. ft.
326 Walker Rd, GREAT FALLS, VA 22066
MLS# VAFX2346118Listed by: TTR SOTHEBY'S INTERNATIONAL REALTY - Coming Soon
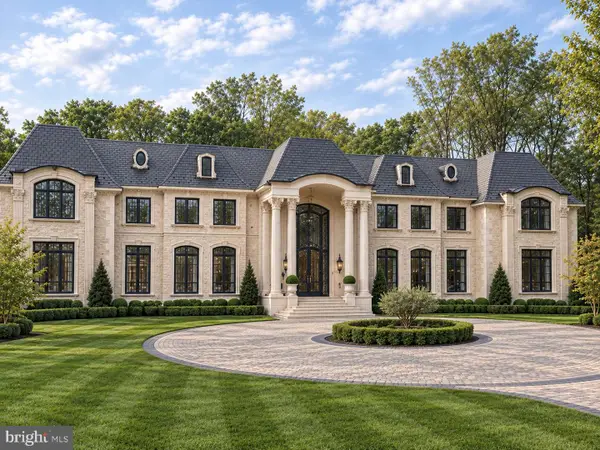 $9,995,000Coming Soon8 beds 11 baths17,000 sq. ft.
408 Springvale Rd, GREAT FALLS, VA 22066
MLS# VAFX2345956Listed by: TTR SOTHEBY'S INTERNATIONAL REALTY - Coming Soon
 $6,995,000Coming Soon6 beds 8 baths14,415 sq. ft.
11318 Leesburg Pike, GREAT FALLS, VA 22066
MLS# VAFX2339160Listed by: SAMSON PROPERTIES - Coming Soon
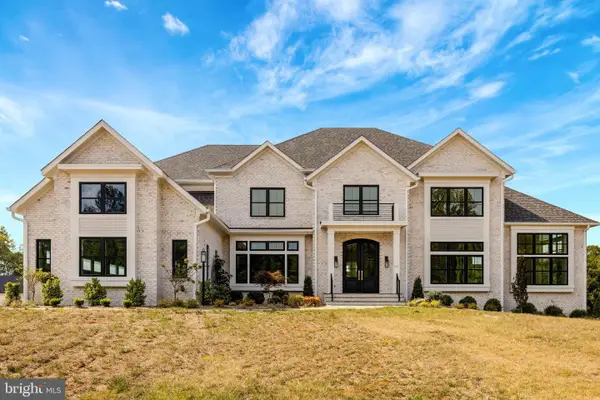 $4,750,000Coming Soon6 beds 8 baths7,100 sq. ft.
11108 Corobon, GREAT FALLS, VA 22066
MLS# VAFX2291778Listed by: COMPASS - New
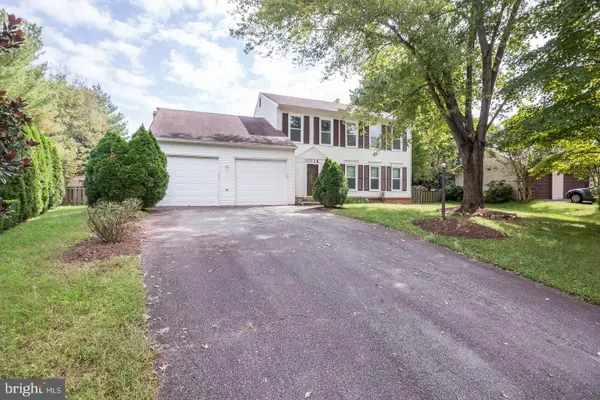 $745,000Active4 beds 3 baths2,152 sq. ft.
10136 Yorktown Dr, GREAT FALLS, VA 22066
MLS# VALO2139070Listed by: SAMSON PROPERTIES - New
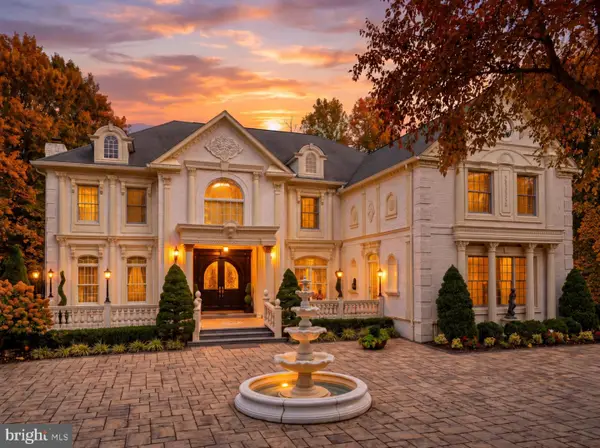 $3,980,000Active5 beds 7 baths11,472 sq. ft.
423 Seneca Rd, GREAT FALLS, VA 22066
MLS# VAFX2346330Listed by: LONG & FOSTER REAL ESTATE, INC. - New
 $1,300,000Active-- beds -- baths
10109 Milstead Rd, GREAT FALLS, VA 22066
MLS# VAFX2347554Listed by: PROPERTY COLLECTIVE - Open Sat, 12 to 2pmNew
 $599,000Active3 beds 1 baths1,296 sq. ft.
650 Walker Rd, GREAT FALLS, VA 22066
MLS# VAFX2347424Listed by: TRANZON KEY


Protect your home and budget from life's surprises with an Assurant Home Warranty, backed by a partner that supports you through every step of homeownership. Explore Plans.
©2026 Century 21 Real Estate LLC. All rights reserved. CENTURY 21®, the CENTURY 21 Logo and C21® are service marks owned by Century 21 Real Estate LLC. Century 21 Real Estate LLC fully supports the principles of the Fair Housing Act and the Equal Opportunity Act. Each office is independently owned and operated. Listing information is deemed reliable but not guaranteed accurate.