
216 River Park Dr, Great Falls, VA 22066
Local realty services provided by:CENTURY 21 Above and Beyond
216 River Park Dr,Great Falls, VA 22066
$1,999,000
- 5 Beds
- 6 Baths
- 5,759 sq. ft.
- Single family
- Coming Soon
Listed by: dianne van volkenburg
Office: compass
MLS#:VAFX2329692
Source:BRIGHTMLS
Price summary
- Price:$1,999,000
- Price per sq. ft.:$347.11
About this home
This classic Colonial offers a wonderful opportunity to make a spacious and gracious home your own located in one of Great Falls most sought after neighborhoods. Set on a generous 1.72-acre lot backing to serene trees, the property offers privacy, beautiful natural surroundings, and plenty of room to enjoy the outdoors. With 5 spacious bedrooms and 5.5 bathrooms, the traditional floor plan provides an inviting sense of space and flow, with a family room off the kitchen, formal dining room, and multiple gathering spaces. The kitchen features an island and pantry, while three fireplaces add warmth and character throughout the home.
The fully finished walkout lower level provides additional living and entertaining space with convenient access to the pool and expansive hardscape, creating an ideal setting for summer gatherings. Beautifully landscaped grounds, mature trees, a circular asphalt driveway, and both attached and detached garages add to the property's appeal and functionality. While the home retains its classic character, it also presents an exciting opportunity for a new owner to update and personalize the interiors to reflect today's lifestyle and their own design aesthetic. Ideally located in a peaceful neighborhood just minutes from local amenities, parks, and recreational opportunities, this property offers the space, setting, and potential to create something truly special....
Contact an agent
Home facts
- Year built:1983
- Subdivision & Development:NONE AVAILABLE
- Listing ID #:VAFX2329692
- Updated:September 18, 2026 at 02:35 AM
Rooms and interior
- Bedrooms:5
- Total bathrooms:6
- Full bathrooms:5
- Half bathrooms:1
- Flooring:Carpet, Solid Hardwood
- Dining Description:Dining Area, Dining Room, Formal/Separate Dining Room
- Bathrooms Description:Primary Bath(s)
- Kitchen Description:Kitchen - Island, Pantry, Wet/Dry Bar
- Bedroom Description:Primary Bedroom, Walk In Closet(s)
- Basement:Yes
- Basement Description:Fully Finished, Walkout Level
- Living area:5,759 sq. ft.
Heating and cooling
- Cooling:Central A/C
- Heating:Electric, Heat Pump(s), Natural Gas
Structure and exterior
- Year built:1983
- Building area:5,759 sq. ft.
- Lot area:1.72 Acres
- Lot Features:Backs to Trees, Landscaping, Level, Partly Wooded
- Architectural Style:Colonial
- Construction Materials:Brick
- Exterior Features:Patio(s), Porch(es)
- Foundation Description:Concrete Perimeter
- Levels:3 Story
Schools
- High school:LANGLEY
- Middle school:COOPER
- Elementary school:GREAT FALLS
Utilities
- Water:Well
Finances and disclosures
- Price:$1,999,000
- Price per sq. ft.:$347.11
- Tax amount:$19,637 (2025)
Features and amenities
- Amenities:Wet/Dry Bar
Parking
- Parking description:Asphalt Driveway, Attached Garage, Circular Driveway, Detached Garage, Garage - Front Entry, Garage - Side Entry, Garage Door Opener, Inside Access
- Garage:Yes
- Garage spaces:4
New listings near 216 River Park Dr
- Coming Soon
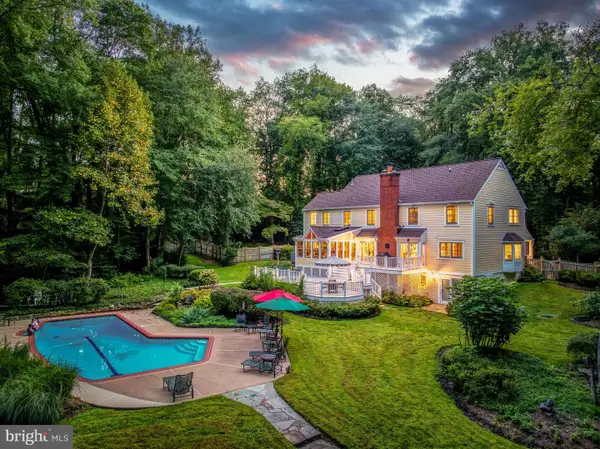 $2,450,000Coming Soon4 beds 6 baths5,358 sq. ft.
9709 Arnon Chapel Rd, GREAT FALLS, VA 22066
MLS# VAFX2340578Listed by: PROPERTY COLLECTIVE - Coming SoonOpen Sat, 1 to 3pm
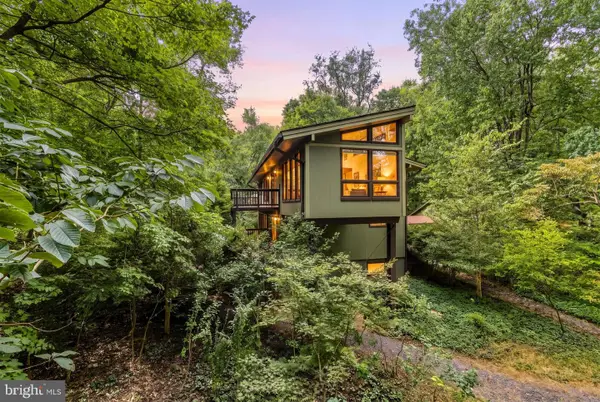 $1,150,000Coming Soon3 beds 3 baths2,127 sq. ft.
500 Walker Rd, GREAT FALLS, VA 22066
MLS# VAFX2317586Listed by: SERHANT - Coming SoonOpen Thu, 4 to 6pm
 $3,500,000Coming Soon5 beds 7 baths10,078 sq. ft.
927 Hickory Run Ln, GREAT FALLS, VA 22066
MLS# VAFX2340684Listed by: PROPERTY COLLECTIVE - Coming Soon
 $6,995,000Coming Soon6 beds 8 baths14,415 sq. ft.
11318 Leesburg Pike, GREAT FALLS, VA 22066
MLS# VAFX2339160Listed by: SAMSON PROPERTIES - Coming Soon
 $1,299,900Coming Soon5 beds 3 baths2,609 sq. ft.
10024 Colvin Run Rd, GREAT FALLS, VA 22066
MLS# VAFX2339814Listed by: REALTY ONE GROUP CAPITAL - Coming Soon
 $2,400,000Coming Soon2.5 Acres
9185 Old Dominion Dr, MCLEAN, VA 22102
MLS# VAFX2337202Listed by: LONG & FOSTER REAL ESTATE, INC. - Coming Soon
 $1,499,000Coming Soon4 beds 3 baths2,528 sq. ft.
10207 Oxfordshire Rd, GREAT FALLS, VA 22066
MLS# VAFX2339284Listed by: BKI GROUP, LLC. - Coming Soon
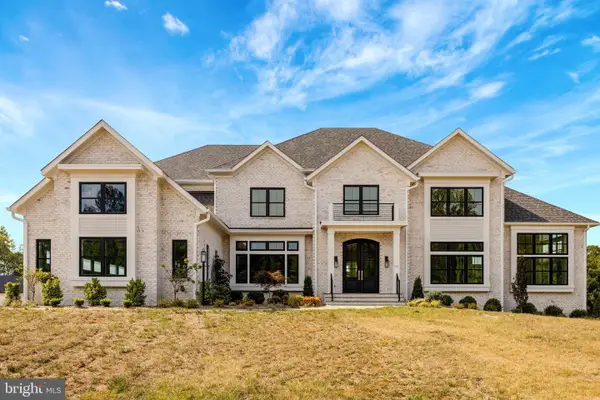 $4,750,000Coming Soon6 beds 8 baths7,100 sq. ft.
11108 Corobon, GREAT FALLS, VA 22066
MLS# VAFX2291778Listed by: COMPASS - Open Sun, 1 to 4pmNew
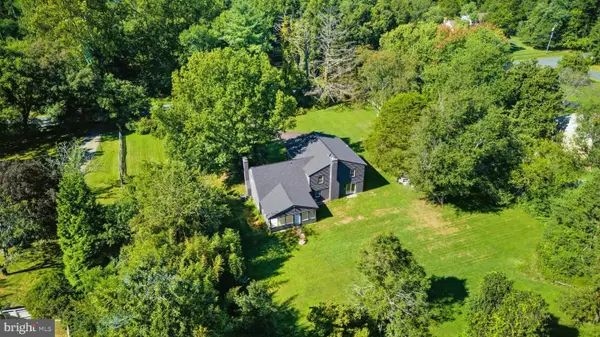 $1,449,900Active4 beds 4 baths3,889 sq. ft.
717 Kentland Dr, GREAT FALLS, VA 22066
MLS# VAFX2340604Listed by: CASEY MARGENAU FINE HOMES AND ESTATES LLC


Protect your home and budget from life's surprises with an Assurant Home Warranty, backed by a partner that supports you through every step of homeownership. Explore Plans.
©2026 Century 21 Real Estate LLC. All rights reserved. CENTURY 21®, the CENTURY 21 Logo and C21® are service marks owned by Century 21 Real Estate LLC. Century 21 Real Estate LLC fully supports the principles of the Fair Housing Act and the Equal Opportunity Act. Each office is independently owned and operated. Listing information is deemed reliable but not guaranteed accurate.