
9420 Vernon Dr, Great Falls, VA 22066
Local realty services provided by:CENTURY 21 Advantage Gold
9420 Vernon Dr,Great Falls, VA 22066
$3,180,000
- 6 Beds
- 8 Baths
- 7,490 sq. ft.
- Single family
- Active
Upcoming open houses
- Sun, Nov 0801:00 pm - 03:00 pm
Listed by: aznita neri
Office: samson properties
MLS#:VAFX2349392
Source:BRIGHTMLS
Price summary
- Price:$3,180,000
- Price per sq. ft.:$424.57
About this home
NEW CONSTRUCTION! HOME FOR THE HOLIDAYS! MEET THE BUILDER! OPEN HOUSE SUNDAY NOVEMBER 8TH,
FROM 1 PM to 3 PM. STUNNING HOME ON A FLAT HALF ACRE LOT! PUBLIC SEWER, WATER AND GAS! OPEN LAYOUT CONCEPT! MAIN LEVEL BEDROOM ENSUITE! HEATED FLOORING IN PRIMARY BATHROOM! 3 CAR GARAGE! COLVIN RUN/COOPER/LANGLEY SCHOOL PYRAMID.
Stunning new construction of uncompromising luxury and refined elegance by Bella Home Construction at 9420 Vernon Dr, Great Falls, Virginia, perfectly positioned on a flat half-acre lot along a quiet street. This move-in-ready property offers a 3-car garage and endless potential to create your dream backyard—yes, there’s room for a pool. This new home is connected to all public utilities!
Enjoy a prime location just minutes from downtown McLean, with easy access to Washington, DC, Dulles Airport, and major commuter routes, all within the prestigious Langley High School district.
Designed with modern finishes and thoughtful functionality throughout, this home offers a well-balanced layout ideal for both everyday living and entertaining.
The main level features a private bedroom suite with a walk-in closet and full bathroom, perfect for guests or multi-generational living. A dedicated home office with built-in cabinetry provides an ideal work-from-home setup. The open-concept layout flows seamlessly into a breakfast area with access to a large deck, creating the perfect indoor-outdoor connection.
The gourmet kitchen is designed to impress, featuring flagship appliances, a large walk-in pantry, quartz countertops with a full-height quartz backsplash, and custom cabinetry with integrated trim lighting, delivering both functionality and a refined modern aesthetic.
Upstairs, all bedrooms are designed as ensuite retreats, each offering its own private bathroom and walk-in closet, ensuring privacy and convenience for every family member. The luxurious owner’s suite offers a spa-inspired bathroom with heated floors, along with a modern electric fireplace that creates a stylish and inviting seating area.
The lower level is designed with lifestyle in mind, featuring a gas fireplace, wet bar for added convenience, an additional guest bedroom with full bathroom, a powder room, a dedicated gym room, abundant storage space, and a spacious open-concept TV and recreation area—perfect for entertaining and everyday living.
Throughout the home, you’ll find hardwood flooring across all three levels, complemented by Andersen casement windows, and carefully selected luxury fixtures, all contributing to the home’s high-end finish and timeless appeal. Abundant storage throughout.
This home combines location, modern design, and practical living—making it a standout opportunity in one of Northern Virginia’s most desirable communities....
Contact an agent
Home facts
- Year built:2026
- Subdivision & Development:KENMORE FARMS
- Listing ID #:VAFX2349392
- Updated:November 06, 2026 at 02:59 PM
Rooms and interior
- Bedrooms:6
- Total bathrooms:8
- Full bathrooms:6
- Half bathrooms:2
- Flooring:Ceramic Tile, Engineered Wood
- Dining Description:Dining Area
- Bathrooms Description:Primary Bath(s)
- Kitchen Description:Built-In Microwave, Butlers Pantry, Cooktop, Crown Moldings, Dishwasher, Disposal, Exhaust Fan, Kitchen - Gourmet, Kitchen - Island, Oven - Wall, Pantry, Recessed Lighting, Refrigerator, Stainless Steel Appliances, Water Heater
- Bedroom Description:Entry Level Bedroom, Walk In Closet(s)
- Basement:Yes
- Basement Description:Fully Finished
- Living area:7,490 sq. ft.
Heating and cooling
- Cooling:Ceiling Fan(s), Central A/C
- Heating:Central, Forced Air, Natural Gas, Zoned
Structure and exterior
- Year built:2026
- Building area:7,490 sq. ft.
- Lot area:0.53 Acres
- Architectural Style:Craftsman
- Exterior Features:Deck(s), Exterior Lighting
- Foundation Description:Slab
- Levels:3 Story
Schools
- High school:LANGLEY
- Middle school:COOPER
- Elementary school:COLVIN RUN
Utilities
- Water:Public
- Sewer:Public Sewer
Finances and disclosures
- Price:$3,180,000
- Price per sq. ft.:$424.57
- Tax amount:$28,921 (2025)
Features and amenities
- Laundry features:Dryer - Front Loading, Washer - Front Loading
- Amenities:Cable TV Available, Ceiling Fan(s), Crown Moldings, Electric Available, Insulated Windows, Natural Gas Available, Phone Available, Recessed Lighting, Smoke Detector
Parking
- Parking description:Attached Garage, Garage - Front Entry, Garage - Side Entry, Off Street, Paved Driveway
- Garage:Yes
- Garage spaces:3
New listings near 9420 Vernon Dr
- Coming Soon
 $1,425,000Coming Soon4 beds 4 baths3,038 sq. ft.
923 Riva Ridge Dr, GREAT FALLS, VA 22066
MLS# VAFX2346678Listed by: SAMSON PROPERTIES - Coming Soon
 $1,800,000Coming Soon6 beds 5 baths3,276 sq. ft.
326 Walker Rd, GREAT FALLS, VA 22066
MLS# VAFX2346118Listed by: TTR SOTHEBY'S INTERNATIONAL REALTY - Coming Soon
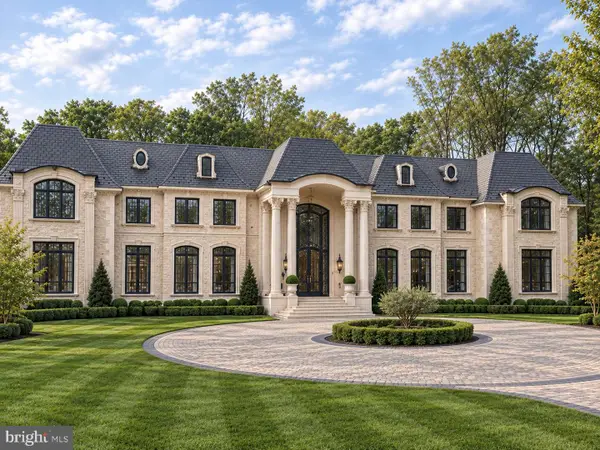 $9,995,000Coming Soon8 beds 11 baths17,383 sq. ft.
408 Springvale Rd, GREAT FALLS, VA 22066
MLS# VAFX2345956Listed by: TTR SOTHEBY'S INTERNATIONAL REALTY - Coming Soon
 $6,995,000Coming Soon6 beds 8 baths14,415 sq. ft.
11318 Leesburg Pike, GREAT FALLS, VA 22066
MLS# VAFX2339160Listed by: SAMSON PROPERTIES - Coming Soon
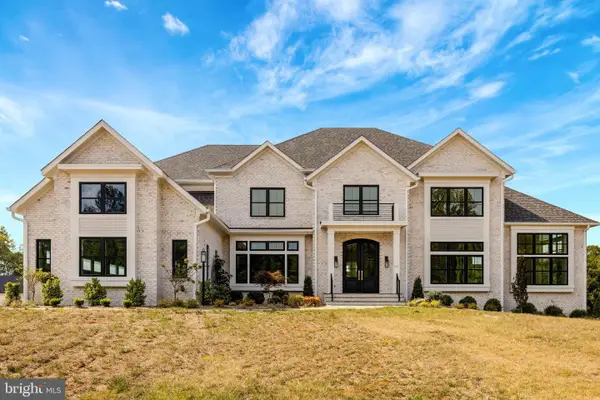 $4,750,000Coming Soon6 beds 8 baths7,100 sq. ft.
11108 Corobon, GREAT FALLS, VA 22066
MLS# VAFX2291778Listed by: COMPASS - New
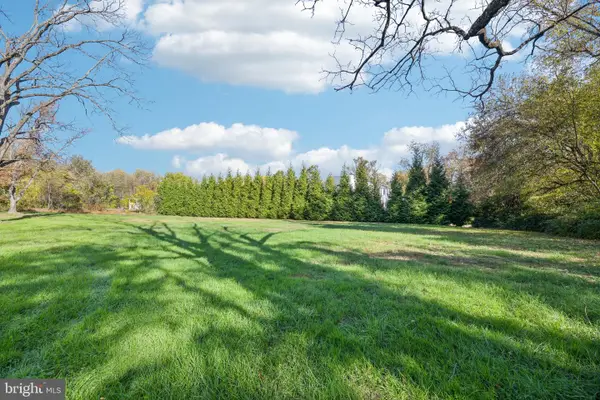 $995,000Active3 beds 2 baths1,408 sq. ft.
11027 Georgetown Pike, GREAT FALLS, VA 22066
MLS# VAFX2348848Listed by: SAMSON PROPERTIES 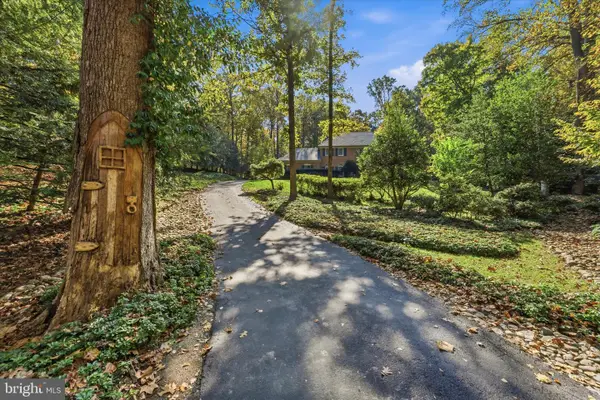 $1,699,000Pending5 beds 5 baths5,872 sq. ft.
9211 Jeffery Rd, GREAT FALLS, VA 22066
MLS# VAFX2348116Listed by: PEARSON SMITH REALTY, LLC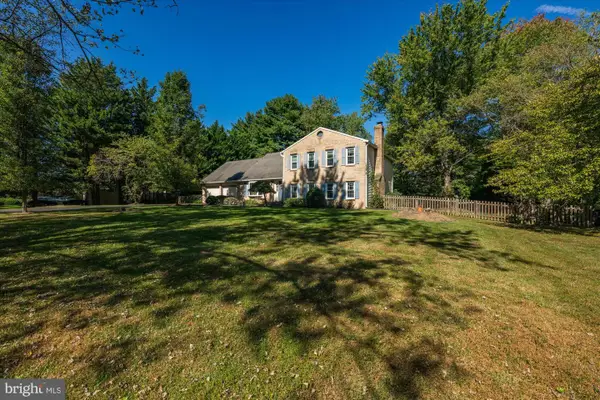 $1,050,000Pending1.07 Acres
9704 Darlene Ln, GREAT FALLS, VA 22066
MLS# VAFX2348000Listed by: WASHINGTON FINE PROPERTIES, LLC- Open Sat, 11am to 1pmNew
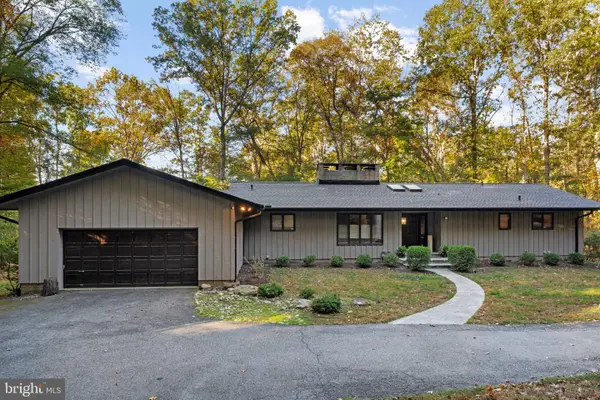 $1,500,000Active4 beds 4 baths3,402 sq. ft.
9509 Watts Rd, GREAT FALLS, VA 22066
MLS# VAFX2347952Listed by: SAMSON PROPERTIES


Protect your home and budget from life's surprises with an Assurant Home Warranty, backed by a partner that supports you through every step of homeownership. Explore Plans.
©2026 Century 21 Real Estate LLC. All rights reserved. CENTURY 21®, the CENTURY 21 Logo and C21® are service marks owned by Century 21 Real Estate LLC. Century 21 Real Estate LLC fully supports the principles of the Fair Housing Act and the Equal Opportunity Act. Each office is independently owned and operated. Listing information is deemed reliable but not guaranteed accurate.