
2141 Fleming Road, Greenbackville, VA 23356
Local realty services provided by:CENTURY 21 Harbor Realty
Listed by: meghan oliver clarkson
Office: long & foster - main st
MLS#:71767
Source:VA_ESAR
Price summary
- Price:$265,000
- Price per sq. ft.:$146.17
About this home
Accepting Back Up Offers. Situated on approximately 3.92 acres and surrounded by mature trees, this spacious ranch home offers a rare opportunity to restore and reimagine a classic Eastern Shore property. Set back from the road with a circular driveway, covered front porch, and expansive lawn, the property provides privacy, room to roam, and a peaceful country setting just minutes from Chincoteague Island, Wallops Island, and the Maryland line. Inside, you'll find over 1,800 square feet of living space featuring hardwood floors throughout much of the home, generously sized rooms, and multiple living areas. The floor plan includes a large formal living room with a brick fireplace, a separate family room with a second fireplace and exposed beams, a spacious dining area with bay window, an eat-in kitchen with abundant cabinetry, three bedrooms, one full bath, and one half bath. Outside, the nearly five-acre parcel offers endless possibilities with an attached garage/workshop space, detached storage building, and ample room for gardening, recreation, hobbies, or future improvements. Enjoy the tranquility of country living while remaining conveniently located near shopping, restaurants, beaches, marinas, NASA Wallops Flight Facility, and the amenities of Chincoteague Island and Pocomoke City. Whether you're seeking a renovation project, investment opportunity, or a chance to create your own Eastern Shore retreat, this property offers exceptional potential in a desirable location. Property is being sold strictly AS IS, WHERE IS. Seller will make no repairs or improvements....
Contact an agent
Home facts
- Year built:1968
- Listing ID #:71767
- Added:7 day(s) ago
- Updated:July 09, 2026 at 02:41 PM
Rooms and interior
- Bedrooms:3
- Total bathrooms:2
- Full bathrooms:1
- Half bathrooms:1
- Dining Description:Dining Area
- Kitchen Description:Range Hood, Surface Units, Wall Oven
- Bedroom Description:1st Floor Bedroom
- Living area:1,813 sq. ft.
Heating and cooling
- Heating:Baseboard, Oil
Structure and exterior
- Roof:Composition
- Year built:1968
- Building area:1,813 sq. ft.
- Architectural Style:Ranch
- Construction Materials:Aluminum Siding, Brick Veneer
- Exterior Features:Open Porch
- Foundation Description:Crawl Space
- Levels:1 Story
Utilities
- Water:Water Heater - Oil, Well
- Sewer:Septic System
Finances and disclosures
- Price:$265,000
- Price per sq. ft.:$146.17
Features and amenities
- Laundry features:Washer/Dryer Hookup
- Amenities:Smoke Detector, Window Treatments
Parking
- Parking description:Attached, Garage, Two Car
New listings near 2141 Fleming Road
- New
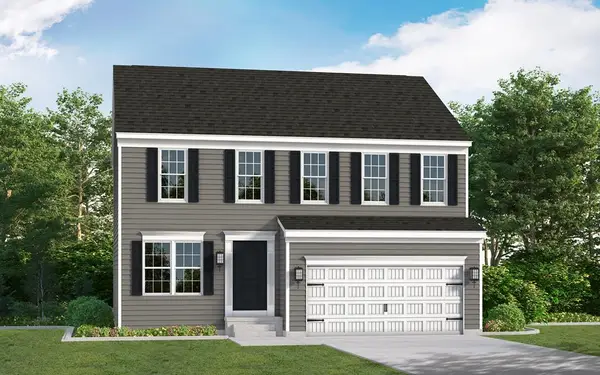 $341,990Active4 beds 3 baths1,916 sq. ft.
LOT 1156 Aft Ct, GREENBACKVILLE, VA 23356
MLS# 71801Listed by: HALL REALTY INC - New
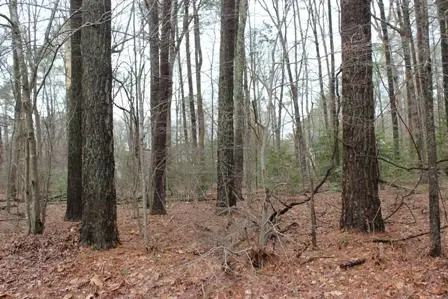 $5,000Active0 Acres
2104 Buccaneer Blvd, GREENBACKVILLE, VA 23356
MLS# 71799Listed by: HALL REALTY INC - New
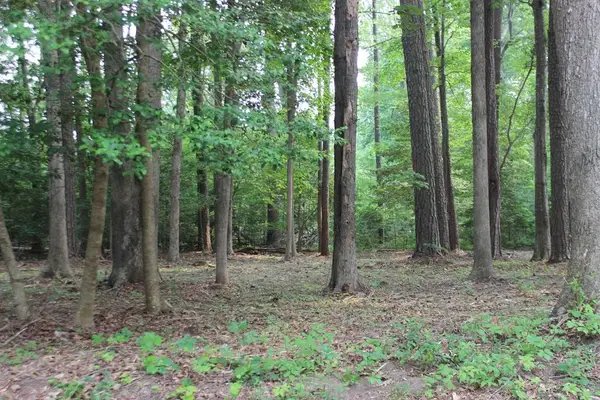 $5,000Active0 Acres
2105 Buccaneer Blvd, GREENBACKVILLE, VA 23356
MLS# 71797Listed by: HALL REALTY INC - New
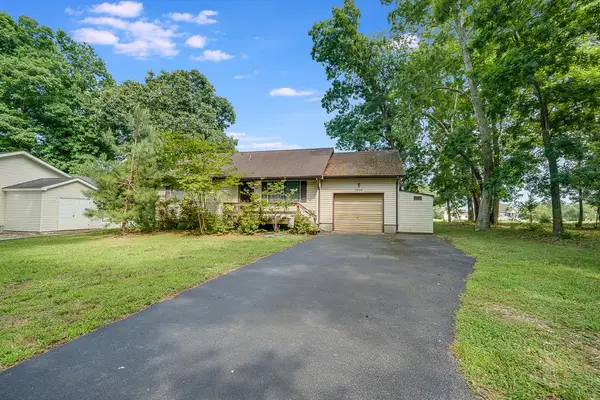 $165,000Active2 beds 1 baths875 sq. ft.
3634 Captains Corridor, GREENBACKVILLE, VA 23356
MLS# 71791Listed by: SEASIDE VACATION & SALES - New
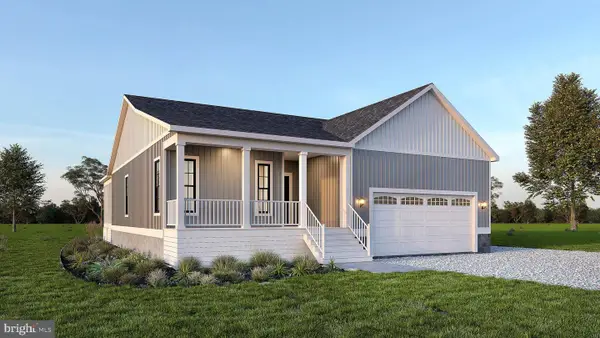 $359,500Active3 beds 2 baths1,450 sq. ft.
Lot 68 Brigantine Blvd, GREENBACKVILLE, VA 23356
MLS# VAAC2003024Listed by: MONUMENT SOTHEBY'S INTERNATIONAL REALTY - New
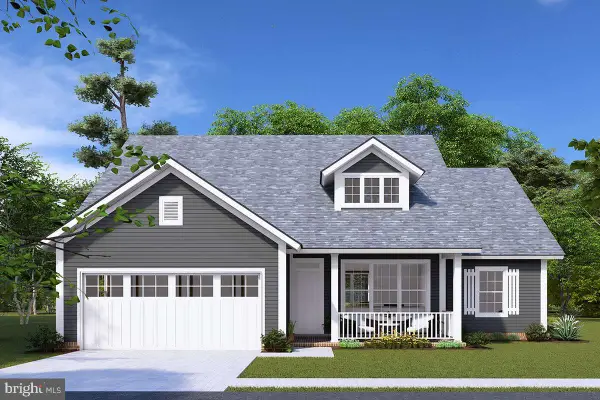 $353,475Active4 beds 2 baths1,571 sq. ft.
Lot 2154 Buccaneer Blvd, GREENBACKVILLE, VA 23356
MLS# VAAC2003016Listed by: MONUMENT SOTHEBY'S INTERNATIONAL REALTY - New
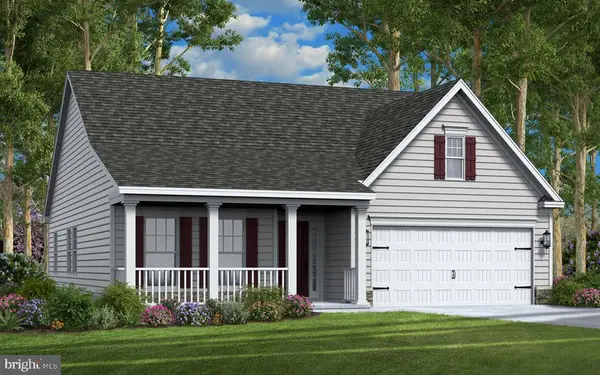 $326,990Active3 beds 2 baths1,250 sq. ft.
Lot 832 Amidship Dr, GREENBACKVILLE, VA 23356
MLS# VAAC2003014Listed by: HALL REALTY - New
 $326,990Active3 beds 2 baths1,250 sq. ft.
LOT 832 Castaway Dr, GREENBACKVILLE, VA 23356
MLS# 71771Listed by: HALL REALTY INC - New
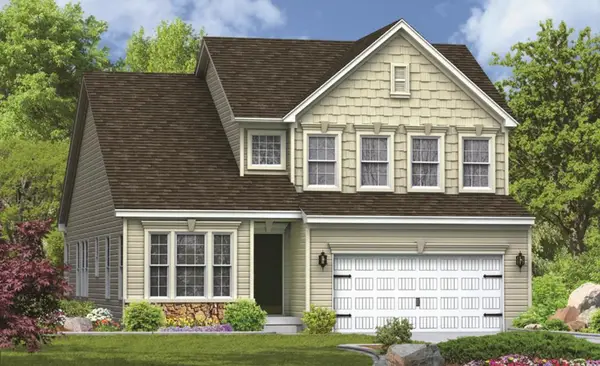 $390,990Active3 beds 3 baths2,180 sq. ft.
LOT 490 Dry Dock Ct, GREENBACKVILLE, VA 23356
MLS# 71769Listed by: HALL REALTY INC - New
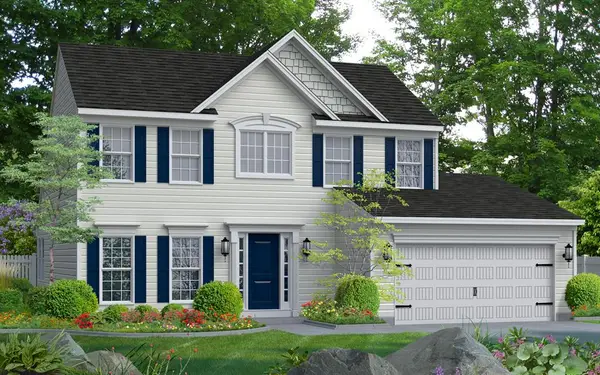 $371,990Active3 beds 3 baths1,923 sq. ft.
LOT 884 Broadside Dr, GREENBACKVILLE, VA 23356
MLS# 71770Listed by: HALL REALTY INC


Protect your home and budget from life's surprises with an Assurant Home Warranty, backed by a partner that supports you through every step of homeownership. Explore Plans.
©2026 Century 21 Real Estate LLC. All rights reserved. CENTURY 21®, the CENTURY 21 Logo and C21® are service marks owned by Century 21 Real Estate LLC. Century 21 Real Estate LLC fully supports the principles of the Fair Housing Act and the Equal Opportunity Act. Each office is independently owned and operated. Listing information is deemed reliable but not guaranteed accurate.