
461 Sunset Bay, Gretna, VA 24557
Local realty services provided by:CENTURY 21 ALL-SERVICE
461 Sunset Bay,Gretna, VA 24557
$899,900Last list price
- 3 Beds
- 3 Baths
- - sq. ft.
- Single family
- Sold
Listed by: jada a. turner
Office: berkshire hathaway homeservices smith mountain lake real estate
MLS#:928877
Source:VA_RVAR
Sorry, we are unable to map this address
Price summary
- Price:$899,900
About this home
This beautifully custom-built log home offers the perfect blend of craftsmanship, comfort, and serene mountain-lake living. Thoughtfully designed as a second home, it captures sweeping 2-MILE LONG VIEWS of the mountains and sparkling turquoise-blue waters, creating a truly breathtaking backdrop from nearly every angle. Each evening delivers a front-row seat to UNFORGETABLE SUNSETS.
Inside, rich hickory floors set a warm, natural tone throughout the main living spaces. The split floor plan provides privacy and functionality, featuring three bedrooms on the main level. The spacious layout flows seamlessly into inviting entertaining areas, while the lower level offers abundant additional space for gatherings, recreation, or extended guest accommodations.
The grand loft overlooks the the dramatic stone fireplace and showcases stunning water views, creating a striking architectural focal point that enhances the home's log with drywall elegance. Thoughtfully maintained and move-in ready, this property is perfectly suited for immediate enjoyment.
Outdoors, the home is equally captivating. A GATED DRIVEWAY ensures privacy and a sense of arrival, while mature landscaping--including river birch, smoke trees, crape myrtle, and Leyland cypress--frames the property beautifully. A bubbling fountain near the covered front porch adds a peaceful finishing touch.
Water enthusiasts will appreciate the 2-SLIP DOCK measuring approximately 30' x 30', offering exceptional access for boating and lake enjoyment. Annual HOA dues of $549 cover common dock maintenance, street lighting, mowing of common areas, as well as boat storage and parking.
Whether you're seeking a TRANQUIL RETREAT or a refined lake lifestyle escape, this exceptional log home delivers privacy, views, and timeless mountain-lake charm in one unforgettable package....
Contact an agent
Home facts
- Year built:2006
- Listing ID #:928877
- Added:78 day(s) ago
- Updated:September 13, 2026 at 06:28 AM
Rooms and interior
- Bedrooms:3
- Total bathrooms:3
- Rooms Total:10
- Kitchen Description:Microwave Oven, Wall Oven
Heating and cooling
- Cooling:Heat Pump Electric
- Heating:Heat Pump Electric
Structure and exterior
- Year built:2006
- Exterior Features:Deck, Front Porch
Utilities
- Water:Private Well
Finances and disclosures
- Price:$899,900
- Tax amount:$4,514
New listings near 461 Sunset Bay
- New
 $245,000Active3 beds 2 baths1,512 sq. ft.
385 Keatts Road, Gretna, VA 24557
MLS# 369166Listed by: STACEY ANGEL REAL ESTATE LLC - New
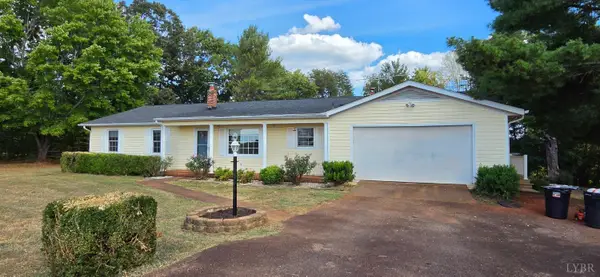 $220,000Active3 beds 2 baths1,400 sq. ft.
304 Weatherford Drive, Gretna, VA 24557
MLS# 369111Listed by: CORNERSTONE REALTY GROUP INC.  $169,900Pending3 beds 1 baths997 sq. ft.
5156 Rockford School Road, Gretna, VA 24557
MLS# 368983Listed by: KELLER WILLIAMS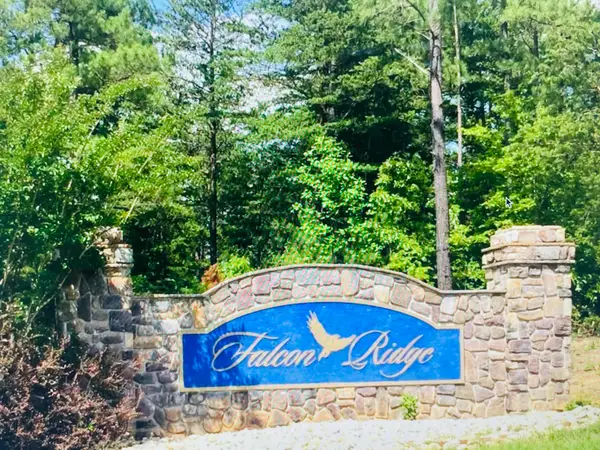 $45,000Active1.26 Acres
Lot 5 Falcon Ridge, Gretna, VA 24557
MLS# 918959Listed by: WAINWRIGHT & CO., REALTORS- LAKE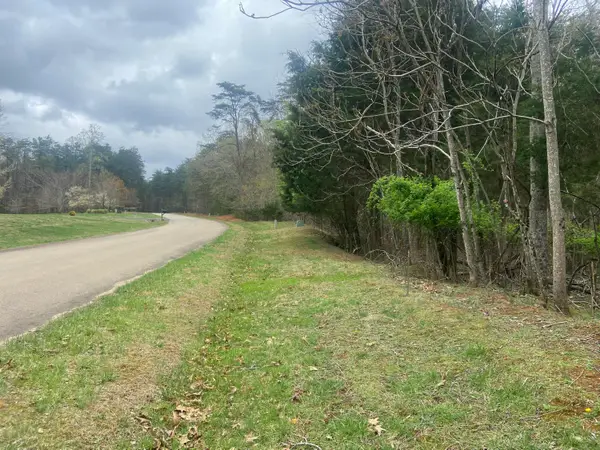 $90,000Active2.58 Acres
123 Island Point, Gretna, VA 24557
MLS# 926733Listed by: LAKE RETREAT PROPERTIES INC.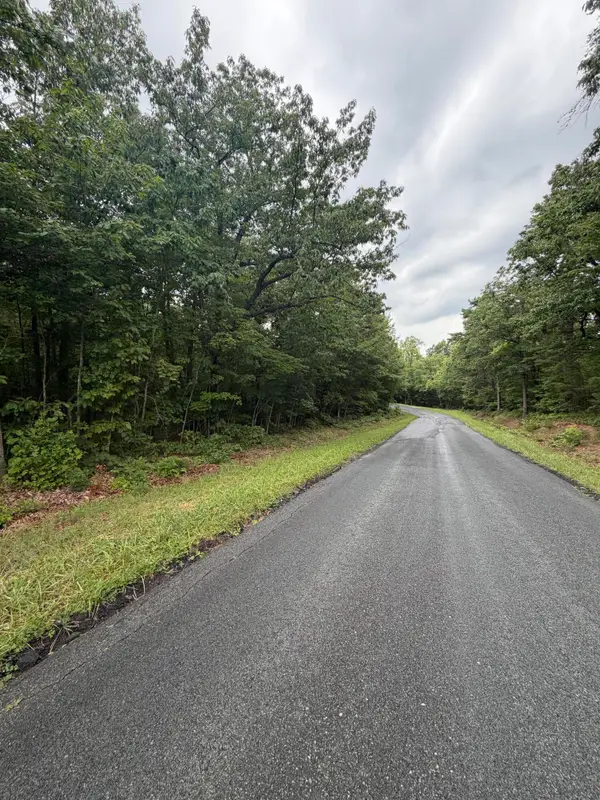 $28,000Active5.55 Acres
00 Music, Gretna, VA 24557
MLS# 929782Listed by: WAINWRIGHT & CO., REALTORS $86,000Active3 beds 1 baths864 sq. ft.
1343 Pittsville Rd, GRETNA, VA 24557
MLS# VAPI2000168Listed by: GEM REALTY GROUP, LLC $189,900Pending51.33 Acres
0 Cody Rd, Gretna, VA 24557
MLS# 368638Listed by: KELLER WILLIAMS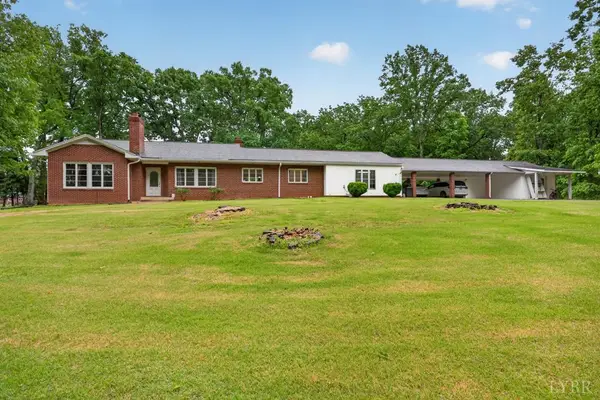 $349,000Active3 beds 3 baths2,627 sq. ft.
111 Oaklawn Terrace, Gretna, VA 24557
MLS# 368533Listed by: KELLER WILLIAMS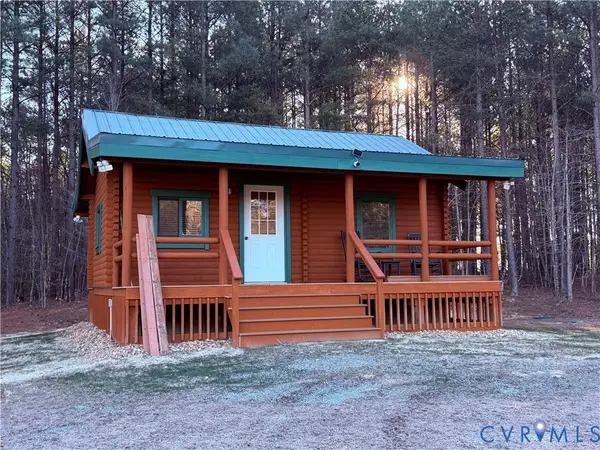 $749,000Active1 beds 1 baths432 sq. ft.
1692 Edmunds Road, Gretna, VA 24557
MLS# 2621531Listed by: CYPRESS REALTY COMPANY


Protect your home and budget from life's surprises with an Assurant Home Warranty, backed by a partner that supports you through every step of homeownership. Explore Plans.
©2026 Century 21 Real Estate LLC. All rights reserved. CENTURY 21®, the CENTURY 21 Logo and C21® are service marks owned by Century 21 Real Estate LLC. Century 21 Real Estate LLC fully supports the principles of the Fair Housing Act and the Equal Opportunity Act. Each office is independently owned and operated. Listing information is deemed reliable but not guaranteed accurate.