
803 Carson Cir, Grottoes, VA 24441
Local realty services provided by:CENTURY 21 Realty @ Home
803 Carson Cir,Grottoes, VA 24441
$264,900
- 3 Beds
- 3 Baths
- 1,386 sq. ft.
- Single family
- Active
Listed by: josh jarrels
Office: weichert realtors nancy beahm real estate
MLS#:681802
Source:CHARLOTTESVILLE
Price summary
- Price:$264,900
- Price per sq. ft.:$191.13
- Monthly HOA dues:$88
About this home
Enjoy effortless, low-maintenance living in the highly desirable Shady Creek Townes community! This beautifully maintained townhome offers the perfect blend of modern comfort, convenience, and scenic beauty—with lawn care and snow removal fully included in the HOA, giving you more time to relax and enjoy life. Spacious Open Layout: The main level features a bright, airy open floorplan designed for seamless everyday living and entertaining. Outdoor Oasis: Step out back to your private rear patio, fully enclosed by a premium vinyl privacy fence—ideal for outdoor dining, pets, or relaxing in peace. Scenic Views: Take in breathtaking surrounding mountain views right from your neighborhood. Turnkey Convenience: Forget weekend yard work; external maintenance is handled for you! Nestled in the heart of Grottoes, this home offers quick access to local parks, Harrisonburg, Waynesboro, and the Shenandoah Valley's best outdoor recreation.
Contact an agent
Home facts
- Year built:2015
- Subdivision & Development:SHADY CREEK
- Listing ID #:681802
- Added:2 day(s) ago
- Updated:September 13, 2026 at 03:00 PM
Rooms and interior
- Bedrooms:3
- Total bathrooms:3
- Full bathrooms:2
- Half bathrooms:1
- Kitchen Description:Electric Range, Kitchen Island, Microwave, Refrigerator
- Living area:1,386 sq. ft.
Heating and cooling
- Cooling:Central Air, Heat Pump
- Heating:Central, Forced Air, Heat Pump
- Central air:Yes
Structure and exterior
- Year built:2015
- Building area:1,386 sq. ft.
- Lot area:0.04 Acres
- Lot Features:Private
- Construction Materials:Stick Built, Vinyl Siding
- Foundation Description:Block, Slab
- Levels:2 Levels
Schools
- High school:East Rockingham
- Middle school:Elkton
- Elementary school:South River
Utilities
- Water:Public
- Sewer:Public Sewer
Finances and disclosures
- Price:$264,900
- Price per sq. ft.:$191.13
- Tax amount:$1,786 (2026)
Features and amenities
- Appliances:Dishwasher, Electric Range, Microwave, Refrigerator
- Laundry features:Dryer Hookup, Washer Hookup
New listings near 803 Carson Cir
- New
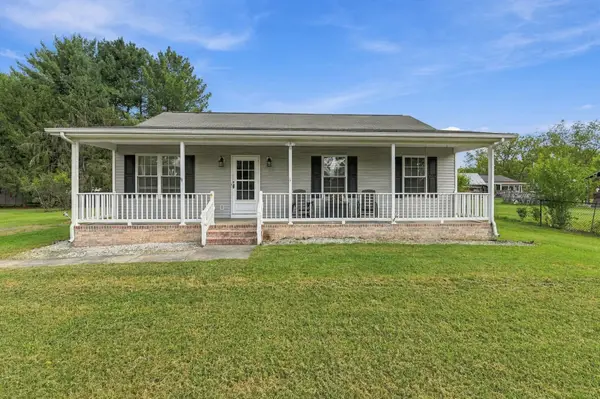 $315,000Active3 beds 2 baths1,280 sq. ft.
402 4th St, Grottoes, VA 24441
MLS# 681835Listed by: EPIQUE REALTY - Open Sun, 2 to 4pmNew
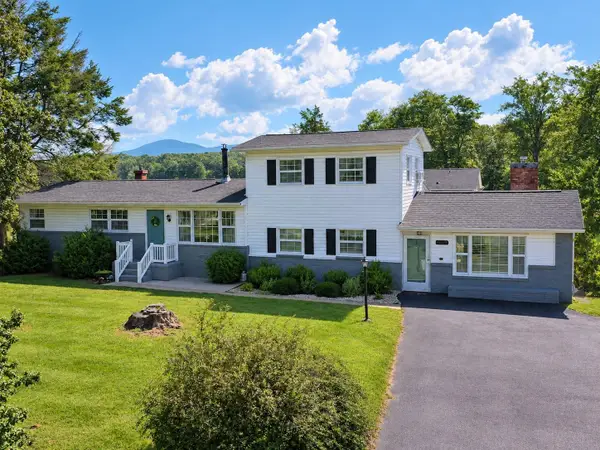 $339,000Active4 beds 2 baths1,928 sq. ft.
2002 Dogwood Ave, Grottoes, VA 24441
MLS# 681806Listed by: REAL BROKER LLC - New
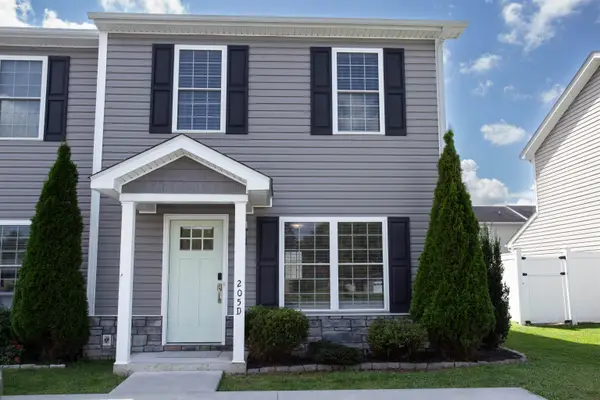 $235,000Active2 beds 3 baths1,120 sq. ft.
205 15th St, Grottoes, VA 24441
MLS# 681639Listed by: PRESLEE REAL ESTATE - New
 $235,000Active2 beds 3 baths1,120 sq. ft.
205 15th St #d, GROTTOES, VA 24441
MLS# VARO2003282Listed by: PRESLEE REAL ESTATE - New
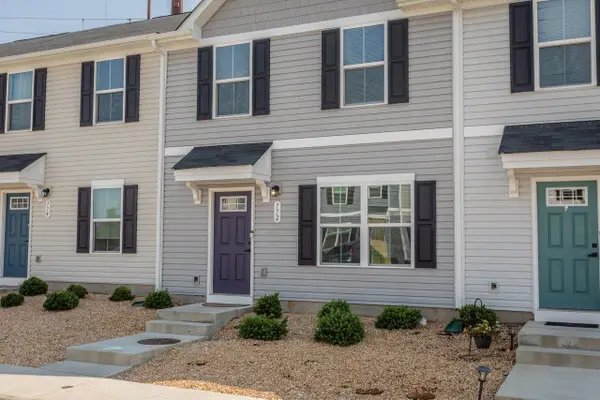 $259,000Active3 beds 3 baths1,220 sq. ft.
772 Carson Cir, Grottoes, VA 24441
MLS# 681637Listed by: FUNKHOUSER REAL ESTATE GROUP - New
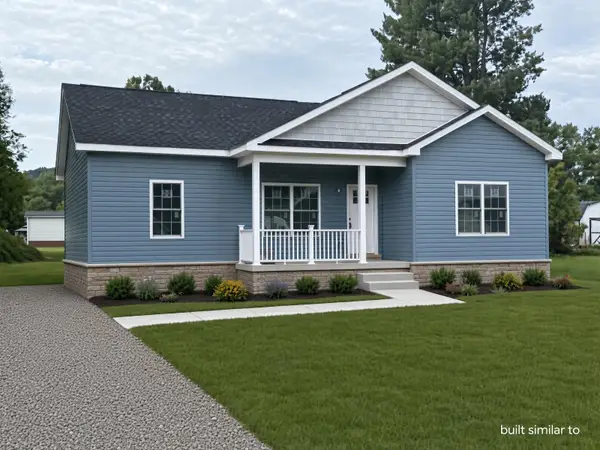 $349,900Active3 beds 2 baths1,380 sq. ft.
607 6th St, Grottoes, VA 24441
MLS# 681623Listed by: OLD DOMINION REALTY INC 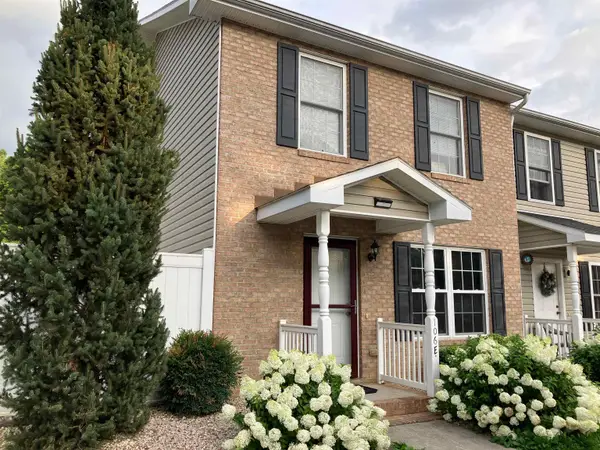 $244,900Active3 beds 2 baths1,120 sq. ft.
106 12th St, Grottoes, VA 24441
MLS# 681219Listed by: XREALTY.NET LLC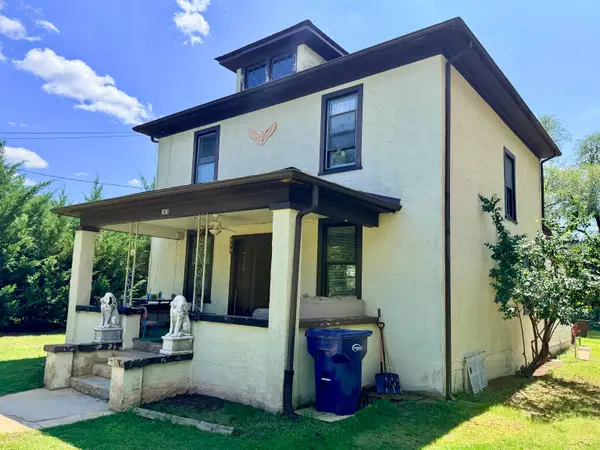 $239,000Pending3 beds 1 baths1,890 sq. ft.
303 4th St, Grottoes, VA 24441
MLS# 681112Listed by: OLD DOMINION REALTY INC $415,000Active3 beds 3 baths1,691 sq. ft.
91 Grace St, GROTTOES, VA 24441
MLS# VARO2003308Listed by: FUNKHOUSER REAL ESTATE GROUP


Protect your home and budget from life's surprises with an Assurant Home Warranty, backed by a partner that supports you through every step of homeownership. Explore Plans.
©2026 Century 21 Real Estate LLC. All rights reserved. CENTURY 21®, the CENTURY 21 Logo and C21® are service marks owned by Century 21 Real Estate LLC. Century 21 Real Estate LLC fully supports the principles of the Fair Housing Act and the Equal Opportunity Act. Each office is independently owned and operated. Listing information is deemed reliable but not guaranteed accurate.