
468 Paine Run Rd, Grottoes, VA 24441
Local realty services provided by:CENTURY 21 Realty @ Home
468 Paine Run Rd,Grottoes, VA 24441
$355,000
- 3 Beds
- 2 Baths
- 1,456 sq. ft.
- Single family
- Active
Listed by: john clinedinst
Office: weichert realtors nancy beahm real estate
MLS#:680162
Source:CHARLOTTESVILLE
Price summary
- Price:$355,000
- Price per sq. ft.:$243.82
About this home
Incredible 3 bedroom, 2 bath home on nearly 1.5 level acres. Just under 1,500 sq. ft. ranch home with all new flooring. Large master suite with double closets, luxurious jetted tub, and enclosed shower. Split bedroom floor plan with mudroom. Double pantry in kitchen. Open floor plan. New flooring on large rear deck. Perfect spot for children, pets, gardening and outdoor enjoyment.
Contact an agent
Home facts
- Year built:2009
- Subdivision & Development:NONE
- Listing ID #:680162
- Added:77 day(s) ago
- Updated:October 16, 2026 at 02:58 PM
Rooms and interior
- Bedrooms:3
- Total bathrooms:2
- Full bathrooms:2
- Flooring:Laminate
- Kitchen Description:Disposal, Electric Range, Microwave, Refrigerator
- Living area:1,456 sq. ft.
Heating and cooling
- Cooling:Central Air
- Heating:Heat Pump
- Central air:Yes
Structure and exterior
- Year built:2009
- Building area:1,456 sq. ft.
- Lot area:1.45 Acres
- Architectural Style:Ranch
- Construction Materials:Stick Built, Vinyl Siding
- Foundation Description:Block
- Levels:1 Level
Schools
- High school:Fort Defiance
- Middle school:S. Gordon Stewart
- Elementary school:E. G. Clymore
Utilities
- Water:Private, Well
- Sewer:Septic Tank
Finances and disclosures
- Price:$355,000
- Price per sq. ft.:$243.82
- Tax amount:$1,409 (2026)
Features and amenities
- Appliances:Dishwasher, Disposal, Electric Range, Microwave, Refrigerator
- Laundry features:Dryer, Dryer Hookup, Washer, Washer Hookup
New listings near 468 Paine Run Rd
- New
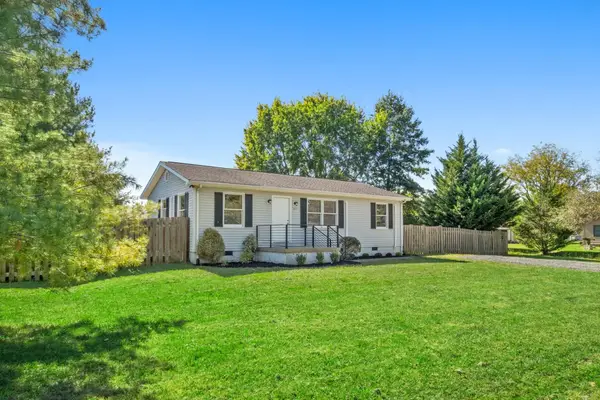 $285,000Active2 beds 2 baths960 sq. ft.
203 16th St, Grottoes, VA 24441
MLS# 682882Listed by: NEST REALTY HARRISONBURG - New
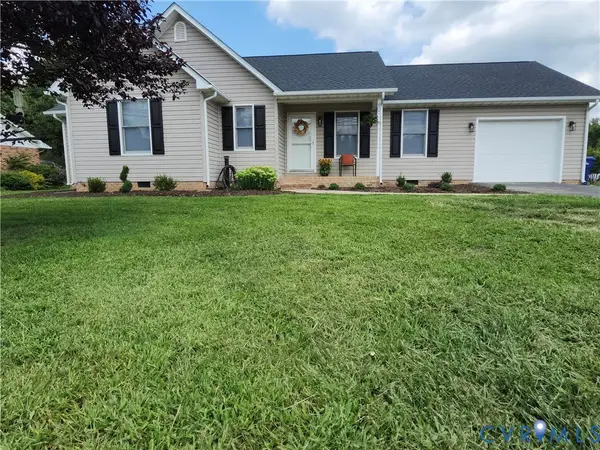 $340,000Active3 beds 2 baths1,404 sq. ft.
502 3rd Street, Grottoes, VA 22851
MLS# 2627361Listed by: BEYCOME BROKERAGE REALTY LLC - New
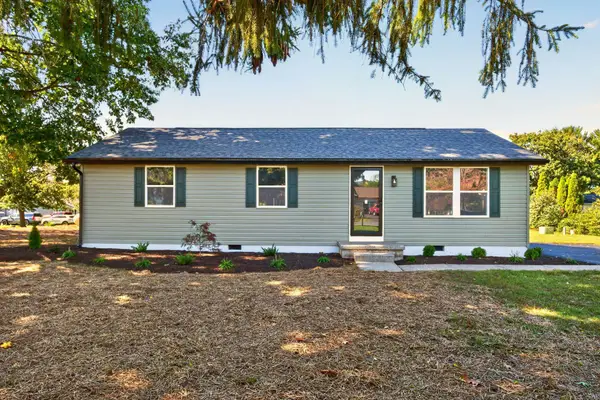 $294,900Active3 beds 2 baths1,034 sq. ft.
1801 Gum Ave, Grottoes, VA 24441
MLS# 682743Listed by: RE/MAX PERFORMANCE REALTY 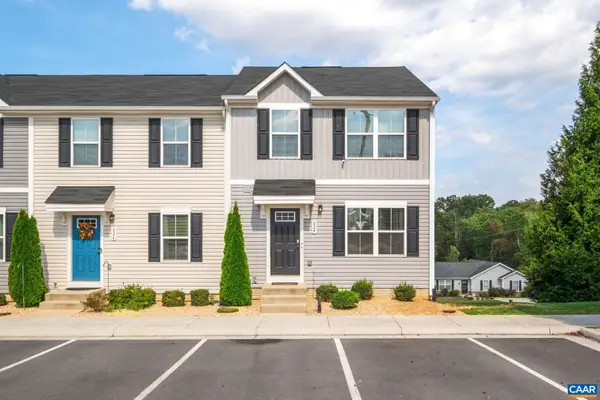 $275,000Active3 beds 3 baths1,787 sq. ft.
824 Carson Cir, Grottoes, VA 24441
MLS# 682672Listed by: DOGWOOD REALTY GROUP LLC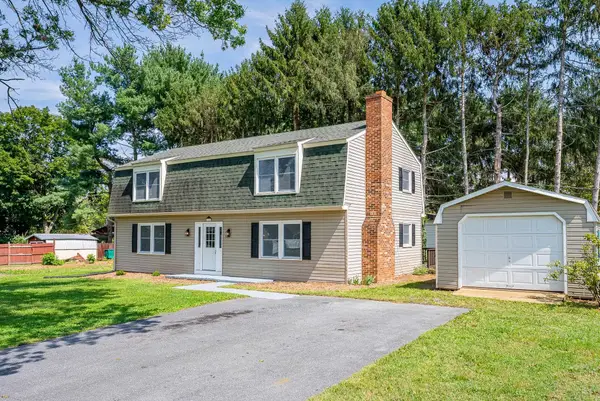 $379,900Pending4 beds 3 baths1,960 sq. ft.
1202 Elm Ave, Grottoes, VA 24441
MLS# 682447Listed by: REAL BROKER LLC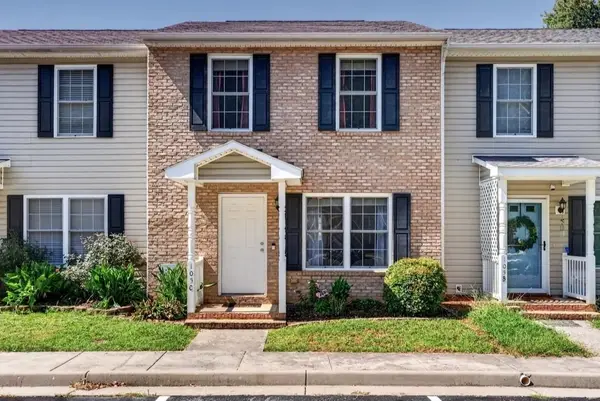 $235,000Pending2 beds 3 baths1,120 sq. ft.
105 C 13th St, Grottoes, VA 24441
MLS# 682138Listed by: FUNKHOUSER REAL ESTATE GROUP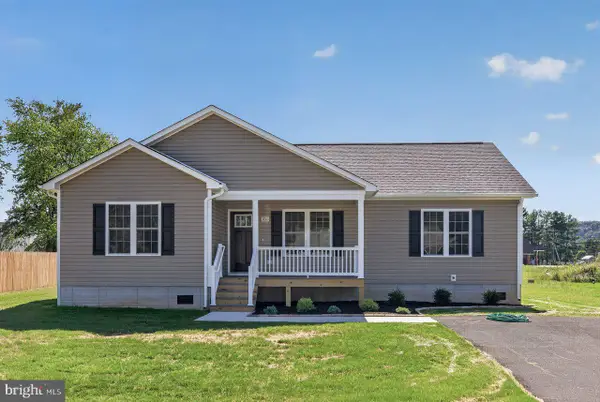 $329,000Pending3 beds 2 baths1,352 sq. ft.
101 8th St, GROTTOES, VA 24441
MLS# VARO2003360Listed by: FUNKHOUSER REAL ESTATE GROUP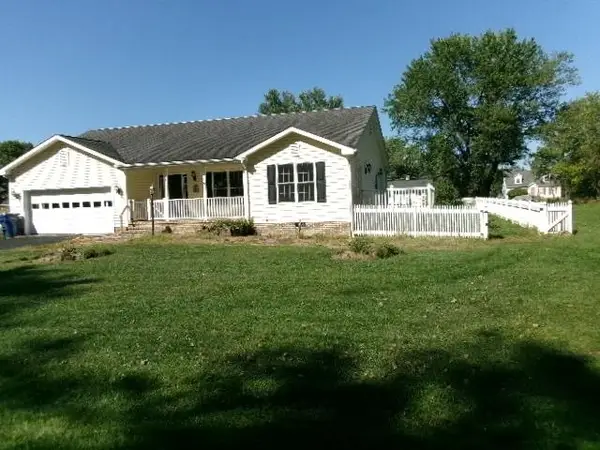 $360,000Active3 beds 2 baths2,144 sq. ft.
204 First St, Grottoes, VA 24441
MLS# 682095Listed by: 1ST CHOICE REAL ESTATE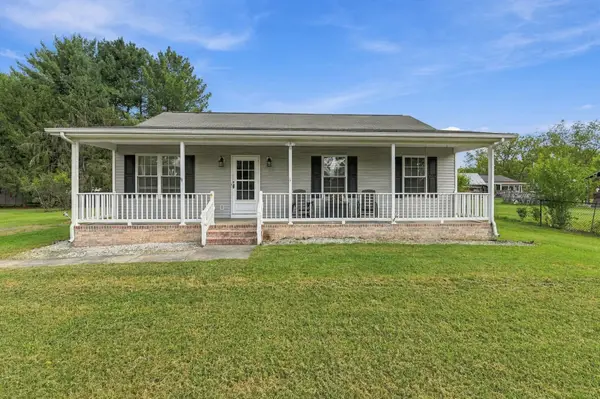 $299,900Pending3 beds 2 baths1,280 sq. ft.
402 4th St, Grottoes, VA 24441
MLS# 681835Listed by: EPIQUE REALTY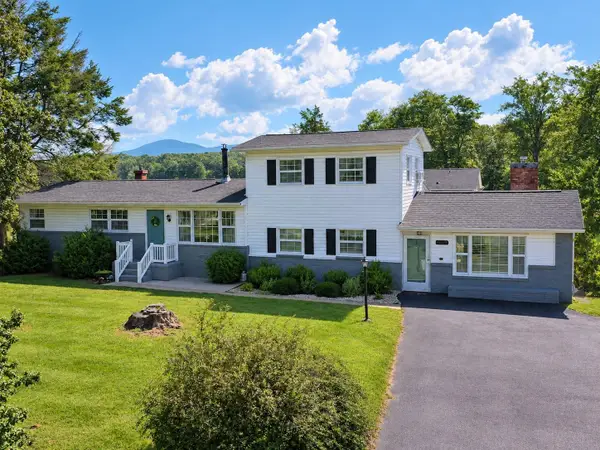 $339,000Pending4 beds 2 baths1,928 sq. ft.
2002 Dogwood Ave, Grottoes, VA 24441
MLS# 681806Listed by: REAL BROKER LLC


Protect your home and budget from life's surprises with an Assurant Home Warranty, backed by a partner that supports you through every step of homeownership. Explore Plans.
©2026 Century 21 Real Estate LLC. All rights reserved. CENTURY 21®, the CENTURY 21 Logo and C21® are service marks owned by Century 21 Real Estate LLC. Century 21 Real Estate LLC fully supports the principles of the Fair Housing Act and the Equal Opportunity Act. Each office is independently owned and operated. Listing information is deemed reliable but not guaranteed accurate.