
1017 Dudley Road, Halifax, VA 24558
Local realty services provided by:CENTURY 21 Realty @ Home
Listed by: gloria chappell
Office: long and foster - south boston
MLS#:73614
Source:VA_SPLLAR
Price summary
- Price:$235,000
- Price per sq. ft.:$110.43
About this home
Escape the restrictions and embrace the possibilities with this spacious 4-bedroom, 2-bath manufactured home on 2.65 acres in Halifax County. Thoughtfully designed with a split-bedroom floor plan, the private primary suite is tucked away from the secondary bedrooms for comfort and convenience. The open-concept living area creates a seamless flow between the kitchen, dining, and living spaces, making entertaining easy. Well-maintained and move-in ready, this unrestricted property offers room to spread out, pursue hobbies, keep animals, or create the country lifestyle you've always wanted. Contact your agent to show.
Contact an agent
Home facts
- Year built:2016
- Subdivision & Development:None
- Listing ID #:73614
- Added:1 day(s) ago
- Updated:October 30, 2026 at 04:08 AM
Rooms and interior
- Bedrooms:4
- Total bathrooms:2
- Full bathrooms:2
- Rooms Total:9
- Flooring:Vinyl, Wall/Wall Carpet
- Dining Description:On First Level
- Kitchen Description:Dishwasher, Electric Range, On First Level, Refrigerator
- Living area:2,128 sq. ft.
Heating and cooling
- Heating:Heat Pump, Heat Pump A/C
Structure and exterior
- Roof:Composition
- Year built:2016
- Building area:2,128 sq. ft.
- Lot area:2.65 Acres
- Construction Materials:Stucco, Vinyl Siding
- Exterior Features:Back, Deck
- Foundation Description:Crawl Space
Schools
- High school:Halifax County High School
- Middle school:Halifax County Middle
- Elementary school:Scottsburg Elementary
Utilities
- Water:Well
- Sewer:Septic Tank
Finances and disclosures
- Price:$235,000
- Price per sq. ft.:$110.43
Features and amenities
- Laundry features:Dryer, Washer
Parking
- Parking description:Carport-Double Detached
New listings near 1017 Dudley Road
- New
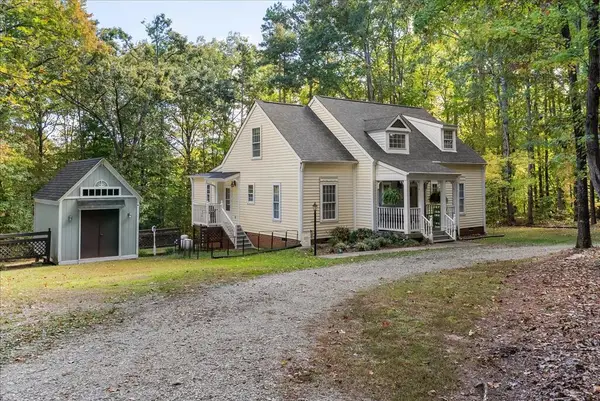 $319,999Active3 beds 2 baths1,957 sq. ft.
1055 Carters Lane, Halifax, VA 24558
MLS# 73591Listed by: POINTE REALTY GROUP SOUTH BOSTON - New
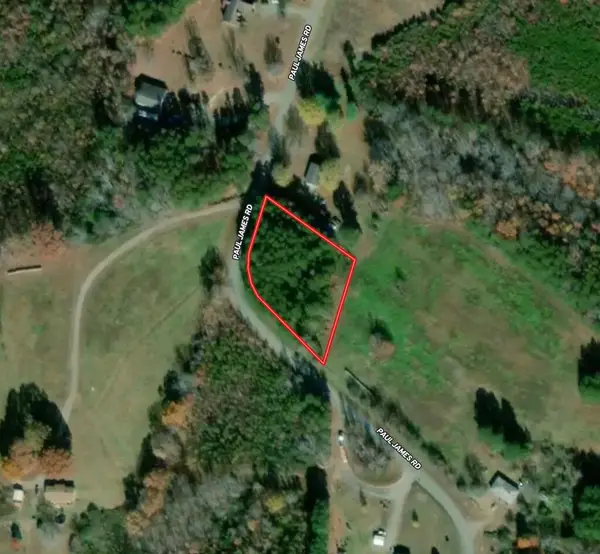 $12,354Active1 Acres
Paul James Road, Halifax, VA 24558
MLS# 73587Listed by: OAK RIVER REALTY - New
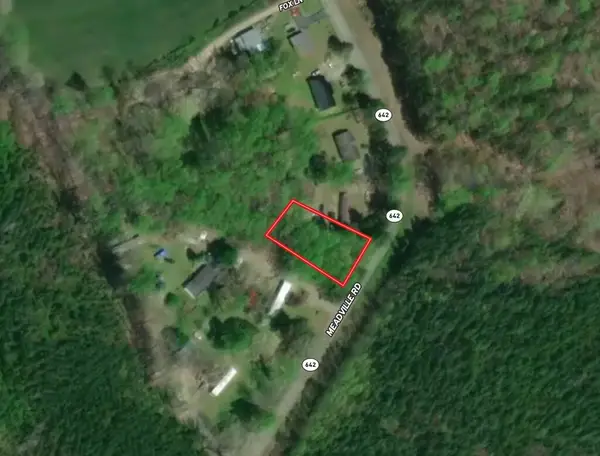 $10,901Active0.47 Acres
Meadville Road, Halifax, VA 24558
MLS# 73589Listed by: OAK RIVER REALTY  $895,000Active4 beds 5 baths5,045 sq. ft.
1018 Dave Ford Trail, Halifax, VA 24558
MLS# 10199011Listed by: REALTY RESOURCE LLC $229,500Active3 beds 2 baths1,450 sq. ft.
1075 Fordland Drive, Halifax, VA 24558
MLS# 73540Listed by: SOUTHERN PINE REALTY SOLUTIONS - HALIFAX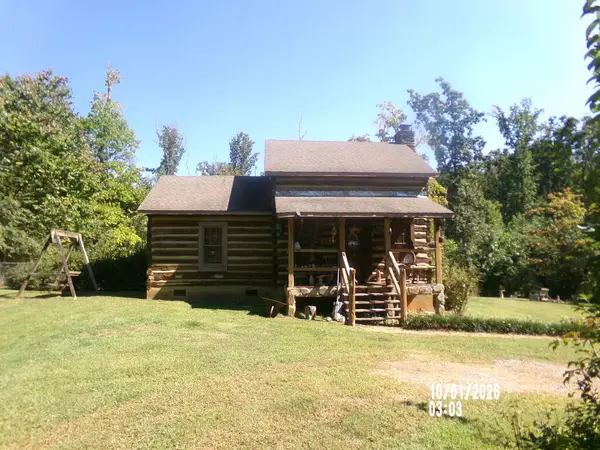 $279,900Active2 beds 2 baths1,123 sq. ft.
1029 High View Road, Halifax, VA 24558
MLS# 73496Listed by: LONG AND FOSTER - SOUTH BOSTON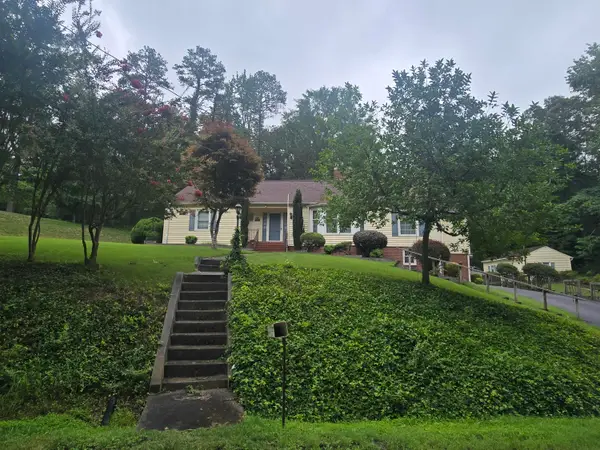 $315,000Active3 beds 3 baths2,535 sq. ft.
680 Park, Halifax, VA 24558
MLS# 931819Listed by: WAMPLER REALTY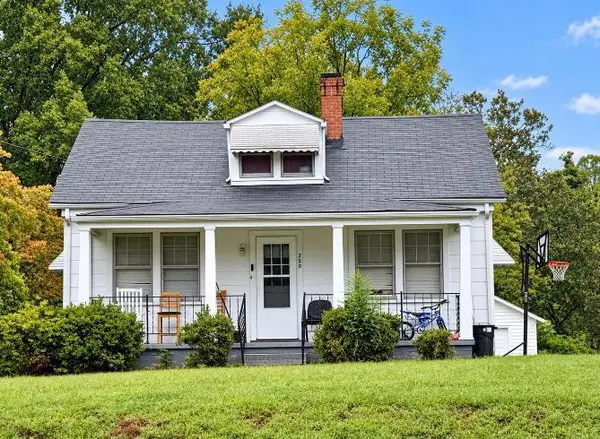 $129,900Active2 beds 1 baths1,262 sq. ft.
250 N Main Street, Halifax, VA 24558
MLS# 73473Listed by: LONG AND FOSTER - SOUTH BOSTON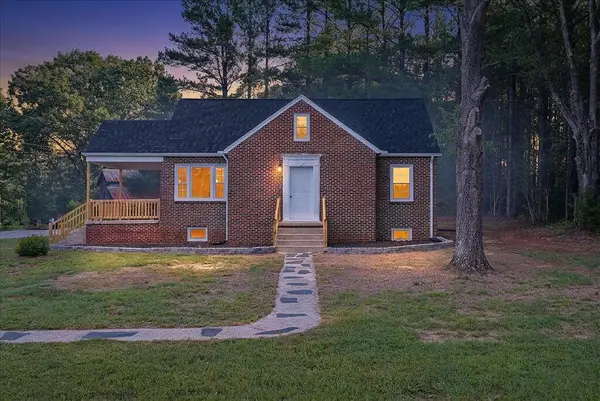 $288,800Active4 beds 1 baths1,444 sq. ft.
2080 Chatham Road, Halifax, VA 24558
MLS# 73463Listed by: POINTE REALTY GROUP SOUTH BOSTON


Protect your home and budget from life's surprises with an Assurant Home Warranty, backed by a partner that supports you through every step of homeownership. Explore Plans.
©2026 Century 21 Real Estate LLC. All rights reserved. CENTURY 21®, the CENTURY 21 Logo and C21® are service marks owned by Century 21 Real Estate LLC. Century 21 Real Estate LLC fully supports the principles of the Fair Housing Act and the Equal Opportunity Act. Each office is independently owned and operated. Listing information is deemed reliable but not guaranteed accurate.