
1168 Howard P Anderson Road, Halifax, VA 24558
Local realty services provided by:CENTURY 21 Realty @ Home
Listed by: jeff francisco
Office: long and foster - south boston
MLS#:73443
Source:VA_SPLLAR
Price summary
- Price:$299,000
- Price per sq. ft.:$167.79
About this home
Conveniently located next to town, this 3-bedroom, 1-bath brick home offers approximately 1,782+/- square feet of living space on 1.49+/- acres with on Howard P Anderson Road. The property offers a great combination of convenient location, usable acreage, storage, and unique features that are hard to find. Inside, the home features a large bonus room with French doors , providing flexible space for a home office, recreation room, entertaining guests, or whatever best suits your needs. This home has and eat-in kitchen & large closets in each bedroom. The mud room has an entrance from the back of the home which includes a washer and dryer along with a large utility sink, making everyday chores and cleanup convenient. Original hardwood floors add character throughout the dining area, living room, hallway, and bedrooms. Outside, the property truly stands out with multiple additional spaces for storage and hobbies. An outdoor storage building with electricity provides a convenient place for tools, equipment, and seasonal items. The backyard also features a shop equipped with an automatic garage door, offering an ideal space for parking vehicles, storage, a workshop, or hobbies. For those who enjoy RV travel or need additional parking accommodations, the property includes an RV hookup with a 50-amp plug, water, and septic hookup. The 1.49+/- acres provide plenty of room to enjoy the outdoors while still being conveniently located near town. With its brick construction, original hardwood floors, spacious bonus room, mud room, multiple outbuildings, shop, and RV hookup, this property offers plenty of flexibility and functionality. A convenient location paired with acreage and valuable exterior amenities makes this a property worth taking a closer look at!...
Contact an agent
Home facts
- Year built:1965
- Subdivision & Development:None
- Listing ID #:73443
- Added:1 day(s) ago
- Updated:September 15, 2026 at 06:06 PM
Rooms and interior
- Bedrooms:3
- Total bathrooms:1
- Full bathrooms:1
- Rooms Total:5
- Flooring:Concrete, Laminate, Vinyl, Wood
- Dining Description:On First Level
- Kitchen Description:Dishwasher, Double Oven, Electric Range, Microwave, On First Level, Refrigerator
- Bedroom Description:Master Bedroom on First Level
- Living area:1,782 sq. ft.
Heating and cooling
- Heating:Heat Pump
Structure and exterior
- Roof:Asbestos Shingle
- Year built:1965
- Building area:1,782 sq. ft.
- Lot area:1.49 Acres
- Construction Materials:Brick, Vinyl Siding
- Exterior Features:Front, Garden Space, Patio, Play Area, Side, Stoop, Storage Building
Schools
- High school:Halifax County High School
- Middle school:Halifax County Middle
- Elementary school:Clays Mill Elementary
Utilities
- Water:Well
- Sewer:Septic Tank
Finances and disclosures
- Price:$299,000
- Price per sq. ft.:$167.79
Features and amenities
- Laundry features:Dryer, Washer
- Amenities:Electric Dryer Hook-up, Utility/Laundry Room, Washer Hookup
Parking
- Parking description:Garage-Single Detached
New listings near 1168 Howard P Anderson Road
- New
 $329,900Active4 beds 2 baths2,454 sq. ft.
1088 Golf Course Road, Halifax, VA 24558
MLS# 73435Listed by: SOUTHERN PINE REALTY SOLUTIONS - HALIFAX - New
 $239,500Active3 beds 2 baths1,666 sq. ft.
1023 Banister Road, Halifax, VA 24558
MLS# 73431Listed by: LONG AND FOSTER - SOUTH BOSTON  $1,250,000Active4 beds 5 baths4,140 sq. ft.
1230 Daniels Trail, Halifax, VA 24558
MLS# 73413Listed by: LONG AND FOSTER - SOUTH BOSTON $895,000Active4 beds 5 baths5,045 sq. ft.
1018 Dave Ford Trail, Halifax, VA 24558
MLS# 73415Listed by: REALTY RESOURCE LLC $269,900Pending-- beds -- baths
86.64 ac Chatham Road, Halifax, VA 24558
MLS# 73416Listed by: OAK RIVER REALTY $28,000Active3.01 Acres
3.01 Acr Newbill School Road, Halifax, VA 24558
MLS# 73402Listed by: POINTE REALTY GROUP SOUTH BOSTON $81,900Active18.1 Acres
Address Withheld By Seller, HALIFAX, VA 24558
MLS# VAHX2000190Listed by: TOP BROKERAGE LLC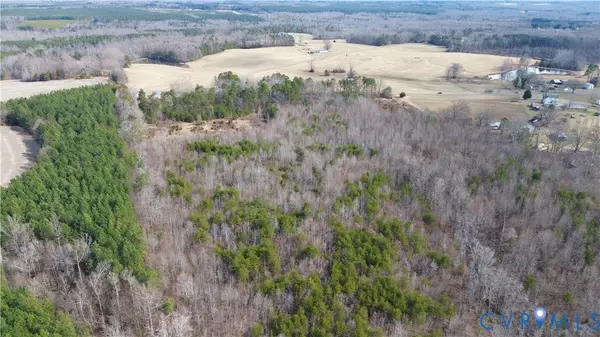 $199,500Active53.92 Acres
0 W Store Rd, Halifax, VA 24558
MLS# 2622299Listed by: HOMETOWN REALTY $84,900Active2 beds 1 baths940 sq. ft.
1033 Cowford Road, Halifax, VA 24592
MLS# 73365Listed by: POINTE REALTY GROUP SOUTH BOSTON


Protect your home and budget from life's surprises with an Assurant Home Warranty, backed by a partner that supports you through every step of homeownership. Explore Plans.
©2026 Century 21 Real Estate LLC. All rights reserved. CENTURY 21®, the CENTURY 21 Logo and C21® are service marks owned by Century 21 Real Estate LLC. Century 21 Real Estate LLC fully supports the principles of the Fair Housing Act and the Equal Opportunity Act. Each office is independently owned and operated. Listing information is deemed reliable but not guaranteed accurate.