
1230 Daniels Trail, Halifax, VA 24558
Local realty services provided by:CENTURY 21 Realty @ Home
Listed by: jeff francisco
Office: long and foster - south boston
MLS#:73413
Source:VA_SPLLAR
Price summary
- Price:$1,250,000
- Price per sq. ft.:$301.93
About this home
Welcome to a spacious and beautifully appointed 4-bedroom, 4.5-bath home, built in 2021 on 60 acres. The drive winds through pines to the house where west-facing windows overlook a scenic pond and eastern deck and windows view garden, yard, and forest. The 4000 sq ft ADA accessible living space is a perfect combination of comfort, function and modern design. A spacious open concept living area and separate dining room, with large windows providing natural light, complemented by a wet bar, bay window reading nook, and wood stove are perfect for everyday living and entertaining. The large kitchen offers abundant cabinetry, soft-close drawers, individual spice, trash and recycle cabinets, Corian countertops, and a walk-in pantry for practical, efficient storage. The first floor also features a powder room, laundry, walk-in coat closet, and two primary suites with ADA baths, one with two walk-in closets and a private entry-mudroom. Upstairs, two private suites, living area, bedroom, and full bath, are perfect for multigenerational or blended family living, guest privacy or Airbnb use. Four walk-in closets afford more storage. A partly finished daylight basement with Superior Concrete wall construction, wood stove, and safe room has potential for storage, recreation, workshop, or future living. Built for efficiency, the home features 6" insulated walls, solar panels (2023), four heat pumps serving separate zones, valved lines to individual plumbing fixtures, two 200-amp electrical panels, a reverse osmosis water filtration system, and two on-demand propane hot water heaters to supply ample hot water. With acres of land to explore, this exceptional property offers endless recreation, hunting, gardening, room to roam, and the best of country living just 5 miles from town....
Contact an agent
Home facts
- Year built:2020
- Subdivision & Development:None
- Listing ID #:73413
- Added:1 day(s) ago
- Updated:September 04, 2026 at 11:19 AM
Rooms and interior
- Bedrooms:4
- Total bathrooms:4
- Full bathrooms:4
- Rooms Total:8
- Flooring:Wall/Wall Carpet
- Dining Description:On First Level
- Kitchen Description:Dishwasher, Electric Range, Microwave, Water Filter
- Bedroom Description:Master Bedroom on First Level
- Basement Description:Full
- Living area:4,140 sq. ft.
Heating and cooling
- Heating:Heat Pump
Structure and exterior
- Roof:Asbestos Shingle
- Year built:2020
- Building area:4,140 sq. ft.
- Lot area:60 Acres
- Construction Materials:Vinyl Siding
- Exterior Features:Deck, Front, Garden Space, Play Area, Porch, Side, Storage Building
- Levels:2 Story
Schools
- High school:Halifax County High School
- Middle school:Halifax County Middle
- Elementary school:South Boston Elementary
Utilities
- Water:Well
- Sewer:Septic Tank
Finances and disclosures
- Price:$1,250,000
- Price per sq. ft.:$301.93
Features and amenities
- Amenities:Electric Dryer Hook-up, Handicap Design, High Speed Internet, Office/Study, Storage Room, Utility/Laundry Room, Walk-in Closet(s), Washer Hookup, Wet Bar
New listings near 1230 Daniels Trail
- New
 $895,000Active4 beds 5 baths5,045 sq. ft.
1018 Dave Ford Trail, Halifax, VA 24558
MLS# 73415Listed by: REALTY RESOURCE LLC - New
 $269,900Active-- beds -- baths
86.64 ac Chatham Road, Halifax, VA 24558
MLS# 73416Listed by: OAK RIVER REALTY - New
 $28,000Active3.01 Acres
3.01 Acr Newbill School Road, Halifax, VA 24558
MLS# 73402Listed by: POINTE REALTY GROUP SOUTH BOSTON - New
 $81,900Active18.1 Acres
Address Withheld By Seller, HALIFAX, VA 24558
MLS# VAHX2000190Listed by: TOP BROKERAGE LLC 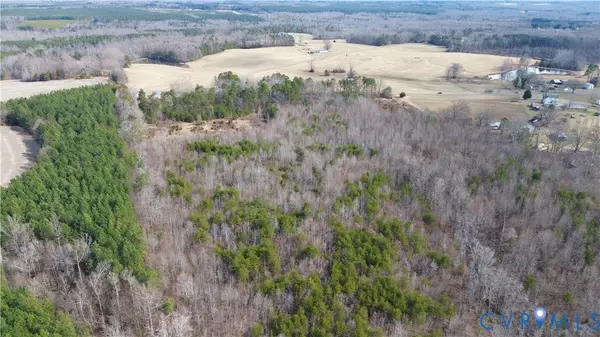 $199,500Active53.92 Acres
0 W Store Rd, Halifax, VA 24558
MLS# 2622299Listed by: HOMETOWN REALTY $89,900Active2 beds 1 baths940 sq. ft.
1033 Cowford Road, Halifax, VA 24592
MLS# 73365Listed by: POINTE REALTY GROUP SOUTH BOSTON $184,900Pending3 beds 2 baths960 sq. ft.
2219 Swain Road, Halifax, VA 24558
MLS# 73364Listed by: POINTE REALTY GROUP SOUTH BOSTON $80,000Active3 beds 1 baths1,172 sq. ft.
1031 Weatherford Loop Road, Halifax, VA 24558
MLS# 73348Listed by: OAK RIVER REALTY - SOUTH BOSTON $61,900Active17.42 Acres
17.48 AC Deer Run Road, Halifax, VA 24558
MLS# 73349Listed by: OAK RIVER REALTY - SOUTH BOSTON


Protect your home and budget from life's surprises with an Assurant Home Warranty, backed by a partner that supports you through every step of homeownership. Explore Plans.
©2026 Century 21 Real Estate LLC. All rights reserved. CENTURY 21®, the CENTURY 21 Logo and C21® are service marks owned by Century 21 Real Estate LLC. Century 21 Real Estate LLC fully supports the principles of the Fair Housing Act and the Equal Opportunity Act. Each office is independently owned and operated. Listing information is deemed reliable but not guaranteed accurate.