2219 Swain Road, Halifax, VA 24558
Local realty services provided by:CENTURY 21 Realty @ Home
Listed by: kenneth buckley
Office: pointe realty group south boston
MLS#:73364
Source:VA_SPLLAR
Price summary
- Price:$184,900
- Price per sq. ft.:$192.6
About this home
Enjoy peaceful country living in this completely renovated, move-in-ready home! Situated in a private rural setting on approximately 0.51 acres, this 3-bedroom, 1.5-bath home offers approximately 960 square feet of comfortable one-level living space and +/-150 feet of frontage along Swain Road. Extensive 2026 renovations include new vinyl siding, new insulated windows, LVP flooring, new bedroom carpet, interior doors, light fixtures, kitchen cabinets and countertops, and a new half bath/laundry room. The beautifully renovated kitchen features stainless-steel appliances, including a new refrigerator, range, and microwave, all of which convey. Additional improvements include a metal roof and upgraded 200-amp electrical service. The bright, inviting interior features a living room, dining area, three bedrooms, full bath, and spacious laundry room/half bath. Mecklenburg Electric Cooperative provides electricity, and Empower Fiber Optic Internet is available, offering high-speed connectivity while enjoying a peaceful rural lifestyle. The home is served by a private well and septic system. Matthews Sanitation inspected and pumped the septic tank on August 6, 2026, and completed additional septic repairs on August 12, 2026, including installation of a new distribution box and metal septic tank lid. Outside, enjoy the covered front porch, level yard, mature trees, paved state-maintained road frontage, and the privacy of a country setting while remaining just a short drive from shopping, dining, healthcare, schools, and everyday conveniences in South Boston. Everything has been done—just move in and enjoy!...
Contact an agent
Home facts
- Year built:1976
- Subdivision & Development:None
- Listing ID #:73364
- Added:6 day(s) ago
- Updated:August 15, 2026 at 02:11 AM
Rooms and interior
- Bedrooms:3
- Total bathrooms:2
- Full bathrooms:1
- Half bathrooms:1
- Rooms Total:5
- Flooring:Wall/Wall Carpet
- Dining Description:On First Level
- Kitchen Description:Electric Range, Microwave, On First Level, Refrigerator
- Bedroom Description:Master Bedroom on First Level
- Living area:960 sq. ft.
Heating and cooling
- Heating:Heat Pump A/C
Structure and exterior
- Roof:Metal
- Year built:1976
- Building area:960 sq. ft.
- Lot area:0.51 Acres
- Construction Materials:Vinyl Siding
- Exterior Features:Porch
- Foundation Description:Crawl Space
Schools
- High school:Halifax County High School
- Middle school:Halifax County Middle
- Elementary school:Sinai Elementary
Utilities
- Water:Well
- Sewer:Septic Tank
Finances and disclosures
- Price:$184,900
- Price per sq. ft.:$192.6
Features and amenities
- Amenities:Electric Dryer Hook-up, High Speed Internet, Utility/Laundry Room, Washer Hookup
New listings near 2219 Swain Road
- New
 $89,900Active2 beds 1 baths940 sq. ft.
1033 Cowford Road, Halifax, VA 24592
MLS# 73365Listed by: POINTE REALTY GROUP SOUTH BOSTON - New
 $80,000Active3 beds 1 baths1,172 sq. ft.
1031 Weatherford Loop Road, Halifax, VA 24558
MLS# 73348Listed by: OAK RIVER REALTY - SOUTH BOSTON - New
 $61,900Active17.42 Acres
17.48 AC Deer Run Road, Halifax, VA 24558
MLS# 73349Listed by: OAK RIVER REALTY - SOUTH BOSTON - New
 $210,000Active3 beds 3 baths1,863 sq. ft.
1028 Weatherford Loop Road, Halifax, VA 24558
MLS# 73347Listed by: OAK RIVER REALTY - SOUTH BOSTON  $174,900Active3 beds 1 baths992 sq. ft.
1023 Gathas Trail, Halifax, VA 24558
MLS# 368354Listed by: KELLER WILLIAMS
 $180,000Pending2 beds 3 baths2,535 sq. ft.
680 Park Ln, Halifax, VA 24558
MLS# 929708Listed by: CENTURY 21 WAMPLER REALTY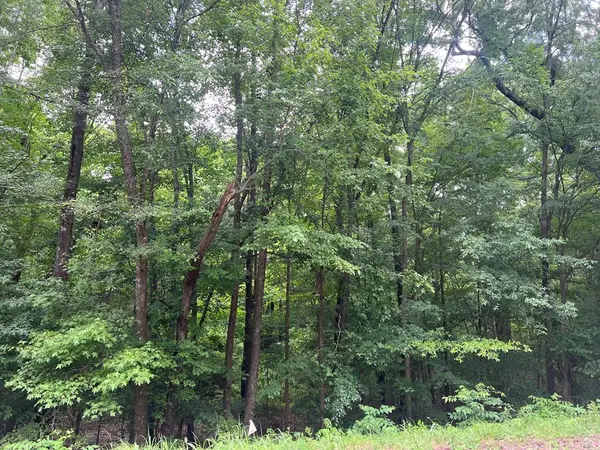 $5,000Active0.5 Acres
0.5 AC Love Shop Road, Halifax, VA 24558
MLS# 73286Listed by: LONG AND FOSTER - SOUTH BOSTON $39,900Active5 Acres
Ball Park Loop, HALIFAX, VA 24558
MLS# VAHX2000186Listed by: THE GREENE REALTY GROUP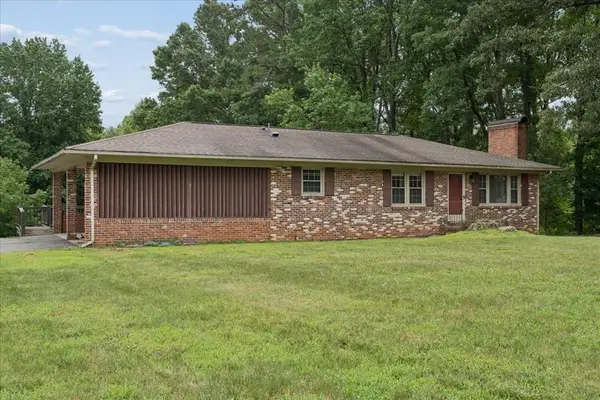 $229,900Active3 beds 2 baths1,634 sq. ft.
1044 Highland Hills Drive, Halifax, VA 24558
MLS# 73290Listed by: OAK RIVER REALTY - SOUTH BOSTON


Protect your home and budget from life's surprises with an Assurant Home Warranty, backed by a partner that supports you through every step of homeownership. Explore Plans.
©2026 Century 21 Real Estate LLC. All rights reserved. CENTURY 21®, the CENTURY 21 Logo and C21® are service marks owned by Century 21 Real Estate LLC. Century 21 Real Estate LLC fully supports the principles of the Fair Housing Act and the Equal Opportunity Act. Each office is independently owned and operated. Listing information is deemed reliable but not guaranteed accurate.