1031 Weatherford Loop Road, Halifax, VA 24558
Local realty services provided by:CENTURY 21 Realty @ Home
Listed by: jeremy holt
Office: oak river realty - south boston
MLS#:73348
Source:VA_SPLLAR
Price summary
- Price:$80,000
- Price per sq. ft.:$68.26
About this home
Ready to roll up your sleeves? This hilltop home is waiting for its next chapter. Nestled on a secluded hilltop in Halifax County, with convenient access to both Halifax and Chatham, this 3 bedroom, 1 bathroom home offers the kind of opportunity that's getting harder to find. Inside, you'll find a spacious living room flooded with natural light that easily accommodates both living and dining spaces. A welcoming foyer, walk-up attic, basement, screened porches, and original character throughout provide a solid foundation for someone ready to bring this home back to life. Let's be upfront. This home needs TLC. The kitchen is small and functional, cosmetic updates are needed throughout, and it will take some vision to restore it to its full potential. The good news? The bones are solid, it's livable today, and a ductless mini split system is included with the sale for the next owner to install. Currently heated with ventless gas heaters and cooled by window units, this property is ideal for buyers looking for a home they can improve over time rather than paying today's premium for someone else's renovations. If you've been searching for privacy, mature trees, room to make a property your own, and don't mind putting in a little sweat equity, this one deserves a look. Some homes are move-in ready. Others are ready to become something special. Property being sold as-is, where-is. Buyer to verify any and all information to their satisfaction as MLS data is not guaranteed....
Contact an agent
Home facts
- Year built:1935
- Subdivision & Development:None
- Listing ID #:73348
- Added:1 day(s) ago
- Updated:August 06, 2026 at 11:10 PM
Rooms and interior
- Bedrooms:3
- Total bathrooms:1
- Full bathrooms:1
- Rooms Total:5
- Flooring:Hardwood, Vinyl
- Kitchen Description:Electric Range, On First Level, Refrigerator
- Bedroom Description:Master Bedroom on First Level
- Basement Description:Unfinished
- Living area:1,172 sq. ft.
Heating and cooling
- Cooling:Ductless Mini-Split
Structure and exterior
- Roof:Metal
- Year built:1935
- Building area:1,172 sq. ft.
- Lot area:2.12 Acres
- Construction Materials:Wood Siding
- Exterior Features:Back, Covered, Porch, Screened, Side, Stoop
Schools
- High school:Halifax County High School
- Middle school:Halifax County Middle
- Elementary school:Meadville Elementary
Utilities
- Water:Well
- Sewer:Septic Tank
Finances and disclosures
- Price:$80,000
- Price per sq. ft.:$68.26
New listings near 1031 Weatherford Loop Road
- New
 $61,900Active17.42 Acres
17.48 AC Deer Run Road, Halifax, VA 24558
MLS# 73349Listed by: OAK RIVER REALTY - SOUTH BOSTON - New
 $210,000Active3 beds 3 baths1,863 sq. ft.
1028 Weatherford Loop Road, Halifax, VA 24558
MLS# 73347Listed by: OAK RIVER REALTY - SOUTH BOSTON - Open Sun, 2 to 4pmNew
 $174,900Active3 beds 1 baths992 sq. ft.
1023 Gathas Trail, Halifax, VA 24558
MLS# 368354Listed by: KELLER WILLIAMS 
 $180,000Pending2 beds 3 baths2,535 sq. ft.
680 Park Ln, Halifax, VA 24558
MLS# 929708Listed by: CENTURY 21 WAMPLER REALTY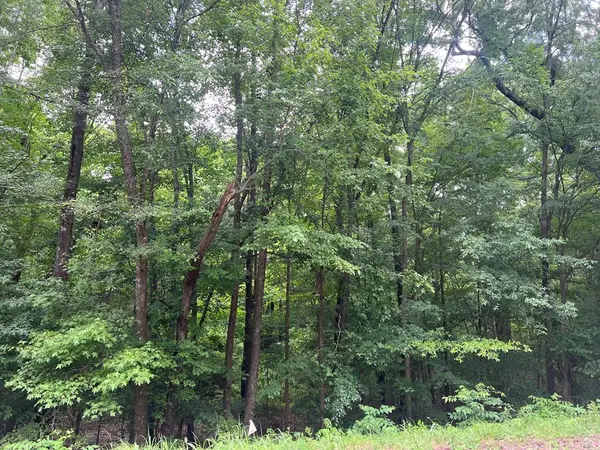 $5,000Active0.5 Acres
0.5 AC Love Shop Road, Halifax, VA 24558
MLS# 73286Listed by: LONG AND FOSTER - SOUTH BOSTON $39,900Active5 Acres
Ball Park Loop, HALIFAX, VA 24558
MLS# VAHX2000186Listed by: THE GREENE REALTY GROUP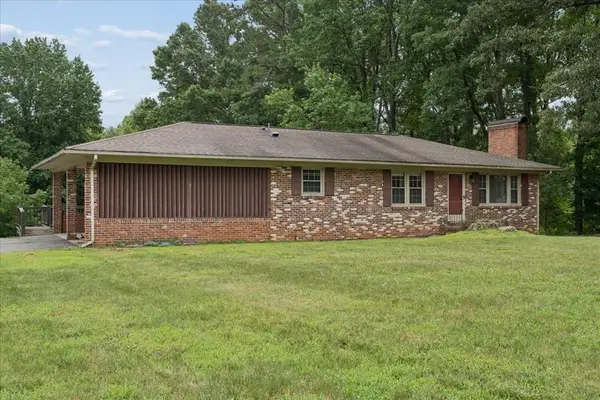 $229,900Active3 beds 2 baths1,634 sq. ft.
1044 Highland Hills Drive, Halifax, VA 24558
MLS# 73290Listed by: OAK RIVER REALTY - SOUTH BOSTON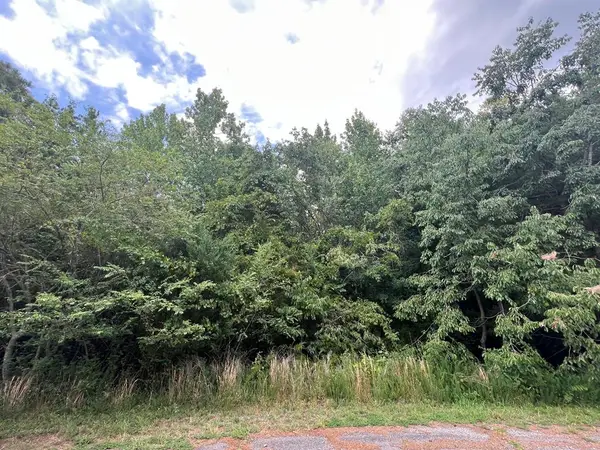 $54,900Active4.18 Acres
4.18 AC Salishan Drive, Halifax, VA 24558
MLS# 73283Listed by: LONG AND FOSTER - SOUTH BOSTON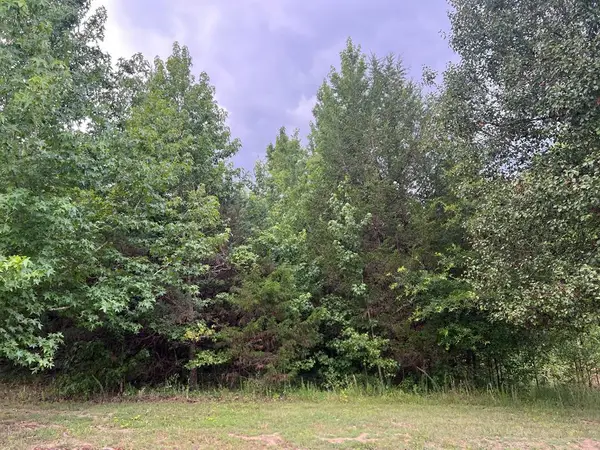 $39,900Active3.95 Acres
3.95 AC Salishan Drive, Halifax, VA 24558
MLS# 73284Listed by: LONG AND FOSTER - SOUTH BOSTON


Protect your home and budget from life's surprises with an Assurant Home Warranty, backed by a partner that supports you through every step of homeownership. Explore Plans.
©2026 Century 21 Real Estate LLC. All rights reserved. CENTURY 21®, the CENTURY 21 Logo and C21® are service marks owned by Century 21 Real Estate LLC. Century 21 Real Estate LLC fully supports the principles of the Fair Housing Act and the Equal Opportunity Act. Each office is independently owned and operated. Listing information is deemed reliable but not guaranteed accurate.