230 Canterbury Drive, Halifax, VA 24558
Local realty services provided by:CENTURY 21 Realty @ Home
Listed by: lisa wallace
Office: southern pine realty solutions - halifax
MLS#:73565
Source:VA_SPLLAR
Price summary
- Price:$200,000
- Price per sq. ft.:$78.06
About this home
A HOME FULL OF MEMORIES, WAITING FOR ITS NEXT CHAPTER! 230 Canterberry Dr., Halifax, VA Once filled with love, laughter, and cherished memories, this home is now waiting for new owners to bring it back to life! Featuring 3 bedrooms, 2.5 bathrooms, a walkout basement, and all appliances conveying, this property offers an opportunity to bring your vision, creativity, and a little sweat equity to make it shine once again! Situated on .69 acres, you can enjoy that peaceful, country-like feeling while still being within walking distance of downtown Halifax. The best of both worlds! This home needs some love and attention, but for the right buyer, the possibilities are waiting to be discovered. Restore it to its former glory or make it even better than before! ESTATE SALE being held for two weeks! Thursday- Saturday 9:00 AM- 5:00 PM Come explore the treasures this home has held over the years. You just might find a special piece to take home with you! Please note: Showings will be scheduled after the estate sale has concluded. You are welcome to see the home as the estate sale is being held. Could this be the home where your next chapter begins! Bring your ideas, roll up your sleeves, and imagine the possibilities! Interior pictures will be posted once estate sale is finalized....
Contact an agent
Home facts
- Year built:1962
- Subdivision & Development:None
- Listing ID #:73565
- Added:1 day(s) ago
- Updated:October 20, 2026 at 01:00 AM
Rooms and interior
- Bedrooms:3
- Total bathrooms:3
- Full bathrooms:2
- Half bathrooms:1
- Rooms Total:6
- Flooring:Carpet Over Hardwood, Hardwood, Laminate
- Dining Description:On First Level
- Kitchen Description:Electric Range, Freezer, On First Level, Refrigerator
- Bedroom Description:Master Bedroom on Second Level
- Basement Description:Basement Outside Entrance, Finished, Full
- Living area:2,562 sq. ft.
Heating and cooling
- Cooling:Gas Pack
Structure and exterior
- Roof:Composition
- Year built:1962
- Building area:2,562 sq. ft.
- Lot area:0.69 Acres
- Exterior Features:Front, Screened, Stoop
Schools
- High school:Halifax County High School
- Middle school:Halifax County Middle
- Elementary school:Sinai Elementary
Utilities
- Water:Public
- Sewer:Public Sewer
Finances and disclosures
- Price:$200,000
- Price per sq. ft.:$78.06
Features and amenities
- Laundry features:Dryer, Washer
- Amenities:Electric Dryer Hook-up, Smoke Detector, Washer Hookup
New listings near 230 Canterbury Drive
- New
 $895,000Active4 beds 5 baths5,045 sq. ft.
1018 Dave Ford Trail, Halifax, VA 24558
MLS# 10199011Listed by: REALTY RESOURCE LLC - New
 $229,500Active3 beds 2 baths1,450 sq. ft.
1075 Fordland Drive, Halifax, VA 24558
MLS# 73540Listed by: SOUTHERN PINE REALTY SOLUTIONS - HALIFAX 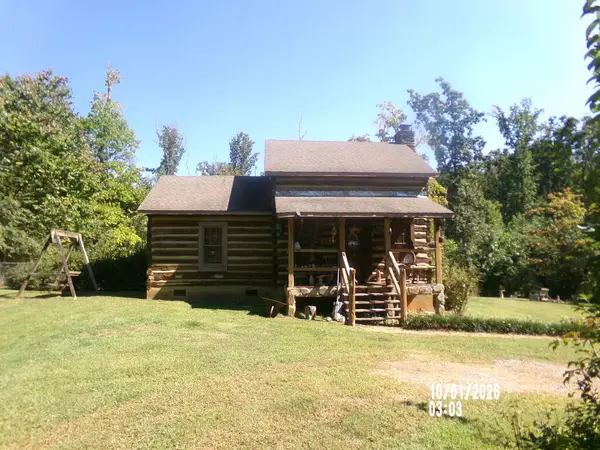 $279,900Active2 beds 2 baths1,123 sq. ft.
1029 High View Road, Halifax, VA 24558
MLS# 73496Listed by: LONG AND FOSTER - SOUTH BOSTON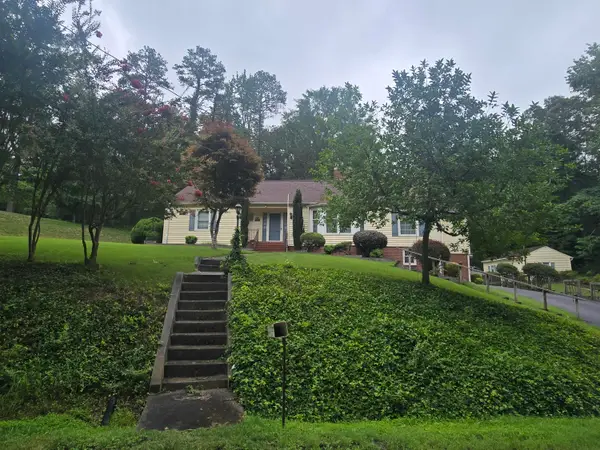
 $315,000Active3 beds 3 baths2,535 sq. ft.
680 Park, Halifax, VA 24558
MLS# 931819Listed by: CENTURY 21 WAMPLER REALTY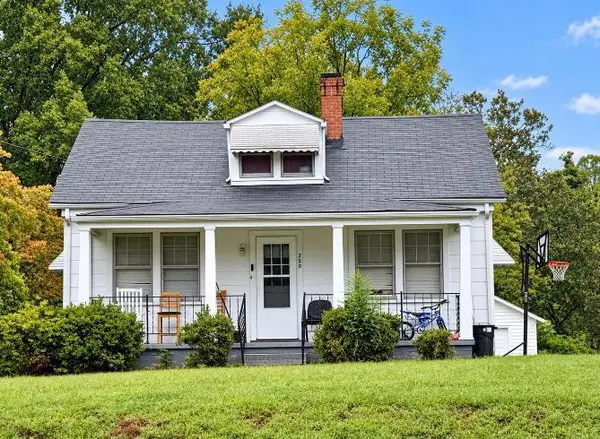 $129,900Active2 beds 1 baths1,262 sq. ft.
250 N Main Street, Halifax, VA 24558
MLS# 73473Listed by: LONG AND FOSTER - SOUTH BOSTON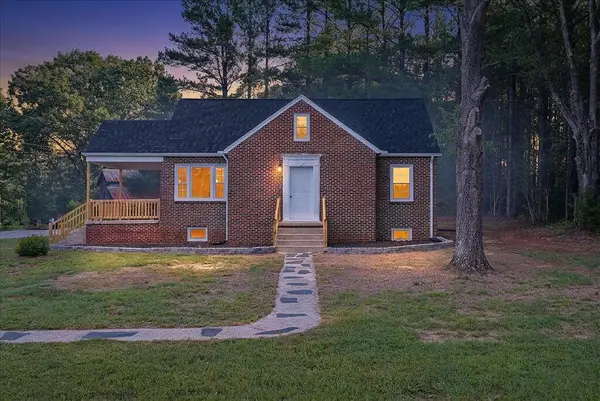 $298,500Active4 beds 1 baths1,444 sq. ft.
2080 Chatham Road, Halifax, VA 24558
MLS# 73463Listed by: POINTE REALTY GROUP SOUTH BOSTON $80,000Active13.65 Acres
0 Oak Level Road, Halifax, VA 24558
MLS# 73453Listed by: LONG AND FOSTER - SOUTH BOSTON $285,000Active3 beds 1 baths1,782 sq. ft.
1168 Howard P Anderson Road, Halifax, VA 24558
MLS# 73443Listed by: LONG AND FOSTER - SOUTH BOSTON $329,900Active4 beds 2 baths2,454 sq. ft.
1088 Golf Course Road, Halifax, VA 24558
MLS# 73435Listed by: SOUTHERN PINE REALTY SOLUTIONS - HALIFAX


Protect your home and budget from life's surprises with an Assurant Home Warranty, backed by a partner that supports you through every step of homeownership. Explore Plans.
©2026 Century 21 Real Estate LLC. All rights reserved. CENTURY 21®, the CENTURY 21 Logo and C21® are service marks owned by Century 21 Real Estate LLC. Century 21 Real Estate LLC fully supports the principles of the Fair Housing Act and the Equal Opportunity Act. Each office is independently owned and operated. Listing information is deemed reliable but not guaranteed accurate.