
680 Park, Halifax, VA 24558
Local realty services provided by:CENTURY 21 Wampler Realty
680 Park,Halifax, VA 24558
$180,000Last list price
- 2 Beds
- 3 Baths
- - sq. ft.
- Single family
- Sold
Listed by:
 Freddy Knapp(540) 597 - 2364CENTURY 21 Wampler Realty
Office: century 21 wampler realty
MLS#:929708
Source:VA_RVAR
Sorry, we are unable to map this address
Price summary
- Price:$180,000
About this home
Welcome home to this spacious 2BR, 2.5BA home offering over 2,500SF of living space on a beautiful 0.98 acre lot. This well-maintained home blends timeless character w/ plenty of room to make it your own. Inside, you'll find hardwood floors, generous living areas, & a partially finished basement that provides additional space for a family room, home office, hobby area, or storage. Outside, enjoy the peaceful setting from your private yard w/ plenty of space for gardening, entertaining, or simply relaxing. A convenient carport provides covered parking & the mature lot offers both privacy & room to enjoy the outdoors. Located just minutes from the Town of Halifax, this property offers quiet country living w/ easy access to shopping, dining, schools, & local amenities.
Contact an agent
Home facts
- Year built:1957
- Listing ID #:929708
- Added:52 day(s) ago
- Updated:September 13, 2026 at 06:28 AM
Rooms and interior
- Bedrooms:2
- Total bathrooms:3
- Kitchen Description:Microwave Oven
Heating and cooling
- Cooling:Heat Pump Electric
- Heating:Heat Pump Electric
Structure and exterior
- Year built:1957
Finances and disclosures
- Price:$180,000
- Tax amount:$862
Features and amenities
- Amenities:Insulated Windows
New listings near 680 Park
- New
 $329,900Active4 beds 2 baths2,454 sq. ft.
1088 Golf Course Road, Halifax, VA 24558
MLS# 73435Listed by: SOUTHERN PINE REALTY SOLUTIONS - HALIFAX - New
 $239,500Active3 beds 2 baths1,666 sq. ft.
1023 Banister Road, Halifax, VA 24558
MLS# 73431Listed by: LONG AND FOSTER - SOUTH BOSTON - New
 $1,250,000Active4 beds 4 baths4,140 sq. ft.
1230 Daniels Trail, Halifax, VA 24558
MLS# 73413Listed by: LONG AND FOSTER - SOUTH BOSTON - New
 $895,000Active4 beds 5 baths5,045 sq. ft.
1018 Dave Ford Trail, Halifax, VA 24558
MLS# 73415Listed by: REALTY RESOURCE LLC  $269,900Pending-- beds -- baths
86.64 ac Chatham Road, Halifax, VA 24558
MLS# 73416Listed by: OAK RIVER REALTY $28,000Active3.01 Acres
3.01 Acr Newbill School Road, Halifax, VA 24558
MLS# 73402Listed by: POINTE REALTY GROUP SOUTH BOSTON $81,900Active18.1 Acres
Address Withheld By Seller, HALIFAX, VA 24558
MLS# VAHX2000190Listed by: TOP BROKERAGE LLC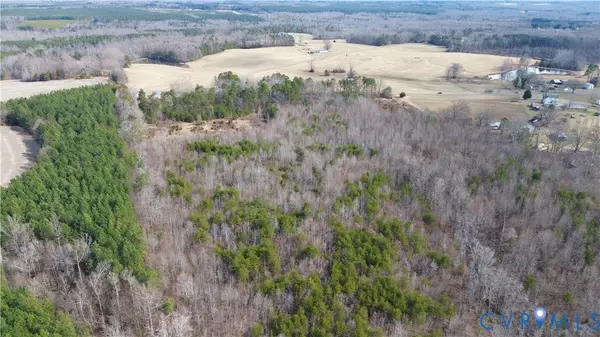 $199,500Active53.92 Acres
0 W Store Rd, Halifax, VA 24558
MLS# 2622299Listed by: HOMETOWN REALTY $89,900Active2 beds 1 baths940 sq. ft.
1033 Cowford Road, Halifax, VA 24592
MLS# 73365Listed by: POINTE REALTY GROUP SOUTH BOSTON $184,900Pending3 beds 2 baths960 sq. ft.
2219 Swain Road, Halifax, VA 24558
MLS# 73364Listed by: POINTE REALTY GROUP SOUTH BOSTON


Protect your home and budget from life's surprises with an Assurant Home Warranty, backed by a partner that supports you through every step of homeownership. Explore Plans.
©2026 Century 21 Real Estate LLC. All rights reserved. CENTURY 21®, the CENTURY 21 Logo and C21® are service marks owned by Century 21 Real Estate LLC. Century 21 Real Estate LLC fully supports the principles of the Fair Housing Act and the Equal Opportunity Act. Each office is independently owned and operated. Listing information is deemed reliable but not guaranteed accurate.