
17940 Taylor Rd, Hamilton, VA 20158
Local realty services provided by:CENTURY 21 Alliance
17940 Taylor Rd,Hamilton, VA 20158
$1,150,000
- 4 Beds
- 5 Baths
- 3,721 sq. ft.
- Single family
- Coming Soon
Upcoming open houses
- Sat, Nov 0701:00 pm - 03:00 pm
Listed by: chloe mary powell, sherry lee santmyer
Office: hunt country sotheby's international realty
MLS#:VALO2138850
Source:BRIGHTMLS
Price summary
- Price:$1,150,000
- Price per sq. ft.:$309.06
About this home
Some homes are remembered for their architecture. Others for the moments shared within their walls. At 17940 Taylor Road, it's a little of both.
Set on 1.36 acres along a private lane in Hamilton's Fawn Meadow community, this Toll Brothers Hopewell model offers a beautiful balance of timeless design, thoughtfully updated interiors, and the kind of countryside setting that makes you want to stay a while. Here, mornings begin with birdsong, sunsets stretch across the neighboring farmland, and the view from the kitchen window is a daily reminder of what makes this little corner of Loudoun County so special.
Inside, 3,541 square feet of above-grade living space welcomes you with a dramatic two-story foyer, nine-foot ceilings, and classic architectural details. Elegant columns distinguish the formal living and dining rooms, while a private main-level study offers a quiet retreat. At the heart of the home, the generous family room is anchored by a striking floor-to-ceiling stone fireplace, creating a natural gathering place for everyday moments and special occasions alike. A secondary staircase adds a thoughtful touch of convenience.
The kitchen pairs timeless finishes with everyday functionality, featuring 42-inch off-white cabinetry, granite countertops, a gas cooktop, and matte slate GE Profile appliances. A sunlit breakfast area overlooks the neighboring countryside, while new lighting from Visual Comfort and Hudson Valley brings a fresh, refined aesthetic to the home's gathering spaces. Hardwood floors, updated recessed lighting, and fresh paint add warmth throughout.
Upstairs, the spacious primary suite offers a sitting area, decorative columns, two generous walk-in closets, and a bath with dual vanities, a separate shower, and Roman soaking tub. Three additional bedrooms, including a princess suite with a private bath, offer comfortable accommodations and flexibility.
But perhaps some of the home's best memories have been made just beyond its doors.
The expansive backyard has long been a place for friends and neighbors to gather, from summer parties and evenings around the fire pit to impromptu sing-alongs beneath the stars. A 900-square-foot stamped concrete patio with a sitting wall provides a beautiful setting to continue those traditions, while black farm-style fencing, a spacious lawn, and views of the surrounding countryside create an inviting outdoor retreat. There's even a gas line for your grill and a hot tub power hookup!
The walk-up lower level offers additional flexibility, with a finished room currently used as a salon, a full bathroom, and largely unfinished space with framing and some electrical work already in place. Whether envisioned as a creative studio, home gym, or additional recreation space, there's room to make it your own.
Thoughtful improvements include a new gas furnace and water heater in 2025, well pump in 2023, RainSoft water treatment system in 2026, updated garage door openers, EV charger in garage, refreshed exterior lighting and shutters, and new full-view patio doors. Let's don't forget the storage shed with a loft!
And then there's the location. Just a short drive from the shops, restaurants, and everyday conveniences of Purcellville and Leesburg, with easy access to Route 7, this home offers that increasingly special combination of countryside tranquility and connection. Friendly neighbors, beautiful sunsets, and the simple pleasure of watching horses graze across the road are all part of the everyday experience.
For its current owners, Hamilton has been more than an address. It's been a place of meaningful friendships, countless gatherings, and memories that will stay with them long after they've moved. Now, there's an opportunity for someone new to make it their own.
Because the most memorable homes aren't simply the places we live. They're the places where life happens, where people gather, and where the moments in between become the stories we carry with us....
Contact an agent
Home facts
- Year built:2005
- Subdivision & Development:FAWN MEADOW
- Listing ID #:VALO2138850
- Updated:November 03, 2026 at 04:17 PM
Rooms and interior
- Bedrooms:4
- Total bathrooms:5
- Full bathrooms:4
- Half bathrooms:1
- Flooring:Carpet, Ceramic Tile, Hardwood
- Dining Description:Combination Dining/Living, Dining Area, Formal/Separate Dining Room
- Bathrooms Description:Primary Bath(s)
- Kitchen Description:Breakfast Area, Built-In Microwave, Carpet, Combination Kitchen/Living, Cooktop, Crown Moldings, Dishwasher, Kitchen - Island, Microwave, Oven - Single, Oven - Wall, Pantry, Recessed Lighting, Refrigerator
- Bedroom Description:Carpet, Walk In Closet(s)
- Basement:Yes
- Basement Description:Interior Access, Outside Entrance, Partially Finished, Walkout Stairs
- Living area:3,721 sq. ft.
Heating and cooling
- Cooling:Ceiling Fan(s), Central A/C, Heat Pump(s)
- Heating:Central, Propane - Owned
Structure and exterior
- Roof:Architectural Shingle
- Year built:2005
- Building area:3,721 sq. ft.
- Lot area:1.36 Acres
- Lot Features:Front Yard, Level, Pipe Stem, Private, Rear Yard
- Architectural Style:Colonial
- Construction Materials:Stone, Vinyl Siding
- Exterior Features:Patio(s), Porch(es)
- Foundation Description:Slab
- Levels:3 Story
Schools
- High school:LOUDOUN VALLEY
- Middle school:BLUE RIDGE
- Elementary school:HAMILTON
Utilities
- Water:Well
Finances and disclosures
- Price:$1,150,000
- Price per sq. ft.:$309.06
- Tax amount:$8,422 (2026)
Features and amenities
- Laundry features:Dryer, Dryer In Unit, Has Laundry, Washer, Washer In Unit
- Amenities:Carpet, Ceiling Fan(s), Crown Moldings, Recessed Lighting, Water Treat System
Parking
- Parking description:Asphalt Driveway, Attached Garage, Garage - Side Entry, Garage Door Opener, Inside Access
- Garage:Yes
- Garage spaces:3
New listings near 17940 Taylor Rd
- Coming Soon
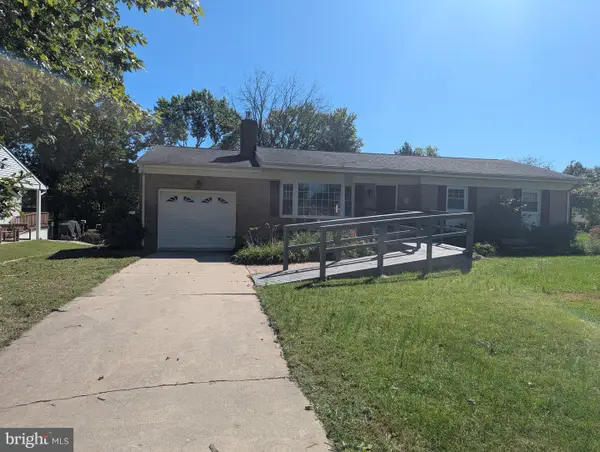 $595,000Coming Soon4 beds 3 baths2,640 sq. ft.
83 Rogers S, HAMILTON, VA 20158
MLS# VALO2138676Listed by: BERKSHIRE HATHAWAY HOMESERVICES PENFED REALTY - Open Sat, 11am to 1pmNew
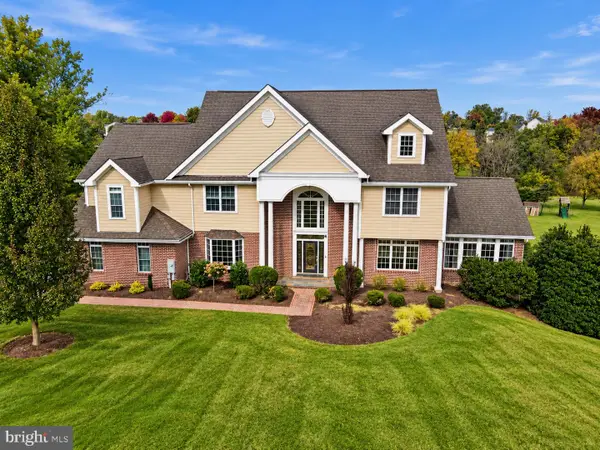 $1,600,000Active4 beds 7 baths5,855 sq. ft.
39260 Charles Town Pike, HAMILTON, VA 20158
MLS# VALO2138860Listed by: REAL BROKER, LLC 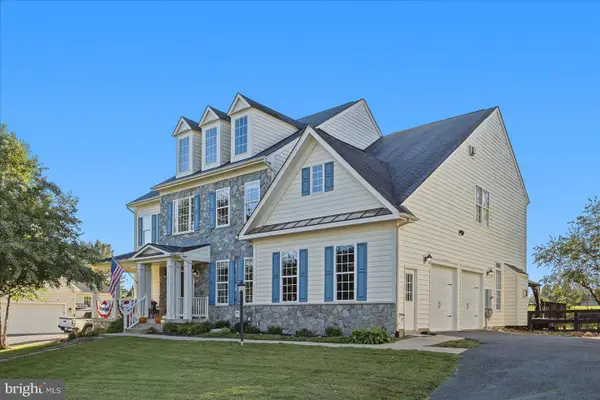 $975,000Active4 beds 5 baths6,275 sq. ft.
17659 Hamilton Heights Ct, HAMILTON, VA 20158
MLS# VALO2138694Listed by: KELLER WILLIAMS REALTY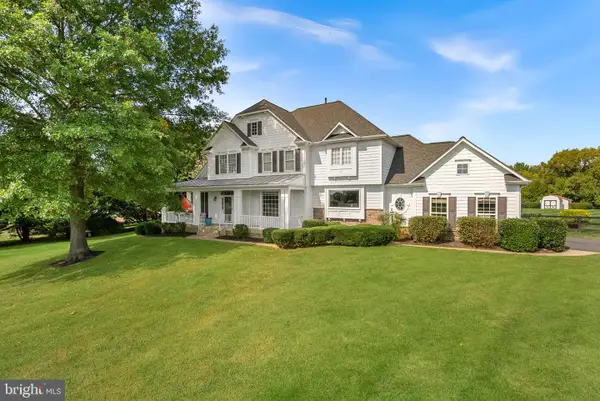 $1,600,000Pending5 beds 5 baths5,620 sq. ft.
38332 Stone Eden Dr, HAMILTON, VA 20158
MLS# VALO2138142Listed by: COMPASS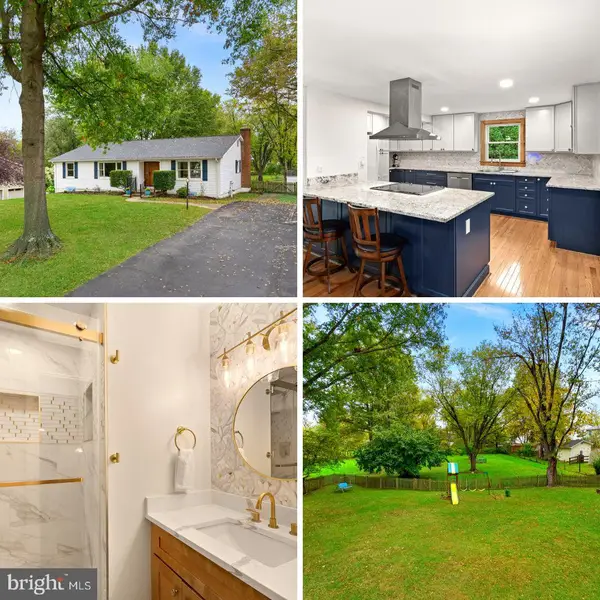 $775,000Pending3 beds 3 baths3,448 sq. ft.
253 W Virginia Ave, HAMILTON, VA 20158
MLS# VALO2138544Listed by: RE/MAX GATEWAY, LLC $1,250,000Active5 beds 5 baths4,376 sq. ft.
38837 Bettis Dr, HAMILTON, VA 20158
MLS# VALO2138572Listed by: HUNT COUNTRY SOTHEBY'S INTERNATIONAL REALTY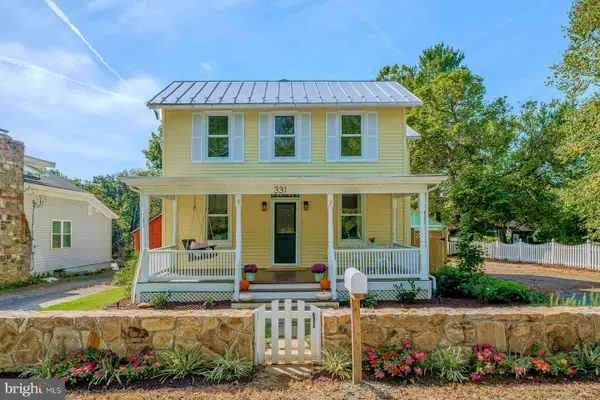 $699,900Active3 beds 3 baths1,428 sq. ft.
331 W Colonial Hwy, HAMILTON, VA 20158
MLS# VALO2137200Listed by: HUNT COUNTRY SOTHEBY'S INTERNATIONAL REALTY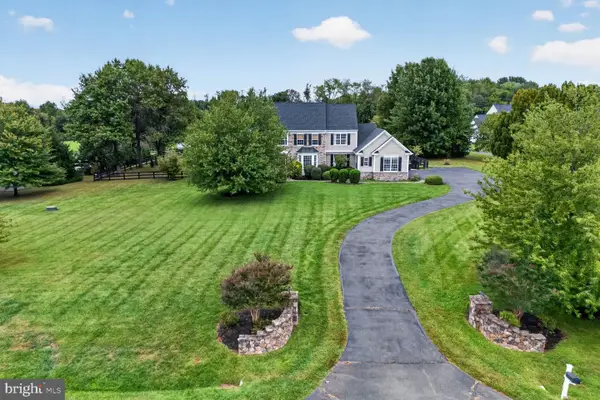 $1,225,000Pending4 beds 4 baths4,332 sq. ft.
38392 Stone Eden Dr, HAMILTON, VA 20158
MLS# VALO2137070Listed by: LONG & FOSTER REAL ESTATE, INC.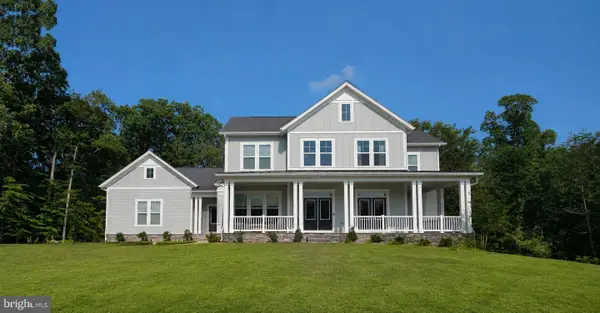 $1,463,130Pending4 beds 5 baths4,773 sq. ft.
16055 Keymer Hill Ct, HAMILTON, VA 20158
MLS# VALO2136826Listed by: PEARSON SMITH REALTY, LLC


Protect your home and budget from life's surprises with an Assurant Home Warranty, backed by a partner that supports you through every step of homeownership. Explore Plans.
©2026 Century 21 Real Estate LLC. All rights reserved. CENTURY 21®, the CENTURY 21 Logo and C21® are service marks owned by Century 21 Real Estate LLC. Century 21 Real Estate LLC fully supports the principles of the Fair Housing Act and the Equal Opportunity Act. Each office is independently owned and operated. Listing information is deemed reliable but not guaranteed accurate.